Seller is offering $10,000 in concessions that can be used toward closing costs, an interest rate buy-down, or however you choose to make this home work for you!
There’s a different feeling that comes with driving home to 3160 Stokes Chapel Road. The traffic fades behind you. The scenery opens up. Farms replace subdivisions, Amish communities and rolling countryside become part of the drive, and somehow, the stress of the day starts disappearing before you ever pull into the driveway.
And then you’re home.
That feeling of ease doesn't stop when you pull into the driveway. At only three years old, this home is still early in its story, offering the added comfort of a newer build without inheriting decades of again finishes and systems. You can focus on the projects you WANT TO DO not what you HAVE TO DO.
In a time when affordability matters more than ever, this is the kind of property that proves you don’t have to choose between the payment you’re comfortable with and the life you actually want. A beautiful home, the space you need, and land that allows you to spread out, garden, play, entertain, or simply enjoy having something that feels like your own little piece of the country.
Less noise. Fewer people. More space. More freedom.
This isn’t about sacrificing to stay within budget. It’s about realizing you can have the house, the land, the peaceful setting, AND an affordable price. Welcome home!
Active
$245,000
3160 Stokes Chapel Rd, Elkton, KY 42220
3beds
1,353sqft
Single Family Residence, Residential
Built in 2023
1 Acres Lot
$-- Zestimate®
$181/sqft
$-- HOA
What's special
- 6 days
- 112
- 9
Likely to sell faster than
Zillow last checked:
Listing updated:
Listed by:
Brandon Easton 317-599-7092,
Sweet Home Realty and Property Management
Source: RealTracs MLS as distributed by MLS GRID,MLS#: 3514921
Facts & features
Interior
Bedrooms & bathrooms
- Bedrooms: 3
- Bathrooms: 2
- Full bathrooms: 2
- Main level bedrooms: 3
Bedroom 1
- Features: Suite
- Level: Suite
- Area: 210 Square Feet
- Dimensions: 15x14
Bedroom 2
- Features: Extra Large Closet
- Level: Extra Large Closet
- Area: 132 Square Feet
- Dimensions: 12x11
Bedroom 3
- Features: Extra Large Closet
- Level: Extra Large Closet
- Area: 144 Square Feet
- Dimensions: 12x12
Primary bathroom
- Features: Double Vanity
- Level: Double Vanity
Dining room
- Features: Combination
- Level: Combination
- Area: 100 Square Feet
- Dimensions: 10x10
Kitchen
- Area: 210 Square Feet
- Dimensions: 14x15
Living room
- Features: Combination
- Level: Combination
- Area: 270 Square Feet
- Dimensions: 18x15
Other
- Features: Utility Room
- Level: Utility Room
- Area: 80 Square Feet
- Dimensions: 10x8
Heating
- Electric
Cooling
- Electric
Appliances
- Included: Electric Oven, Dishwasher, Microwave, Refrigerator
Features
- Air Filter, Ceiling Fan(s)
- Flooring: Laminate
- Basement: Crawl Space
Interior area
- Total structure area: 1,353
- Total interior livable area: 1,353 sqft
- Finished area above ground: 1,353
Property
Parking
- Total spaces: 10
- Parking features: Driveway
- Uncovered spaces: 10
Features
- Levels: One
- Stories: 1
- Patio & porch: Deck
- Fencing: Back Yard
Lot
- Size: 1 Acres
Details
- Parcel number: 04120B3
- Special conditions: Standard
- Other equipment: Air Purifier
Construction
Type & style
- Home type: SingleFamily
- Architectural style: Ranch
- Property subtype: Single Family Residence, Residential
Materials
- Vinyl Siding
- Roof: Shingle
Condition
- New construction: No
- Year built: 2023
Utilities & green energy
- Sewer: Septic Tank
- Water: Public
- Utilities for property: Electricity Available, Water Available
Community & HOA
HOA
- Has HOA: No
Location
- Region: Elkton
Financial & listing details
- Price per square foot: $181/sqft
- Tax assessed value: $224,900
- Annual tax amount: $1,873
- Date on market: 9/18/2026
- Electric utility on property: Yes
Estimated market value
Not available
Estimated sales range
Not available
Not available
Price history
| Date | Event | Price |
|---|---|---|
| 9/18/2026 | Listed for sale | $245,000$181/sqft |
Source:  RealTracs MLS as distributed by MLS GRID #3514921 Report a problem RealTracs MLS as distributed by MLS GRID #3514921 Report a problem | ||
| 9/7/2026 | Pending sale | $245,000$181/sqft |
Source: RealTracs MLS as distributed by MLS GRID #3514921 Report a problem | ||
| 8/18/2026 | Listed for sale | $245,000$181/sqft |
Source: RealTracs MLS as distributed by MLS GRID #3514921 Report a problem | ||
| 8/14/2026 | Listing removed | $245,000$181/sqft |
Source: RealTracs MLS as distributed by MLS GRID #3164274 Report a problem | ||
| 7/15/2026 | Price change | $245,000-2%$181/sqft |
Source: RealTracs MLS as distributed by MLS GRID #3164274 Report a problem | ||
| 5/18/2026 | Price change | $250,000-2.7%$185/sqft |
Source: RealTracs MLS as distributed by MLS GRID #3164274 Report a problem | ||
| 4/28/2026 | Price change | $257,000-1.2%$190/sqft |
Source: RealTracs MLS as distributed by MLS GRID #3164274 Report a problem | ||
| 4/1/2026 | Price change | $260,000+15.6%$192/sqft |
Source: RealTracs MLS as distributed by MLS GRID #3164274 Report a problem | ||
| 3/20/2023 | Pending sale | $224,900$166/sqft |
Source:  RASK #RA20230785 Report a problem RASK #RA20230785 Report a problem | ||
| 2/22/2023 | Listed for sale | $224,900$166/sqft |
Source: RASK #RA20230785 Report a problem | ||
Public tax history
| Year | Property taxes | Tax assessment |
|---|---|---|
| 2025 | $1,871 -0.1% | $224,900 |
| 2024 | $1,873 -10.6% | $224,900 -10% |
| 2023 | $2,095 | $250,000 |
Find assessor info on the county website
Monthly payment
Est. payment
Payment breakdown
Explore the cost of this home by adjusting the details. Changes won't be saved.Climate risks
Neighborhood: 42220
Nearby schools
Schools provided by the listing agent
- Elementary: North Todd Elementary School
- Middle: Todd County Middle School
- High: Todd County Central High School
Source: RealTracs MLS as distributed by MLS GRID. This data may not be complete. We recommend contacting the local school district to confirm school assignments for this home.
Similar homes
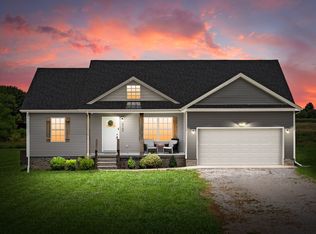
- $279,9003 bd2 ba1.3k sqft479 B White Rd, Elkton, KY 42220For Sale

 MLS ID #3531843, Kelvin R. DeBerry. RealTracs MLS as distributed by MLS GRID
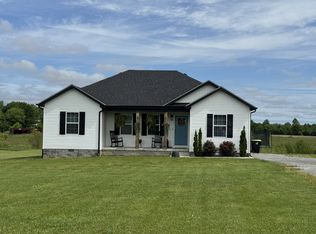
 - $259,0003 bd2 ba1.3k sqft145 Riverbend Dr, Elkton, KY 42220For Sale

 MLS ID #RA20263599, Lisa Miller, Keller Williams First Choice R. RASK
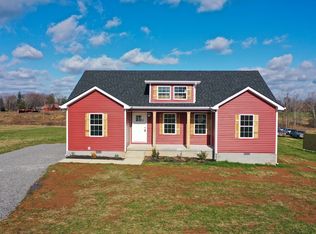
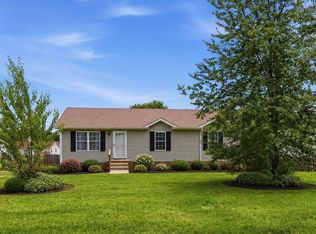
 - $250,0003 bd2 ba1.2k sqft1829 Needmore Rd, Clarksville, TN 37042For Sale
 MLS ID #3597899, MacKenzie Strawn Hyde. RealTracs MLS as distributed by MLS GRID
 - $270,0003 bd2 ba1.4k sqft521 Justify Dr, Hopkinsville, KY 42240For Sale
 MLS ID #3597119, Shayna Myers-Young. RealTracs MLS as distributed by MLS GRID
 - $239,9003 bd2 ba1.4k sqft204 Millbrooke Dr, Hopkinsville, KY 42240For SaleMLS ID #3527144, Rachel Diuguid Smith. RealTracs MLS as distributed by MLS GRID
- $279,9003 bd2 ba1.3k sqft1788 Cherry Point Ct, Clarksville, TN 37042For SaleMLS ID #3597858, Kala Wiles-Tennessee. RealTracs MLS as distributed by MLS GRID
- $270,0003 bd2 ba1.5k sqft217 Cayce St, Hopkinsville, KY 42240For SaleMLS ID #3530156, Shayna Myers-Young. RealTracs MLS as distributed by MLS GRID
- $257,0003 bd2 ba1.3k sqft506 Hunters Cir, Russellville, KY 42276For SaleMLS ID #RA20261887, Alecia Lee, Coldwell Banker Legacy Group. RASK
- $279,0003 bd3 ba1.9k sqft205 Sherwood Dr, Hopkinsville, KY 42240For SaleMLS ID #3592556, Rachel Diuguid Smith. RealTracs MLS as distributed by MLS GRID
- $239,5003 bd2 ba1k sqft261 Golden Pond Ave, Oak Grove, KY 42262For SaleMLS ID #3542094, Steve Nash. RealTracs MLS as distributed by MLS GRID
- $240,0003 bd2 ba1.1k sqft932 Linda Dr, Oak Grove, KY 42262For SaleMLS ID #3250706, Kim Weyrauch. RealTracs MLS as distributed by MLS GRID
- $235,0003 bd2 ba1.4k sqft3020 Elinor Dr, Hopkinsville, KY 42240For SaleMLS ID #3519014, Shayna Myers-Young. RealTracs MLS as distributed by MLS GRID
- $249,9003 bd2 ba1.2k sqft121 Gleaves Ln, Oak Grove, KY 42262For SaleMLS ID #3512904, Christina Wertz. RealTracs MLS as distributed by MLS GRID
- $289,9003 bd2 ba1.5k sqft113 Owen Martin Ln, Lewisburg, KY 42256For SaleMLS ID #RA20265599, Mattie Stratton, Haley Auctions and Realty. RASK
- $234,0003 bd2 ba1.5k sqft701 Pineridge Dr, Hopkinsville, KY 42240For SaleMLS ID #3302246, Kristy Harris. RealTracs MLS as distributed by MLS GRID
- $234,9003 bd2 ba1.3k sqft583 Winchester Dr, Hopkinsville, KY 42240For SaleMLS ID #3314843, Vulenzo Blount. RealTracs MLS as distributed by MLS GRID
- $285,0003 bd2 ba1.5k sqft707 Lasters Ave, Elkton, KY 42220New ConstructionMLS ID #3305182, Wendy Meyers. RealTracs MLS as distributed by MLS GRID
- $285,0003 bd2 ba1.5k sqft705 Lasters Ave, Elkton, KY 42220New ConstructionMLS ID #3305164, Wendy Meyers. RealTracs MLS as distributed by MLS GRID
- $263,0003 bd2 ba1.9k sqft207 Donna Dr, Hopkinsville, KY 42240For SaleMLS ID #3178906, Steve Nash. RealTracs MLS as distributed by MLS GRID
- $242,5003 bd2 ba1.1k sqft557 Oakmont Dr, Clarksville, TN 37042For SaleMLS ID #3287614, Erica Lamping. RealTracs MLS as distributed by MLS GRID
