**Coming soon!** Welcome home to this well-maintained 3-bedroom, 2-bath residence offering comfort, convenience, and curb appeal. Relax on the covered front porch, entertain guests on the spacious back deck, or enjoy peace of mind with the fully fenced backyard—perfect for pets, play, or outdoor gatherings. Conveniently located just a couple of miles from the town square, you’ll enjoy easy access to shopping, dining, schools, and local amenities while still appreciating the feel of a quiet neighborhood. This move-in-ready home is one you won’t want to miss! Please note showings won't beginning until July 7, 2026.
For sale
Price cut: $10K (7/30)
$259,000
145 Riverbend Dr, Elkton, KY 42220
3beds
1,380sqft
:
Get pre-qualified$1,619/mo
Single Family Residence
Built in 2023
0.32 Acres Lot
$253,000 Zestimate®
$188/sqft
$-- HOA
What's special
Spacious back deckCovered front porchFully fenced backyard
- 44 days |
- 280 |
- 13 |
Zillow last checked:
Listing updated:
Listed by:
Lisa Miller 270-348-5105,
Keller Williams First Choice R,
Ronald Miller 270-991-1318,
Keller Williams First Choice R
Source: RASK,MLS#: RA20263599
Facts & features
Interior
Bedrooms & bathrooms
- Bedrooms: 3
- Bathrooms: 2
- Full bathrooms: 2
- Main level bathrooms: 2
- Main level bedrooms: 3
Primary bedroom
- Level: Main
Bedroom 2
- Level: Main
Bedroom 3
- Level: Main
Primary bathroom
- Level: Main
Bathroom
- Features: Tub/Shower Combo
Kitchen
- Level: Main
Living room
- Level: Main
Heating
- Forced Air, Natural Gas
Cooling
- Central Air
Appliances
- Included: Dishwasher, Microwave, Electric Range, Refrigerator, Electric Water Heater
- Laundry: Laundry Room
Features
- Ceiling Fan(s), Walls (Dry Wall), Eat-in Kitchen, Kitchen/Dining Combo
- Flooring: Vinyl
- Windows: Thermo Pane Windows, Partial Window Treatments
- Basement: None
- Has fireplace: No
- Fireplace features: None
Interior area
- Total structure area: 1,380
- Total interior livable area: 1,380 sqft
Property
Parking
- Parking features: None
Accessibility
- Accessibility features: 1st Floor Bathroom
Features
- Patio & porch: Covered Front Porch, Deck
- Fencing: Back Yard
- Body of water: None
Lot
- Size: 0.32 Acres
- Features: City Lot
Details
- Parcel number: n/a
Construction
Type & style
- Home type: SingleFamily
- Architectural style: Cottage,Country
- Property subtype: Single Family Residence
Materials
- Vinyl Siding
- Foundation: Block, Concrete Perimeter
- Roof: Shingle
Condition
- New Construction
- New construction: No
- Year built: 2023
Utilities & green energy
- Sewer: City
- Water: City
Community & HOA
Community
- Security: Smoke Detector(s)
- Subdivision: Riverbend
HOA
- Amenities included: None
Location
- Region: Elkton
Financial & listing details
- Price per square foot: $188/sqft
- Tax assessed value: $234,900
- Annual tax amount: $1,954
- Price range: $259K - $259K
- Date on market: 6/18/2026
Estimated market value
$253,000
$240,000 - $266,000
$1,771/mo
Price history
| Date | Event | Price |
|---|---|---|
| 7/30/2026 | Price change | $259,000-3.7%$188/sqft |
Source:  RASK #RA20263599 Report a problem RASK #RA20263599 Report a problem | ||
| 6/18/2026 | Listed for sale | $269,000+14.5%$195/sqft |
Source: RASK #RA20263599 Report a problem | ||
| 9/5/2023 | Sold | $234,900$170/sqft |
Source: RASK #RA20232848 Report a problem | ||
| 7/12/2023 | Pending sale | $234,900$170/sqft |
Source: RASK #RA20232848 Report a problem | ||
| 6/28/2023 | Listed for sale | $234,900$170/sqft |
Source: RASK #RA20232848 Report a problem | ||
Public tax history
| Year | Property taxes | Tax assessment |
|---|---|---|
| 2025 | $1,954 -0.1% | $234,900 |
| 2024 | $1,957 +2235% | $234,900 +2249% |
| 2023 | $84 +914.5% | $10,000 |
| 2022 | $8 -0.2% | $10,000 |
| 2021 | $8 -90% | $10,000 |
| 2020 | $83 +0.9% | $10,000 |
| 2019 | $82 | $10,000 |
| 2018 | -- | $10,000 |
Find assessor info on the county website
Monthly payment
Est. payment
Payment breakdown
Explore the cost of this home by adjusting the details. Changes won't be saved.Climate risks
Neighborhood: 42220
Nearby schools
GreatSchools rating
- 9/10North Todd Elementary SchoolGrades: PK-5Distance: 5.7 mi
- 3/10Todd County Middle SchoolGrades: 6-8Distance: 1.3 mi
- 5/10Todd County Central High SchoolGrades: 9-12Distance: 2.2 mi
Schools provided by the listing agent
- Elementary: North Todd
- Middle: Todd County
- High: Todd County
Source: RASK. This data may not be complete. We recommend contacting the local school district to confirm school assignments for this home.
- $238,0003 bd2 ba1.3k sqft147 Riverbend Dr, Elkton, KY 42220Sold

- $10,000-- bd-- ba-- sqft149 Riverbend Dr, Elkton, KY 42220Off Market
- $262,3003 bd2 ba1.3k sqft140 Riverbend Dr, Elkton, KY 42220Off Market
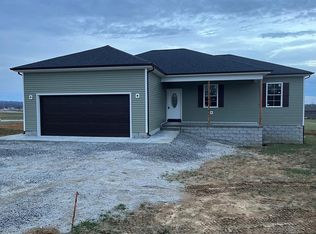
- $249,300-- bd-- ba-- sqft141 Riverbend Dr, Elkton, KY 42220Off Market
- $135,400-- bd-- ba-- sqft136 Riverbend Dr, Elkton, KY 42220Off Market
- $258,4002 bd1 ba-- sqft139 Riverbend Dr, Elkton, KY 42220Off Market
- $247,4003 bd2 ba-- sqft132 Riverbend Dr, Elkton, KY 42220Off Market
- $10,0003 bd2 ba-- sqft150 Riverbend Dr, Elkton, KY 42220Off Market
A local agent can set up tours, give advice and negotiate with sellers.
A local lender can help you make sure your offer is ready when you are.
Similar homes
- $279,0003 bd2 ba1.5k sqft116 Doe Dr, Elkton, KY 42220For Sale
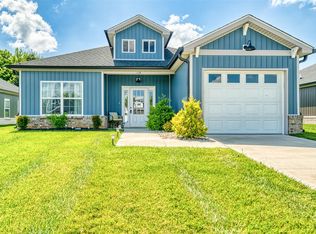
 MLS ID #RA20263915, Lisa Miller, Keller Williams First Choice R. RASK
 - $300,0003 bd2 ba1.6k sqft5817 Greenville Rd, Elkton, KY 42220For Sale
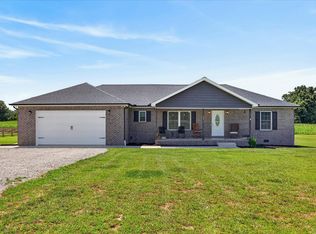
 MLS ID #26016524, Dustin Gilbert, eXp Realty, LLC. Imagine MLS
 - $329,0004 bd2 ba1.6k sqft103 S Riverbend Dr, Elkton, KY 42220New Construction
 MLS ID #RA20264074, Lisa Miller, Keller Williams First Choice R. RASK
 - $235,0004 bd2 ba1.4k sqft117 Elaine Ct, Elkton, KY 42220For Sale
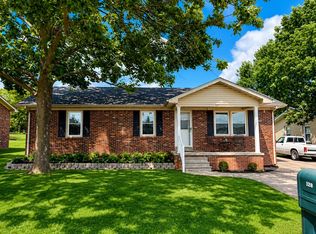
 MLS ID #3216848, MaKenzie Griffis. RealTracs MLS as distributed by MLS GRID
 - $264,9003 bd2 ba1.3k sqft8319 Highland Lick Rd, Lewisburg, KY 42256For SaleMLS ID #RA20264397, Leah N Hardin, Benchmark Realty, LLC. RASK
- $--3 bd1 ba1k sqft278 Vicks Branch Rd, Olmstead, KY 42265AuctionAuction.com 2
- $259,9003 bd2 ba1.6k sqft145 Shelton Ln, Russellville, KY 42276For SaleMLS ID #RA20264528, Lisa Masson, Keller Williams First Choice R. RASK
- $265,0003 bd2 ba1.2k sqft1224 Antioch Church Rd, Sharon Grove, KY 42280For Sale By Owner
- $225,0003 bd2 ba1.2k sqft392 Scott Rd, Sharon Grove, KY 42280For SaleMLS ID #3167191, Wendy Meyers. RealTracs MLS as distributed by MLS GRID
- $259,9003 bd2 ba1.3k sqft102 Saddlebrook Ct, Hopkinsville, KY 42240For SaleMLS ID #3263468, Dana Zordel. RealTracs MLS as distributed by MLS GRID
- $264,9003 bd2 ba1.5k sqft101 Creekwood Dr, Russellville, KY 42276For SaleMLS ID #RA20264296, Carla E Anderson, Keller Williams First Choice R. RASK
- $--3 bd2 ba1.5k sqft1613 Autumn Dr, Clarksville, TN 37042AuctionXome
- $275,0003 bd2 ba1.1k sqft2445 Andersonville Dr, Clarksville, TN 37042For SaleMLS ID #3301838, Joey Williamson. RealTracs MLS as distributed by MLS GRID
- $218,5003 bd2 ba1.6k sqft207 Marietta Dr, Hopkinsville, KY 42240For SaleMLS ID #3306753, Larry Gillette. RealTracs MLS as distributed by MLS GRID
- $259,9003 bd2 ba1.2k sqft120 Bob White Trl, Oak Grove, KY 42262For SaleMLS ID #3245589, Sheena Dixon. RealTracs MLS as distributed by MLS GRID
- $273,5003 bd2 ba1.6k sqft991 Wing Tip Cir, Hopkinsville, KY 42240For SaleMLS ID #3228946, Wendy Meyers. RealTracs MLS as distributed by MLS GRID
- $275,0003 bd2 ba1.6k sqft4004 New Grange Cir, Clarksville, TN 37040For SaleMLS ID #3255559, Lola Animashaun. RealTracs MLS as distributed by MLS GRID
- $229,9003 bd2 ba1.6k sqft424 Maple Ln, Russellville, KY 42276For SaleMLS ID #RA20263361, Lee L Ervin, Keller Williams First Choice R. RASK
- $259,9003 bd2 ba1.2k sqft1262 Silver Star Dr, Clarksville, TN 37042For SaleMLS ID #3213404, Funda Pradke. RealTracs MLS as distributed by MLS GRID
- $279,9003 bd2 ba1.2k sqft984 Chardea Ct, Clarksville, TN 37040For SaleMLS ID #3211576, Debra Butts. RealTracs MLS as distributed by MLS GRID
