This spacious 4-bedroom home offers a comfortable layout with functional living spaces and a convenient Elkton location. The home features an inviting 14x6 front porch, perfect for relaxing and enjoying the outdoors.
Inside, the 18x12 living room provides plenty of space for gathering, while the large 12x21 eat-in kitchen area offers room for dining, entertaining, and everyday living. The 14x12 primary bedroom includes a walk-in closet, with the laundry room conveniently located just off the primary suite for added ease.
Additional bedrooms measure 9x12, 12x10, and 10x12, providing flexibility for guests, office space, hobbies, or everyday needs.
Outside, the property includes a 10x12 storage shed, offering extra room for tools, lawn equipment, or seasonal storage.
Located in Elkton, KY, this property offers small-town living while still being within driving distance of nearby communities such as Hopkinsville, Clarksville, TN, and Russellville, where you’ll find shopping, dining, entertainment, and healthcare. Outdoor recreation opportunities can also be found nearby with parks, walking trails, and local community events throughout the area.
With four bedrooms, functional living space, and convenient access to surrounding towns, this property offers a great opportunity for comfortable everyday living.
Active
Price cut: $10K (7/29)
$235,000
117 Elaine Ct, Elkton, KY 42220
4beds
1,480sqft
Single Family Residence, Residential
Built in 1960
6,534 Square Feet Lot
$-- Zestimate®
$159/sqft
$-- HOA
What's special
- 87 days |
- 179 |
- 9 |
Zillow last checked:
Listing updated:
Listed by:
MaKenzie Griffis 931-551-6127,
GRATEFUL ACRES REALTY
Source: RealTracs MLS as distributed by MLS GRID,MLS#: 3216848
Facts & features
Interior
Bedrooms & bathrooms
- Bedrooms: 4
- Bathrooms: 2
- Full bathrooms: 2
- Main level bedrooms: 4
Bedroom 1
- Area: 168 Square Feet
- Dimensions: 14x12
Bedroom 2
- Area: 108 Square Feet
- Dimensions: 9x12
Bedroom 3
- Area: 120 Square Feet
- Dimensions: 12x10
Bedroom 4
- Area: 120 Square Feet
- Dimensions: 10x12
Kitchen
- Features: Eat-in Kitchen
- Level: Eat-in Kitchen
- Area: 252 Square Feet
- Dimensions: 12x21
Living room
- Area: 216 Square Feet
- Dimensions: 18x12
Heating
- Central, Electric
Cooling
- Central Air, Electric
Appliances
- Included: Oven, Range, Refrigerator
Features
- Flooring: Luxury Vinyl, Tile
- Basement: Crawl Space
Interior area
- Total structure area: 1,480
- Total interior livable area: 1,480 sqft
- Finished area above ground: 1,480
Property
Features
- Levels: One
- Stories: 1
- Patio & porch: Porch, Covered
Lot
- Size: 6,534 Square Feet
Details
- Additional structures: Storage
- Parcel number: E010522
- Special conditions: Standard
Construction
Type & style
- Home type: SingleFamily
- Architectural style: Ranch
- Property subtype: Single Family Residence, Residential
Materials
- Brick, Vinyl Siding
- Roof: Shingle
Condition
- New construction: No
- Year built: 1960
Utilities & green energy
- Sewer: Public Sewer
- Water: Public
- Utilities for property: Electricity Available, Water Available
Community & HOA
HOA
- Has HOA: No
Location
- Region: Elkton
Financial & listing details
- Price per square foot: $159/sqft
- Tax assessed value: $95,000
- Annual tax amount: $382
- Date on market: 5/20/2026
- Electric utility on property: Yes
Estimated market value
Not available
Estimated sales range
Not available
Not available
Price history
| Date | Event | Price |
|---|---|---|
| 7/29/2026 | Price change | $235,000-4.1%$159/sqft |
Source:  RealTracs MLS as distributed by MLS GRID #3216848 Report a problem RealTracs MLS as distributed by MLS GRID #3216848 Report a problem | ||
| 5/20/2026 | Listed for sale | $245,000+63.3%$166/sqft |
Source: RealTracs MLS as distributed by MLS GRID #3216848 Report a problem | ||
| 3/20/2026 | Sold | $150,000-37.5%$101/sqft |
Source: Public Record Report a problem | ||
| 3/18/2026 | Price change | $240,000+14.3%$162/sqft |
Source: Owner Report a problem | ||
| 3/17/2026 | Listed for sale | $210,000+425%$142/sqft |
Source: Owner Report a problem | ||
| 11/27/2009 | Sold | $40,000-49.4%$27/sqft |
Source:  RASK #111334 Report a problem RASK #111334 Report a problem | ||
| 3/7/2005 | Sold | $79,000$53/sqft |
Source: Public Record Report a problem | ||
Public tax history
| Year | Property taxes | Tax assessment |
|---|---|---|
| 2025 | $382 -5.8% | $95,000 |
| 2024 | $405 -49.1% | $95,000 |
| 2023 | $796 +914.5% | $95,000 |
| 2022 | $78 -0.2% | $95,000 |
| 2021 | $79 -90% | $95,000 |
| 2020 | $788 +0.9% | $95,000 |
| 2019 | $781 | $95,000 |
| 2018 | -- | $95,000 |
| 2017 | -- | $95,000 |
| 2016 | -- | $95,000 +1.1% |
| 2015 | -- | $94,000 |
| 2013 | -- | $94,000 +4.6% |
| 2012 | -- | $89,900 |
| 2010 | -- | -- |
Find assessor info on the county website
Monthly payment
Est. payment
Payment breakdown
Explore the cost of this home by adjusting the details. Changes won't be saved.Climate risks
Neighborhood: 42220
Nearby schools
GreatSchools rating
- 6/10South Todd Elementary SchoolGrades: PK-5Distance: 3.6 mi
- 3/10Todd County Middle SchoolGrades: 6-8Distance: 0.6 mi
- 5/10Todd County Central High SchoolGrades: 9-12Distance: 0.3 mi
Schools provided by the listing agent
- Elementary: South Todd Elementary School
- Middle: Todd County Middle School
- High: Todd County Central High School
Source: RealTracs MLS as distributed by MLS GRID. This data may not be complete. We recommend contacting the local school district to confirm school assignments for this home.
- $183,0003 bd1 ba1.1k sqft119 Elaine Ct, Elkton, KY 42220Sold
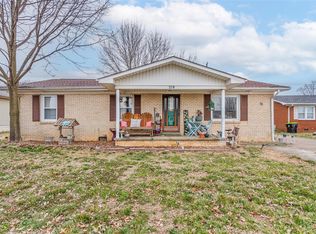
- $157,9003 bd1 ba1k sqft115 Elaine Ct, Elkton, KY 42220Off Market
- $146,0003 bd1 ba1.1k sqft116 Elaine Ct, Elkton, KY 42220Off Market
- $136,8002 bd1 ba1.1k sqft121 Elaine Ct, Elkton, KY 42220Off Market
- $155,5003 bd1 ba1.1k sqft113 Elaine Ct, Elkton, KY 42220Off Market
- $155,2003 bd1 ba1.2k sqft118 Elaine Ct, Elkton, KY 42220Off Market
- $140,3002 bd1 ba1k sqft114 Elaine Ct, Elkton, KY 42220Off Market
- $155,6003 bd1 ba1.1k sqft112 Elaine Ct, Elkton, KY 42220Off Market
A local agent can set up tours, give advice and negotiate with sellers.
A local lender can help you make sure your offer is ready when you are.
Similar homes
- $240,0003 bd2 ba1k sqft3433 Merganser Dr, Clarksville, TN 37042For Sale

 MLS ID #3508108, Eric A. Boyd. RealTracs MLS as distributed by MLS GRID
 - $230,0003 bd2 ba1.1k sqft1824 Carneal Ln, Oak Grove, KY 42262For Sale
 MLS ID #3320533, Jess Long. RealTracs MLS as distributed by MLS GRID
 - $230,0003 bd2 ba1.1k sqft341 Erie Dr, Clarksville, TN 37040For Sale
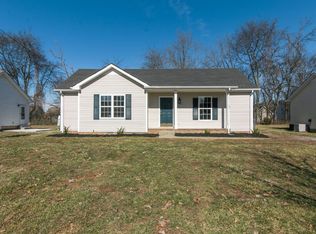 MLS ID #3320563, Kyla Trainor. RealTracs MLS as distributed by MLS GRID
 - $245,0003 bd2 ba1.2k sqft204 Ruf Dr, Oak Grove, KY 42262For Sale
 MLS ID #3336018, Jess Long. RealTracs MLS as distributed by MLS GRID
 - $218,5003 bd2 ba1.6k sqft207 Marietta Dr, Hopkinsville, KY 42240For SaleMLS ID #3306753, Larry Gillette. RealTracs MLS as distributed by MLS GRID
- $249,9003 bd2 ba1.3k sqft2423 McCalls Way, Clarksville, TN 37042For SaleMLS ID #3336079, Bernie Gallerani. RealTracs MLS as distributed by MLS GRID
- $219,9003 bd1 ba2k sqft260 Heltsley St, Lewisburg, KY 42256For SaleMLS ID #3165691, Kelvin R. DeBerry. RealTracs MLS as distributed by MLS GRID
- $242,5003 bd2 ba1.1k sqft557 Oakmont Dr, Clarksville, TN 37042For SaleMLS ID #3287614, Erica Lamping. RealTracs MLS as distributed by MLS GRID
- $260,0003 bd2 ba1.2k sqft1075 Meshaw Trl, Clarksville, TN 37040For SaleMLS ID #3333620, Cheryle Strong. RealTracs MLS as distributed by MLS GRID
- $235,9903 bd2 ba1.1k sqft149 Union Hall Rd, Clarksville, TN 37040For SaleMLS ID #3288270, Tarra Dinh. RealTracs MLS as distributed by MLS GRID
- $250,0003 bd2 ba1.2k sqft221 Grant Ave, Oak Grove, KY 42262For SaleMLS ID #3312302, Lauren Neu. RealTracs MLS as distributed by MLS GRID
- $250,0003 bd3 ba1.2k sqft3737 Heather Dr, Clarksville, TN 37042For SaleMLS ID #3316116, John Paul Williams. RealTracs MLS as distributed by MLS GRID
- $225,0003 bd1 ba1.2k sqft508 Needmore Rd, Clarksville, TN 37040For SaleMLS ID #3220170, Lexy Barnett. RealTracs MLS as distributed by MLS GRID
- $239,9003 bd2 ba1.1k sqft2809 Teakwood Dr, Clarksville, TN 37040For SaleMLS ID #3247790, Tarra Dinh. RealTracs MLS as distributed by MLS GRID
- $246,9003 bd2 ba1.2k sqft205 Sheridan Cir, Hopkinsville, KY 42240For SaleMLS ID #3286012, Katherine Dines. RealTracs MLS as distributed by MLS GRID
- $243,0003 bd2 ba1.1k sqft707 Shetland Dr, Oak Grove, KY 42262For SaleMLS ID #3276730, Amber Horton. RealTracs MLS as distributed by MLS GRID
- $240,0003 bd2 ba1.1k sqft932 Linda Dr, Oak Grove, KY 42262For SaleMLS ID #3250706, Kim Weyrauch. RealTracs MLS as distributed by MLS GRID
- $220,0003 bd2 ba1k sqft524 Potomac Dr, Oak Grove, KY 42262For SaleMLS ID #3232168, Lauren Hermes. RealTracs MLS as distributed by MLS GRID
- $250,0003 bd2 ba1.1k sqft601 Millie Dr, Oak Grove, KY 42262For SaleMLS ID #3226598, Maria Lewis. RealTracs MLS as distributed by MLS GRID
- $249,5003 bd2 ba1.2k sqft1315 Wennona Dr, Clarksville, TN 37042For Sale By Owner
