Home is Vacant, Seller pays 980 per year for flood insurance.
Active
$218,500
207 Marietta Dr, Hopkinsville, KY 42240
3beds
1,657sqft
Single Family Residence, Residential
Built in 1968
0.69 Acres Lot
$-- Zestimate®
$132/sqft
$-- HOA
What's special
- 36 days
- 252
- 22
Zillow last checked:
Listing updated:
Listed by:
Larry Gillette 270-498-1990,
Legacy Real Estate Co.
Source: RealTracs MLS as distributed by MLS GRID,MLS#: 3306753
Facts & features
Interior
Bedrooms & bathrooms
- Bedrooms: 3
- Bathrooms: 2
- Full bathrooms: 1
- 1/2 bathrooms: 1
- Main level bedrooms: 3
Bedroom 1
- Features: Full Bath
- Level: Full Bath
Primary bathroom
- Features: Primary Bedroom
- Level: Primary Bedroom
Den
- Features: Separate
- Level: Separate
Dining room
- Features: Combination
- Level: Combination
Kitchen
- Features: Eat-in Kitchen
- Level: Eat-in Kitchen
Living room
- Features: Separate
- Level: Separate
Heating
- Central, Natural Gas
Cooling
- Attic Fan, Central Air
Appliances
- Included: Double Oven, Range, Dryer, Refrigerator, Washer
- Laundry: Electric Dryer Hookup, Washer Hookup
Features
- Ceiling Fan(s), Pantry
- Flooring: Wood, Laminate, Vinyl
- Basement: None
Interior area
- Total structure area: 1,657
- Total interior livable area: 1,657 sqft
- Finished area above ground: 1,657
- Finished area below ground: 0
Property
Parking
- Total spaces: 2
- Parking features: Attached
- Carport spaces: 2
Features
- Levels: One
- Stories: 1
- Patio & porch: Deck
Lot
- Size: 0.69 Acres
- Dimensions: 150 x 200
Details
- Additional structures: Storage
- Parcel number: 22900 03 025.00
- Special conditions: Standard
Construction
Type & style
- Home type: SingleFamily
- Architectural style: Ranch
- Property subtype: Single Family Residence, Residential
Materials
- Brick
- Roof: Asphalt
Condition
- New construction: No
- Year built: 1968
Utilities & green energy
- Sewer: Public Sewer
- Water: Public
- Utilities for property: Natural Gas Available, Water Available, Cable Connected
Community & HOA
Community
- Subdivision: J C Givens Sub
HOA
- Has HOA: No
Location
- Region: Hopkinsville
Financial & listing details
- Price per square foot: $132/sqft
- Tax assessed value: $140,000
- Annual tax amount: $1,011
- Date on market: 7/27/2026
Estimated market value
Not available
Estimated sales range
Not available
Not available
Price history
| Date | Event | Price |
|---|---|---|
| 7/27/2026 | Listed for sale | $218,500-1.6%$132/sqft |
Source:  RealTracs MLS as distributed by MLS GRID #3306753 Report a problem RealTracs MLS as distributed by MLS GRID #3306753 Report a problem | ||
| 7/2/2026 | Listing removed | $222,000$134/sqft |
Source: RealTracs MLS as distributed by MLS GRID #3186152 Report a problem | ||
| 4/30/2026 | Listed for sale | $222,000+236.9%$134/sqft |
Source:  HCTCBOR #46018 Report a problem HCTCBOR #46018 Report a problem | ||
| 2/28/2021 | Listing removed | -- |
Source: Owner Report a problem | ||
| 9/24/2020 | Listing removed | $1,300$1/sqft |
Source: Owner Report a problem | ||
| 9/12/2020 | Listed for rent | $1,300$1/sqft |
Source: Owner Report a problem | ||
| 6/1/2010 | Sold | $65,900-14%$40/sqft |
Source: Public Record Report a problem | ||
| 8/14/2009 | Sold | $76,667$46/sqft |
Source: Public Record Report a problem | ||
Public tax history
| Year | Property taxes | Tax assessment |
|---|---|---|
| 2025 | $1,011 -2.4% | $140,000 |
| 2024 | $1,036 -4.8% | $140,000 |
| 2023 | $1,088 -0.3% | $140,000 |
| 2022 | $1,091 +28.7% | $140,000 +30.2% |
| 2021 | $847 +229.7% | $107,500 |
| 2020 | $257 | $107,500 |
| 2019 | $257 | $107,500 |
| 2018 | $257 -68.9% | $107,500 |
| 2017 | $827 -23.7% | $107,500 |
| 2016 | $1,084 +336.4% | $107,500 |
| 2015 | $248 | $107,500 |
| 2014 | $248 | $107,500 |
| 2013 | $248 | $107,500 |
| 2012 | -- | $107,500 |
| 2011 | -- | $107,500 |
| 2010 | -- | $107,500 |
Find assessor info on the county website
Monthly payment
Est. payment
Payment breakdown
Explore the cost of this home by adjusting the details. Changes won't be saved.Climate risks
Neighborhood: 42240
Nearby schools
Schools provided by the listing agent
- Elementary: Indian Hills Elementary School
- Middle: Hopkinsville Middle School
- High: Christian County High School
Source: RealTracs MLS as distributed by MLS GRID. This data may not be complete. We recommend contacting the local school district to confirm school assignments for this home.

Similar homes
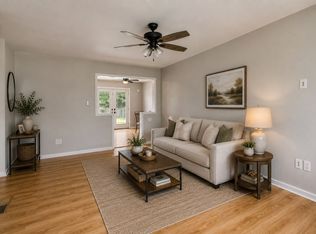
- $215,0003 bd2 ba1.6k sqft910 Springmont Dr, Hopkinsville, KY 42240For Sale

 MLS ID #3309384, Karen Chiles. RealTracs MLS as distributed by MLS GRID
 - $219,9004 bd2 ba1.3k sqft917 Springmont Dr, Hopkinsville, KY 42240For Sale
 MLS ID #3277217, Jurnee Gillette. RealTracs MLS as distributed by MLS GRID
 - $235,0003 bd2 ba1.4k sqft3020 Elinor Dr, Hopkinsville, KY 42240For Sale
 MLS ID #3519014, Shayna Myers-Young. RealTracs MLS as distributed by MLS GRID
 - $199,9003 bd2 ba1.6k sqft2120 S Main St, Hopkinsville, KY 42240For Sale
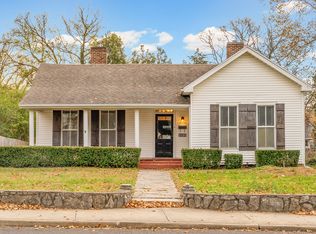 MLS ID #3301856, Travis Martin. RealTracs MLS as distributed by MLS GRID
 - $239,9003 bd3 ba1.8k sqft311 Tremont Dr, Hopkinsville, KY 42240For SaleMLS ID #3314280, Travis Martin. RealTracs MLS as distributed by MLS GRID
- $199,0003 bd1 ba1.1k sqft401 Sylvan Ter, Hopkinsville, KY 42240For SaleMLS ID #3520783, Karen Chiles. RealTracs MLS as distributed by MLS GRID
- $250,0003 bd3 ba1.5k sqft3504 Bahama Dr, Hopkinsville, KY 42240For SaleMLS ID #3251889, Chris Fox. RealTracs MLS as distributed by MLS GRID
- $190,0003 bd1 ba1.3k sqft1405 Barberry Pl, Hopkinsville, KY 42240For Sale
 MLS ID #26023338, Deven Bahr, Welcome Home Sales & Rentals. Imagine MLS
 - $249,9003 bd3 ba2.3k sqft308 Adams Ave, Hopkinsville, KY 42240For SaleMLS ID #3217872, Tina Huneycutt-Ellis. RealTracs MLS as distributed by MLS GRID
- $240,0003 bd2 ba1.4k sqft314 Kauai King Dr, Hopkinsville, KY 42240For SaleMLS ID #3167647, Kim Weyrauch. RealTracs MLS as distributed by MLS GRID
- $215,0003 bd2 ba1.2k sqft535 Fox Chase Ct, Hopkinsville, KY 42240For SaleMLS ID #3215619, Shayna Myers-Young. RealTracs MLS as distributed by MLS GRID
- $270,0003 bd2 ba1.6k sqft302 Springmont Dr, Hopkinsville, KY 42240For SaleMLS ID #3307480, Larry Gillette. RealTracs MLS as distributed by MLS GRID
- $188,0003 bd1 ba1.1k sqft908 Mill View Ct, Hopkinsville, KY 42240For SaleMLS ID #3512972, Karen Chiles. RealTracs MLS as distributed by MLS GRID
- $254,9003 bd2 ba1.9k sqft106 Millbrooke Dr, Hopkinsville, KY 42240For SaleMLS ID #3139183, Rachel Diuguid Smith. RealTracs MLS as distributed by MLS GRID
- $255,0003 bd3 ba2.1k sqft2122 S Main St, Hopkinsville, KY 42240For SaleMLS ID #3110246, Brad VanKirk /Broker/ Realtor. RealTracs MLS as distributed by MLS GRID
- $159,9003 bd1 ba1k sqft1707 E 9th St, Hopkinsville, KY 42240For SaleMLS ID #3335982, Kelvin R. DeBerry. RealTracs MLS as distributed by MLS GRID
- $155,0003 bd2 ba1.4k sqft602 Holiday Park Dr, Hopkinsville, KY 42240For SaleMLS ID #3260599, Brenda Treon Hines. RealTracs MLS as distributed by MLS GRID
- $285,0004 bd3 ba1.8k sqft119 Carriage Way, Hopkinsville, KY 42240For SaleMLS ID #3251990, Rachel Diuguid Smith. RealTracs MLS as distributed by MLS GRID
- $295,0003 bd2 ba2.1k sqft1117 Black Oak Ln, Hopkinsville, KY 42240For SaleMLS ID #3288478, Sarah Brownfield. RealTracs MLS as distributed by MLS GRID
- $299,9003 bd2 ba1.9k sqft133 Windsor Dr, Hopkinsville, KY 42240For SaleMLS ID #3168049, Rachel Diuguid Smith. RealTracs MLS as distributed by MLS GRID
