**Motivated Seller!** This charming 3-bedroom, 1-bath home offers plenty of flexibility and value. The spacious den could easily be used as a **4th bedroom, home office, craft room, or additional living space**. The property also features a **detached 2-car garage**, perfect for a workshop, hobby space, storage, or parking. Recent updates include: * **NEW HVAC installed in 2024** — still under warranty * **NEW roof installed in 2022** * **NEW kitchen cabinets** * **NEW countertops** * **Touchless kitchen faucets** With its recent updates, flexible living spaces, and detached garage, this home is a great opportunity for a buyer looking for comfort, functionality, and value. **Motivated seller — bring your offer!**
For sale
$190,000
1405 Barberry Pl, Hopkinsville, KY 42240
3beds
1,300sqft
Single Family Residence
Built in 2000
0.28 Acres Lot
$-- Zestimate®
$146/sqft
$-- HOA
What's special
New countertopsNew kitchen cabinetsSpacious denTouchless kitchen faucets
- 3 days
- 172
- 8
Zillow last checked:
Listing updated:
Listed by:
Deven Bahr 931-645-4249,
Welcome Home Sales & Rentals
Source: Imagine MLS,MLS#: 26023338
Facts & features
Interior
Bedrooms & bathrooms
- Bedrooms: 3
- Bathrooms: 1
- Full bathrooms: 1
Primary bedroom
- Level: First
- Area: 156.18 Square Feet
- Dimensions: 13.7 x 11.4
Kitchen
- Level: First
- Area: 171 Square Feet
- Dimensions: 15 x 11.4
Heating
- Heat Pump
Cooling
- Central Air
Appliances
- Included: Dishwasher, Microwave, Refrigerator, Oven
- Laundry: Electric Dryer Hookup, Main Level, Washer Hookup
Features
- Eat-in Kitchen, Ceiling Fan(s)
- Flooring: Laminate, Vinyl
- Basement: Crawl Space
- Has fireplace: No
Interior area
- Total structure area: 1,300
- Total interior livable area: 1,300 sqft
- Finished area above ground: 1,300
- Finished area below ground: 0
Property
Parking
- Total spaces: 3
- Parking features: Detached Garage, Driveway
- Garage spaces: 3
- Has uncovered spaces: Yes
Features
- Levels: One
- Fencing: None
Lot
- Size: 0.28 Acres
Details
- Parcel number: 20900 01 055.00
Construction
Type & style
- Home type: SingleFamily
- Architectural style: Ranch
- Property subtype: Single Family Residence
Materials
- Vinyl Siding
- Foundation: Block
- Roof: Shingle
Condition
- Year built: 2000
Utilities & green energy
- Sewer: Public Sewer
- Water: Public
- Utilities for property: Electricity Connected, Water Connected
Community & HOA
Community
- Subdivision: College Park
HOA
- Has HOA: No
Location
- Region: Hopkinsville
Financial & listing details
- Price per square foot: $146/sqft
- Tax assessed value: $175,000
- Annual tax amount: $1,264
- Date on market: 8/26/2026
Estimated market value
Not available
Estimated sales range
Not available
Not available
Price history
| Date | Event | Price |
|---|---|---|
| 8/26/2026 | Listed for sale | $190,000+8.6%$146/sqft |
Source:  Imagine MLS #26023338 Report a problem Imagine MLS #26023338 Report a problem | ||
| 8/18/2026 | Listed for rent | $1,200$1/sqft |
Source: Zillow Rentals Report a problem | ||
| 2/4/2026 | Listing removed | $1,200$1/sqft |
Source: Zillow Rentals Report a problem | ||
| 12/5/2025 | Listed for rent | $1,200$1/sqft |
Source: Zillow Rentals Report a problem | ||
| 7/25/2023 | Sold | $175,000+373%$135/sqft |
Source:  RealTracs MLS as distributed by MLS GRID #2552579 Report a problem RealTracs MLS as distributed by MLS GRID #2552579 Report a problem | ||
| 7/20/2012 | Sold | $37,000$28/sqft |
Source: Public Record Report a problem | ||
Public tax history
| Year | Property taxes | Tax assessment |
|---|---|---|
| 2025 | $1,264 -2.4% | $175,000 |
| 2024 | $1,295 +177.7% | $175,000 +191.7% |
| 2023 | $466 -0.3% | $60,000 |
| 2022 | $467 -1.1% | $60,000 |
| 2021 | $473 +229.7% | $60,000 |
| 2020 | $143 | $60,000 |
| 2019 | $143 | $60,000 |
| 2018 | $143 -68.9% | $60,000 |
| 2017 | $462 -23.7% | $60,000 |
| 2016 | $605 +336.4% | $60,000 |
| 2015 | $139 | $60,000 |
| 2014 | $139 | $60,000 |
| 2013 | $139 | $60,000 +9.1% |
| 2012 | -- | $55,000 |
| 2011 | -- | $55,000 |
| 2010 | -- | $55,000 |
Find assessor info on the county website
Monthly payment
Est. payment
Payment breakdown
Explore the cost of this home by adjusting the details. Changes won't be saved.Climate risks
Neighborhood: 42240
Nearby schools
Schools provided by the listing agent
- Elementary: Sinking Fork
- Middle: Christian Co
- High: Christian Co
Source: Imagine MLS. This data may not be complete. We recommend contacting the local school district to confirm school assignments for this home.

Similar homes
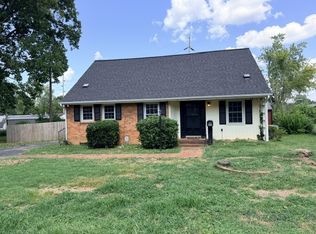
- $199,9004 bd2 ba1.4k sqft228 Hillside Ter, Hopkinsville, KY 42240For Sale

 MLS ID #3526569, Lindsey Giltner. RealTracs MLS as distributed by MLS GRID
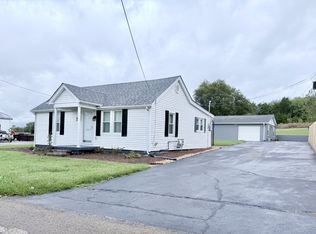
 - $189,9004 bd2 ba1.7k sqft404 Sylvan Ter, Hopkinsville, KY 42240For Sale
 MLS ID #3528618, Krystal Kirkman. RealTracs MLS as distributed by MLS GRID
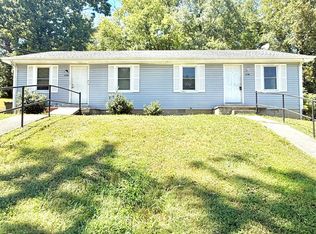
 - $178,9002 bd1 ba896 sqft2210 Princeton Rd, Hopkinsville, KY 42240For Sale
 MLS ID #3013739, Karen Chiles. RealTracs MLS as distributed by MLS GRID
 - $199,9004 bd2 ba1.4k sqft228 Hillside Ter #A, Hopkinsville, KY 42240For Sale
 MLS ID #26023253, Lindsey Giltner, Town & Country Realty. Imagine MLS
 - $169,9003 bd2 ba1k sqft1412 Honeysuckle Dr, Hopkinsville, KY 42240For SaleMLS ID #3251770, Paul Irwin. RealTracs MLS as distributed by MLS GRID
- $199,0003 bd1 ba1.1k sqft401 Sylvan Ter, Hopkinsville, KY 42240For SaleMLS ID #3520783, Karen Chiles. RealTracs MLS as distributed by MLS GRID
- $194,9003 bd2 ba1.3k sqft322 Blane Dr, Hopkinsville, KY 42240For SaleMLS ID #3320676, Tonja West. RealTracs MLS as distributed by MLS GRID
- $188,0003 bd1 ba1.1k sqft908 Mill View Ct, Hopkinsville, KY 42240For SaleMLS ID #3512972, Karen Chiles. RealTracs MLS as distributed by MLS GRID
- $189,0003 bd1 ba1k sqft3504 Gale Ln, Hopkinsville, KY 42240For SaleMLS ID #26021240, Melody Holder, Legacy Real Estate Co.. Imagine MLS
- $165,0003 bd1 ba1.1k sqft1303 Phelps Ave, Hopkinsville, KY 42240For SaleMLS ID #26017499, Amanda Schamp, Town & Country Realty. Imagine MLS
- $209,9003 bd2 ba1.6k sqft2945 Gospel Peace Rd, Hopkinsville, KY 42240For SaleMLS ID #3510863, Krystal Kirkman. RealTracs MLS as distributed by MLS GRID
- $180,0003 bd2 ba1.4k sqft210 Magnolia Dr, Hopkinsville, KY 42240For SaleMLS ID #26013933, Kelly B Mitchell, KY Homes Realty. Imagine MLS
- $215,0003 bd2 ba1.6k sqft910 Springmont Dr, Hopkinsville, KY 42240For SaleMLS ID #3309384, Karen Chiles. RealTracs MLS as distributed by MLS GRID
- $224,9003 bd2 ba1.3k sqft313 Dawn Dr, Hopkinsville, KY 42240For SaleMLS ID #3316292, Shelia Fears. RealTracs MLS as distributed by MLS GRID
- $172,0003 bd1 ba1k sqft120 White St, Hopkinsville, KY 42240For SaleMLS ID #3260984, Daniel Beirne. RealTracs MLS as distributed by MLS GRID
- $152,0003 bd2 ba1k sqft805 E 1st St, Hopkinsville, KY 42240For SaleMLS ID #3499851, Adam Hanes. RealTracs MLS as distributed by MLS GRID
- $235,0003 bd2 ba1.4k sqft3020 Elinor Dr, Hopkinsville, KY 42240For SaleMLS ID #3519014, Shayna Myers-Young. RealTracs MLS as distributed by MLS GRID
- $218,5003 bd2 ba1.6k sqft207 Marietta Dr, Hopkinsville, KY 42240For SaleMLS ID #3306753, Larry Gillette. RealTracs MLS as distributed by MLS GRID
- $215,0003 bd2 ba1.8k sqft523 W 17th St, Hopkinsville, KY 42240For SaleMLS ID #3170211, Brad VanKirk /Broker/ Realtor. RealTracs MLS as distributed by MLS GRID
