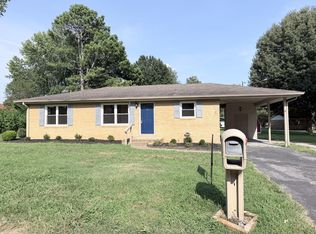
Welcome home to this beautifully updated 3-bedroom, 2-bath Cape Cod nestled in a desirable location with mature shade trees and exceptional privacy. This one-owner, custom-built home has been refreshed with new flooring, fresh paint, and modern lighting, creating a bright and inviting atmosphere throughout.
Active
Price cut: $8K (8/19)
$231,900
313 Dawn Dr, Hopkinsville, KY 42240
3beds
1,348sqft
Single Family Residence, Residential
Built in 1990
0.41 Acres Lot
$-- Zestimate®
$172/sqft
$-- HOA
What's special
Modern lightingFresh paintNew flooringExceptional privacyMature shade treesBright and inviting atmosphere
- 22 days |
- 410 |
- 32 |
Likely to sell faster than
Zillow last checked:
Listing updated:
Listed by:
Shelia Fears 270-881-7117,
Home Front Real Estate
Source: RealTracs MLS as distributed by MLS GRID,MLS#: 3316292
Facts & features
Interior
Bedrooms & bathrooms
- Bedrooms: 3
- Bathrooms: 2
- Full bathrooms: 2
- Main level bedrooms: 1
Bedroom 1
- Area: 168 Square Feet
- Dimensions: 14x12
Bedroom 2
- Area: 132 Square Feet
- Dimensions: 12x11
Bedroom 3
- Area: 121 Square Feet
- Dimensions: 11x11
Dining room
- Area: 132 Square Feet
- Dimensions: 12x11
Kitchen
- Area: 198 Square Feet
- Dimensions: 18x11
Living room
- Area: 300 Square Feet
- Dimensions: 20x15
Other
- Features: Utility Room
- Level: Utility Room
- Area: 35 Square Feet
- Dimensions: 7x5
Heating
- Natural Gas
Cooling
- Central Air
Appliances
- Included: Oven, Dishwasher, Disposal, Refrigerator
Features
- Ceiling Fan(s), Walk-In Closet(s)
- Flooring: Carpet, Wood, Tile
- Basement: Crawl Space
Interior area
- Total structure area: 1,348
- Total interior livable area: 1,348 sqft
- Finished area above ground: 1,348
Property
Parking
- Total spaces: 1
- Parking features: Attached
- Attached garage spaces: 1
Features
- Levels: One
- Stories: 2
- Patio & porch: Deck, Porch
- Fencing: Partial
Lot
- Size: 0.41 Acres
Details
- Parcel number: 24600 04 073.00
- Special conditions: Standard
Construction
Type & style
- Home type: SingleFamily
- Property subtype: Single Family Residence, Residential
Materials
- Brick, Vinyl Siding
Condition
- New construction: No
- Year built: 1990
Utilities & green energy
- Sewer: Public Sewer
- Water: Public
- Utilities for property: Natural Gas Available, Water Available
Community & HOA
Community
- Subdivision: Millbrooke Subd
HOA
- Has HOA: No
Location
- Region: Hopkinsville
Financial & listing details
- Price per square foot: $172/sqft
- Tax assessed value: $125,000
- Annual tax amount: $902
- Date on market: 7/31/2026
Estimated market value
Not available
Estimated sales range
Not available
Not available
Price history
| Date | Event | Price |
|---|---|---|
| 8/19/2026 | Price change | $231,900-3.3%$172/sqft |
Source:  Imagine MLS #26020430 Report a problem Imagine MLS #26020430 Report a problem | ||
| 7/31/2026 | Listed for sale | $239,900+139.9%$178/sqft |
Source: Imagine MLS #26020430 Report a problem | ||
| 3/2/2026 | Sold | $100,000$74/sqft |
Source: Public Record Report a problem | ||
Public tax history
| Year | Property taxes | Tax assessment |
|---|---|---|
| 2025 | $903 -2.4% | $125,000 |
| 2024 | $925 -4.8% | $125,000 |
| 2023 | $971 -0.3% | $125,000 |
| 2022 | $974 +7.5% | $125,000 +8.7% |
| 2021 | $906 +229.7% | $115,000 |
| 2020 | $275 | $115,000 |
| 2019 | $275 | $115,000 |
| 2018 | $275 -68.9% | $115,000 |
| 2017 | $885 -23.7% | $115,000 |
| 2016 | $1,159 +336.4% | $115,000 |
| 2015 | $266 | $115,000 |
| 2014 | $266 | $115,000 |
| 2013 | $266 | $115,000 |
| 2012 | -- | $115,000 |
| 2011 | -- | $115,000 |
| 2010 | -- | $115,000 |
Find assessor info on the county website
Monthly payment
Est. payment
Payment breakdown
Explore the cost of this home by adjusting the details. Changes won't be saved.Climate risks
Neighborhood: 42240
Nearby schools
GreatSchools rating
- 6/10Millbrooke Elementary SchoolGrades: K-5Distance: 0.1 mi
- 5/10Christian County Middle SchoolGrades: 6-8Distance: 2.9 mi
- 3/10Christian County High SchoolGrades: 9-12Distance: 3 mi
Schools provided by the listing agent
- Elementary: Millbrooke Elementary School
- Middle: Christian County Middle School
- High: Christian County High School
Source: RealTracs MLS as distributed by MLS GRID. This data may not be complete. We recommend contacting the local school district to confirm school assignments for this home.
- $225,7003 bd2 ba1.7k sqft311 Dawn Dr, Hopkinsville, KY 42240Off Market
- $265,8003 bd2 ba2k sqft315 Dawn Dr, Hopkinsville, KY 42240Off Market
- $216,5003 bd2 ba1.4k sqft309 Dawn Dr, Hopkinsville, KY 42240Off Market
- $223,800-- bd-- ba-- sqft81 Millbrooke Dr, Hopkinsville, KY 42240Off Market
- $284,3003 bd2 ba1.7k sqft317 Dawn Dr, Hopkinsville, KY 42240Off Market
- $207,0003 bd2 ba1.6k sqft505 Parklawn Ct, Hopkinsville, KY 42240Off Market
- $184,6003 bd2 ba1.2k sqft307 Dawn Dr, Hopkinsville, KY 42240Off Market
- $157,8003 bd1 ba1k sqft503 Parklawn Ct, Hopkinsville, KY 42240Off Market
A local agent can set up tours, give advice and negotiate with sellers.
A local lender can help you make sure your offer is ready when you are.
Similar homes
- $219,9003 bd2 ba1.6k sqft2945 Gospel Peace Rd, Hopkinsville, KY 42240For Sale

 MLS ID #3510863, Krystal Kirkman. RealTracs MLS as distributed by MLS GRID
 - $233,9003 bd2 ba2k sqft2728 Clinton Cir, Hopkinsville, KY 42240For Sale

 MLS ID #26018314, Wesley Holder, West KY Realty Team. Imagine MLS
 - $188,0003 bd1 ba1.1k sqft908 Mill View Ct, Hopkinsville, KY 42240For Sale
 MLS ID #3512972, Karen Chiles. RealTracs MLS as distributed by MLS GRID
 - $220,0003 bd2 ba1.3k sqft903 Sivley Rd, Hopkinsville, KY 42240For Sale
 MLS ID #26017321, Pebbles Lancaster, Coldwell Banker Service 1st Realty. Imagine MLS
 - $229,9003 bd2 ba1.3k sqft411 Hershey Dr, Hopkinsville, KY 42240For SaleMLS ID #3244978, Scott Sanders. RealTracs MLS as distributed by MLS GRID
- $194,9003 bd2 ba1.3k sqft322 Blane Dr, Hopkinsville, KY 42240For SaleMLS ID #3320676, Tonja West. RealTracs MLS as distributed by MLS GRID
- $215,0003 bd2 ba1.6k sqft910 Springmont Dr, Hopkinsville, KY 42240For SaleMLS ID #3309384, Karen Chiles. RealTracs MLS as distributed by MLS GRID
- $218,5003 bd2 ba1.6k sqft207 Marietta Dr, Hopkinsville, KY 42240For SaleMLS ID #3306753, Larry Gillette. RealTracs MLS as distributed by MLS GRID
- $180,0003 bd2 ba1.4k sqft210 Magnolia Dr, Hopkinsville, KY 42240For SaleMLS ID #26013933, Kelly B Mitchell, KY Homes Realty. Imagine MLS
- $254,9003 bd2 ba1.9k sqft106 Millbrooke Dr, Hopkinsville, KY 42240For SaleMLS ID #3139183, Rachel Diuguid Smith. RealTracs MLS as distributed by MLS GRID
- $260,0003 bd2 ba1.4k sqft601 Pineridge Dr, Hopkinsville, KY 42240For SaleMLS ID #3270095, Tallen Mullen. RealTracs MLS as distributed by MLS GRID
- $219,9003 bd2 ba1.3k sqft305 Dink Embrys Buttermilk Rd, Hopkinsville, KY 42240For Sale By Owner
- $275,0003 bd2 ba1.8k sqft109 Shadowood Trl, Hopkinsville, KY 42240For Sale
 MLS ID #94748, Teudis Perez, Keller Williams Elite. Greater Owensboro Realtor Association
 - $299,0003 bd2 ba1.5k sqft1810 Valley View Dr, Hopkinsville, KY 42240For SaleMLS ID #26021275, Brandon Warfield, Benchmark Realty, LLC - Murray. Imagine MLS
- $279,9003 bd2 ba1.8k sqft147 Daven Dr, Hopkinsville, KY 42240For SaleMLS ID #3224910, Tonja West. RealTracs MLS as distributed by MLS GRID
- $259,5003 bd2 ba1.3k sqft102 Saddlebrook Ct, Hopkinsville, KY 42240For SaleMLS ID #3263468, Dana Zordel. RealTracs MLS as distributed by MLS GRID
- $270,0003 bd2 ba1.8k sqft781 Claw Ct, Hopkinsville, KY 42240For Sale
 MLS ID #RA20264830, Tina A Cates, Keller Williams First Choice R. RASK
 - $189,0003 bd1 ba1k sqft3504 Gale Ln, Hopkinsville, KY 42240For SaleMLS ID #26021240, Melody Holder, Legacy Real Estate Co.. Imagine MLS
- $189,9993 bd1 ba1.5k sqft404 Sylvan Ter, Hopkinsville, KY 42240For SaleMLS ID #26017452, Amanda Schamp, Town & Country Realty. Imagine MLS
- $215,0003 bd2 ba1.8k sqft523 W 17th St, Hopkinsville, KY 42240For SaleMLS ID #3170211, Brad VanKirk /Broker/ Realtor. RealTracs MLS as distributed by MLS GRID
