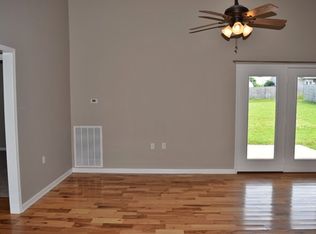
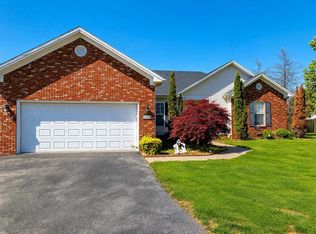
THIS 2010-BUILT HOME SHOWCASES 3 BEDROOM, 2 BATHROOMS AND A VERSATILE BONUS ROOM PERFECT FOR A 4TH BEDROOM OR OFFICE SPACE. THE OPEN FLOOR PLAN AND DINING ROOM OFFERS EFFORTLESS ENTERTAINING OR FAMILY TIME. THE FULLY FURNISHED KITCHEN FEATURES A PANTRY. THE EXTERIOR PRESENTS A COVERED PATIO, EXPANSIVE FENCED YARD AND A FIRE PIT AREA FOR IDEAL FAMILY RELAXATION.
Active
$279,900
147 Daven Dr, Hopkinsville, KY 42240
3beds
1,825sqft
Single Family Residence, Residential
Built in 2010
0.35 Acres Lot
$-- Zestimate®
$153/sqft
$-- HOA
What's special
Expansive fenced yardFire pit areaCovered patioFully furnished kitchenOpen floor planVersatile bonus roomDining room
- 91 days
- 182
- 12
Likely to sell faster than
Zillow last checked:
Listing updated:
Listed by:
Tonja West 270-348-0733,
Home Front Real Estate
Source: RealTracs MLS as distributed by MLS GRID,MLS#: 3224910
Facts & features
Interior
Bedrooms & bathrooms
- Bedrooms: 3
- Bathrooms: 2
- Full bathrooms: 2
- Main level bedrooms: 3
Bedroom 1
- Features: Full Bath
- Level: Full Bath
- Area: 210 Square Feet
- Dimensions: 15x14
Bedroom 2
- Area: 132 Square Feet
- Dimensions: 12x11
Bedroom 3
- Area: 132 Square Feet
- Dimensions: 12x11
Dining room
- Area: 120 Square Feet
- Dimensions: 12x10
Kitchen
- Area: 132 Square Feet
- Dimensions: 12x11
Living room
- Area: 342 Square Feet
- Dimensions: 19x18
Other
- Features: Utility Room
- Level: Utility Room
- Area: 40 Square Feet
- Dimensions: 8x5
Heating
- Electric
Cooling
- Central Air
Appliances
- Included: Oven, Range, Dishwasher, Dryer, Microwave, Refrigerator, Washer
- Laundry: Electric Dryer Hookup, Washer Hookup
Features
- Ceiling Fan(s), Walk-In Closet(s)
- Flooring: Carpet, Wood, Tile
- Basement: Crawl Space
- Number of fireplaces: 1
- Fireplace features: Great Room
Interior area
- Total structure area: 1,825
- Total interior livable area: 1,825 sqft
- Finished area above ground: 1,825
Property
Parking
- Total spaces: 2
- Parking features: Attached
- Attached garage spaces: 2
Features
- Levels: Two
- Stories: 2
- Patio & porch: Porch, Covered, Deck
Lot
- Size: 0.35 Acres
Details
- Additional structures: Storage
- Parcel number: 23500 03 193.00
- Special conditions: Standard
Construction
Type & style
- Home type: SingleFamily
- Property subtype: Single Family Residence, Residential
Materials
- Brick, Vinyl Siding
- Roof: Shingle
Condition
- New construction: No
- Year built: 2010
Utilities & green energy
- Sewer: Public Sewer
- Water: Public
- Utilities for property: Electricity Available, Water Available
Community & HOA
Community
- Subdivision: Wadlington Pl Sub
HOA
- Has HOA: No
Location
- Region: Hopkinsville
Financial & listing details
- Price per square foot: $153/sqft
- Tax assessed value: $209,900
- Annual tax amount: $1,515
- Date on market: 5/29/2026
- Electric utility on property: Yes
Estimated market value
Not available
Estimated sales range
Not available
Not available
Price history
| Date | Event | Price |
|---|---|---|
| 5/29/2026 | Listed for sale | $279,900-1.8%$153/sqft |
Source:  RealTracs MLS as distributed by MLS GRID #3224910 Report a problem RealTracs MLS as distributed by MLS GRID #3224910 Report a problem | ||
| 5/1/2026 | Listing removed | $284,900$156/sqft |
Source:  HCTCBOR #42003 Report a problem HCTCBOR #42003 Report a problem | ||
| 5/1/2026 | Listed for sale | $284,900$156/sqft |
Source: RealTracs MLS as distributed by MLS GRID #2865682 Report a problem | ||
| 12/15/2025 | Pending sale | $284,900$156/sqft |
Source: HCTCBOR #42003 Report a problem | ||
| 12/1/2025 | Listed for sale | $284,900$156/sqft |
Source: HCTCBOR #42003 Report a problem | ||
| 11/6/2025 | Pending sale | $284,900$156/sqft |
Source: HCTCBOR #42003 Report a problem | ||
| 11/3/2025 | Listed for sale | $284,900$156/sqft |
Source: HCTCBOR #42003 Report a problem | ||
| 9/11/2025 | Contingent | $284,900$156/sqft |
Source: RealTracs MLS as distributed by MLS GRID #2865682 Report a problem | ||
| 9/11/2025 | Pending sale | $284,900$156/sqft |
Source: HCTCBOR #42003 Report a problem | ||
| 7/15/2025 | Price change | $284,900-1.7%$156/sqft |
Source: HCTCBOR #42003 Report a problem | ||
| 5/1/2025 | Listed for sale | $289,9000%$159/sqft |
Source: HCTCBOR #42003 Report a problem | ||
| 10/17/2024 | Listing removed | $290,000$159/sqft |
Source: RealTracs MLS as distributed by MLS GRID #2665225 Report a problem | ||
| 7/1/2024 | Price change | $290,000-1.7%$159/sqft |
Source: HCTCBOR #39115 Report a problem | ||
| 6/9/2024 | Listed for sale | $295,000+40.5%$162/sqft |
Source: HCTCBOR #39115 Report a problem | ||
| 4/2/2021 | Sold | $209,900$115/sqft |
Source: RealTracs MLS as distributed by MLS GRID #2221572 Report a problem | ||
| 3/29/2021 | Pending sale | $209,900$115/sqft |
Source: RealTracs MLS as distributed by MLS GRID #2221572 Report a problem | ||
| 1/21/2021 | Contingent | $209,900$115/sqft |
Source: RealTracs MLS as distributed by MLS GRID #2221572 Report a problem | ||
| 1/21/2021 | Pending sale | $209,900$115/sqft |
Source: Kirkman Real Estate #35087 Report a problem | ||
| 1/19/2021 | Listed for sale | $209,900+36.3%$115/sqft |
Source: Kirkman Real Estate #35087 Report a problem | ||
| 4/28/2011 | Sold | $154,000+710.5%$84/sqft |
Source: Public Record Report a problem | ||
| 2/11/2010 | Sold | $19,000$10/sqft |
Source: Public Record Report a problem | ||
Public tax history
| Year | Property taxes | Tax assessment |
|---|---|---|
| 2025 | $1,515 -2.4% | $209,900 |
| 2024 | $1,553 -4.8% | $209,900 |
| 2023 | $1,631 -0.3% | $209,900 |
| 2022 | $1,635 +34.7% | $209,900 +36.3% |
| 2021 | $1,214 +229.7% | $154,000 |
| 2020 | $368 | $154,000 |
| 2019 | $368 | $154,000 |
| 2018 | $368 -68.9% | $154,000 |
| 2017 | $1,185 -23.7% | $154,000 |
| 2016 | $1,552 +336.4% | $154,000 |
| 2015 | $356 | $154,000 |
| 2014 | $356 | $154,000 |
| 2013 | $356 | $154,000 |
| 2012 | -- | $154,000 |
| 2011 | -- | $154,000 +6.2% |
| 2010 | -- | $145,000 |
Find assessor info on the county website
Monthly payment
Est. payment
Payment breakdown
Explore the cost of this home by adjusting the details. Changes won't be saved.Climate risks
Neighborhood: 42240
Nearby schools
Schools provided by the listing agent
- Elementary: Indian Hills Elementary School
- Middle: Hopkinsville Middle School
- High: Christian County High School
Source: RealTracs MLS as distributed by MLS GRID. This data may not be complete. We recommend contacting the local school district to confirm school assignments for this home.

Similar homes
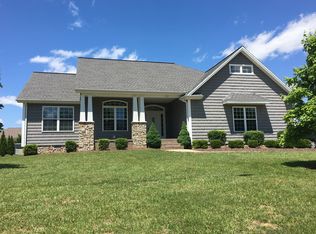
- $278,0003 bd2 ba1.6k sqft1400 N Shallow Lake Cir, Hopkinsville, KY 42240For Sale

 MLS ID #26022980, Beth Ricks, Coldwell Banker Service 1st Realty. Imagine MLS
 - $299,0003 bd2 ba1.5k sqft1810 Valley View Dr, Hopkinsville, KY 42240For Sale
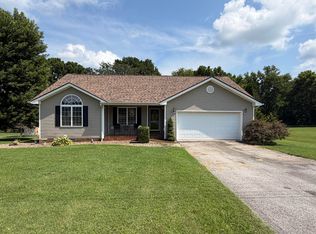 MLS ID #26021275, Brandon Warfield, Benchmark Realty, LLC - Murray. Imagine MLS
 - $259,5003 bd2 ba1.3k sqft102 Saddlebrook Ct, Hopkinsville, KY 42240For Sale
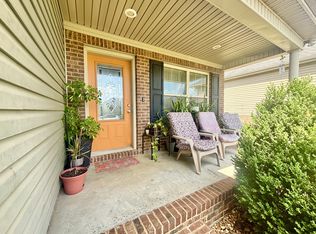
 MLS ID #3263468, Dana Zordel. RealTracs MLS as distributed by MLS GRID
 - $275,0003 bd2 ba1.8k sqft109 Shadowood Trl, Hopkinsville, KY 42240For Sale
 MLS ID #94748, Teudis Perez, Keller Williams Elite. Greater Owensboro Realtor Association
 - $299,9003 bd3 ba1.8k sqft210 Westminster Pl, Hopkinsville, KY 42240For SaleMLS ID #3208105, Karen Chiles. RealTracs MLS as distributed by MLS GRID
- $289,9003 bd2 ba1.5k sqft3755 Madisonville Rd, Hopkinsville, KY 42240For SaleMLS ID #26020485, Daniel Wade, eXp Realty, LLC. Imagine MLS
- $189,9004 bd2 ba1.7k sqft404 Sylvan Ter, Hopkinsville, KY 42240For SaleMLS ID #3528618, Krystal Kirkman. RealTracs MLS as distributed by MLS GRID
- $233,9003 bd2 ba2k sqft2728 Clinton Cir, Hopkinsville, KY 42240For SaleMLS ID #26018314, Wesley Holder, West KY Realty Team. Imagine MLS
- $215,0003 bd2 ba1.6k sqft910 Springmont Dr, Hopkinsville, KY 42240For SaleMLS ID #3309384, Karen Chiles. RealTracs MLS as distributed by MLS GRID
- $224,9003 bd2 ba1.3k sqft313 Dawn Dr, Hopkinsville, KY 42240For SaleMLS ID #3316292, Shelia Fears. RealTracs MLS as distributed by MLS GRID
- $199,9004 bd2 ba1.4k sqft228 Hillside Ter, Hopkinsville, KY 42240For SaleMLS ID #3526569, Lindsey Giltner. RealTracs MLS as distributed by MLS GRID
- $259,0003 bd2 ba1.5k sqft329 Fairview Dr, Hopkinsville, KY 42240New ConstructionMLS ID #3185841, Cody B. Stewart. RealTracs MLS as distributed by MLS GRID
- $194,9003 bd2 ba1.3k sqft322 Blane Dr, Hopkinsville, KY 42240For SaleMLS ID #3320676, Tonja West. RealTracs MLS as distributed by MLS GRID
- $199,0003 bd1 ba1.1k sqft401 Sylvan Ter, Hopkinsville, KY 42240For SaleMLS ID #3520783, Karen Chiles. RealTracs MLS as distributed by MLS GRID
- $319,9003 bd2 ba1.7k sqft313 Talon Dr, Hopkinsville, KY 42240For SaleMLS ID #3287780, Shelia Fears. RealTracs MLS as distributed by MLS GRID
- $209,9003 bd2 ba1.6k sqft2945 Gospel Peace Rd, Hopkinsville, KY 42240For SaleMLS ID #3510863, Krystal Kirkman. RealTracs MLS as distributed by MLS GRID
- $199,9004 bd2 ba1.4k sqft228 Hillside Ter #A, Hopkinsville, KY 42240For SaleMLS ID #26023253, Lindsey Giltner, Town & Country Realty. Imagine MLS
- $188,0003 bd1 ba1.1k sqft908 Mill View Ct, Hopkinsville, KY 42240For SaleMLS ID #3512972, Karen Chiles. RealTracs MLS as distributed by MLS GRID
- $180,0003 bd2 ba1.4k sqft210 Magnolia Dr, Hopkinsville, KY 42240For SaleMLS ID #26013933, Kelly B Mitchell, KY Homes Realty. Imagine MLS
