Welcome home to 2945 Gospel Peace Church Rd.! This beautifully refreshed 3-bedroom, 2-full-bath home offers nearly 1,700 square feet of comfortable living space on a spacious 1-acre lot. Freshly painted throughout, the home features luxury vinyl plank flooring throughout for a clean, modern look and easy maintenance. The inviting layout provides plenty of room for everyday living and entertaining, while the generous lot offers space to enjoy the outdoors. Conveniently located just outside Hopkinsville, this move-in-ready home is a wonderful opportunity for anyone looking for space, style, and a little room to breathe. Detached garage .
Active
Price cut: $10K (8/26)
$209,900
2945 Gospel Peace Rd, Hopkinsville, KY 42240
3beds
1,661sqft
Single Family Residence, Residential
Built in 1974
1 Acres Lot
$-- Zestimate®
$126/sqft
$-- HOA
What's special
Detached garageFreshly painted throughout
- 25 days
- 1,163
- 109
Zillow last checked:
Listing updated:
Listed by:
Krystal Kirkman 270-839-0535,
Kirkman Real Estate
Source: RealTracs MLS as distributed by MLS GRID,MLS#: 3510863
Facts & features
Interior
Bedrooms & bathrooms
- Bedrooms: 3
- Bathrooms: 2
- Full bathrooms: 2
- Main level bedrooms: 3
Bedroom 1
- Area: 143 Square Feet
- Dimensions: 13x11
Bedroom 2
- Area: 128 Square Feet
- Dimensions: 16x8
Bedroom 3
- Area: 121 Square Feet
- Dimensions: 11x11
Kitchen
- Area: 345 Square Feet
- Dimensions: 15x23
Living room
- Area: 437 Square Feet
- Dimensions: 19x23
Heating
- Central
Cooling
- Ceiling Fan(s), Central Air
Appliances
- Included: Electric Range, Microwave
Features
- Flooring: Laminate, Luxury Vinyl
- Basement: None
Interior area
- Total structure area: 1,661
- Total interior livable area: 1,661 sqft
- Finished area above ground: 1,661
Property
Parking
- Total spaces: 1
- Parking features: Detached
- Garage spaces: 1
Features
- Levels: One
- Stories: 1
Lot
- Size: 1 Acres
Details
- Parcel number: 138000006601
- Special conditions: Standard
Construction
Type & style
- Home type: SingleFamily
- Property subtype: Single Family Residence, Residential
Materials
- Vinyl Siding
Condition
- New construction: No
- Year built: 1974
Utilities & green energy
- Sewer: Septic Tank
- Water: Private
- Utilities for property: Water Available
Community & HOA
Community
- Subdivision: None
HOA
- Has HOA: No
Location
- Region: Hopkinsville
Financial & listing details
- Price per square foot: $126/sqft
- Tax assessed value: $60,000
- Annual tax amount: $2,000
- Date on market: 9/7/2026
Estimated market value
Not available
Estimated sales range
Not available
Not available
Price history
| Date | Event | Price |
|---|---|---|
| 9/7/2026 | Listed for sale | $209,900$126/sqft |
Source:  RealTracs MLS as distributed by MLS GRID #3510863 Report a problem RealTracs MLS as distributed by MLS GRID #3510863 Report a problem | ||
| 8/30/2026 | Contingent | $209,900$126/sqft |
Source: RealTracs MLS as distributed by MLS GRID #3510863 Report a problem | ||
| 8/26/2026 | Price change | $209,900-4.5%$126/sqft |
Source:  Imagine MLS #26021879 Report a problem Imagine MLS #26021879 Report a problem | ||
| 8/12/2026 | Listed for sale | $219,900+779.6%$132/sqft |
Source: Imagine MLS #26021879 Report a problem | ||
| 7/10/2009 | Sold | $25,000-31.8%$15/sqft |
Source: Public Record Report a problem | ||
| 12/19/2008 | Sold | $36,667$22/sqft |
Source: Public Record Report a problem | ||
Public tax history
| Year | Property taxes | Tax assessment |
|---|---|---|
| 2025 | $483 -2% | $60,000 |
| 2024 | $493 -3.6% | $60,000 |
| 2023 | $511 -1.2% | $60,000 |
| 2022 | $517 -0.1% | $60,000 |
| 2021 | $518 +1.6% | $60,000 |
| 2020 | $510 -0.6% | $60,000 |
| 2019 | $513 | $60,000 |
| 2018 | $513 +1.4% | $60,000 |
| 2017 | $506 -1.1% | $60,000 0% |
| 2016 | $511 +3.3% | $60,001 |
| 2015 | $495 +1.2% | $60,001 |
| 2014 | $489 | $60,001 |
| 2013 | -- | $60,001 +0% |
| 2012 | -- | $60,000 |
| 2011 | -- | $60,000 |
| 2010 | -- | $60,000 |
Find assessor info on the county website
Monthly payment
Est. payment
Payment breakdown
Explore the cost of this home by adjusting the details. Changes won't be saved.Climate risks
Neighborhood: 42240
Nearby schools
Schools provided by the listing agent
- Elementary: Freedom Elementary
- Middle: Christian County Middle School
- High: Christian County High School
Source: RealTracs MLS as distributed by MLS GRID. This data may not be complete. We recommend contacting the local school district to confirm school assignments for this home.
- $85,5003 bd2 ba1.2k sqft2947 Gospel Peace Rd, Hopkinsville, KY 42240Off Market
- $138,6003 bd1 ba1.1k sqft2943 Gospel Peace Rd, Hopkinsville, KY 42240Off Market
- $64,500-- bd-- ba720 sqft2949 Gospel Peace Rd, Hopkinsville, KY 42240Off Market
- $35,001-- bd-- ba840 sqft2910 Gospel Peace Rd, Hopkinsville, KY 42240Off Market
Similar homes
- $185,0003 bd1 ba1.7k sqft1604 E 9th St, Hopkinsville, KY 42240For Sale
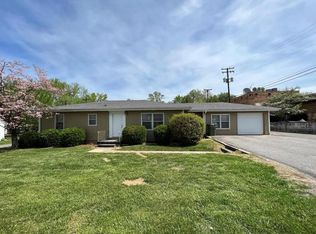
 MLS ID #3603145, Travis Martin. RealTracs MLS as distributed by MLS GRID
 - $187,5003 bd2 ba1.6k sqft3030 Clover Ln, Hopkinsville, KY 42240For Sale

 MLS ID #26023967, Ray D Cobb, Town & Country Realty. Imagine MLS
 - $218,5003 bd2 ba1.6k sqft207 Marietta Dr, Hopkinsville, KY 42240For Sale
 MLS ID #3306753, Larry Gillette. RealTracs MLS as distributed by MLS GRID
 - $219,9003 bd2 ba1.3k sqft313 Dawn Dr, Hopkinsville, KY 42240For Sale
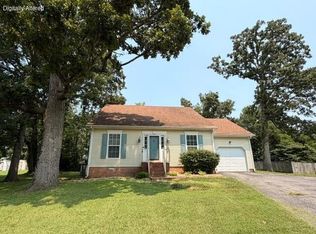 MLS ID #3316292, Shelia Fears. RealTracs MLS as distributed by MLS GRID
 - $174,9004 bd2 ba1.2k sqft621 Evergreen Park Dr, Hopkinsville, KY 42240For SaleMLS ID #26026261, Holly Hampton, Legacy Real Estate Co.. Imagine MLS
- $195,0003 bd1 ba1.3k sqft622 Vass Ln, Hopkinsville, KY 42240For SaleMLS ID #3530201, Shayna Myers-Young. RealTracs MLS as distributed by MLS GRID
- $229,9004 bd2 ba1.5k sqft315 Pine Hill Dr, Hopkinsville, KY 42240For SaleMLS ID #3531825, Shelia Fears. RealTracs MLS as distributed by MLS GRID
- $229,9003 bd2 ba2k sqft2728 Clinton Cir, Hopkinsville, KY 42240For SaleMLS ID #26018314, Wesley Holder, West KY Realty Team. Imagine MLS
- $225,0003 bd2 ba1.4k sqft102 Donna Dr, Hopkinsville, KY 42240For SaleMLS ID #26025184, Amanda Cannon, Home Front Real Estate. Imagine MLS
- $199,0003 bd1 ba1.1k sqft401 Sylvan Ter, Hopkinsville, KY 42240For SaleMLS ID #3520783, Karen Chiles. RealTracs MLS as distributed by MLS GRID
- $175,0003 bd1 ba984 sqft214 Hillside Ter, Hopkinsville, KY 42240For SaleMLS ID #3598247, Krystal Kirkman. RealTracs MLS as distributed by MLS GRID
- $189,9003 bd2 ba2k sqft1103 E 18th St, Hopkinsville, KY 42240For SaleMLS ID #3178832, Vulenzo Blount. RealTracs MLS as distributed by MLS GRID
- $170,0003 bd2 ba1.4k sqft118 Gilkey Dr, Hopkinsville, KY 42240For SaleMLS ID #3545004, Maria Lewis. RealTracs MLS as distributed by MLS GRID
- $235,0003 bd2 ba1.4k sqft303 Jessie Ave, Hopkinsville, KY 42240For SaleMLS ID #3513753, Michala P Smith. RealTracs MLS as distributed by MLS GRID
- $270,0003 bd2 ba1.5k sqft217 Cayce St, Hopkinsville, KY 42240For SaleMLS ID #3530156, Shayna Myers-Young. RealTracs MLS as distributed by MLS GRID
- $235,0003 bd2 ba1.4k sqft3020 Elinor Dr, Hopkinsville, KY 42240For SaleMLS ID #3519014, Shayna Myers-Young. RealTracs MLS as distributed by MLS GRID
- $224,9003 bd2 ba1k sqft20 Robin Rd, Hopkinsville, KY 42240For SaleMLS ID #3245457, Vulenzo Blount. RealTracs MLS as distributed by MLS GRID
- $255,0003 bd2 ba1.4k sqft601 Pineridge Dr, Hopkinsville, KY 42240For SaleMLS ID #3270095, Tallen Mullen. RealTracs MLS as distributed by MLS GRID
- $149,9004 bd1 ba1.2k sqft419 E 23rd St, Hopkinsville, KY 42240For SaleMLS ID #3610516, Janie Ezell. RealTracs MLS as distributed by MLS GRID
