Beautifully Updated 4-Bedroom Home with Two Living Areas! Move-in ready and filled with updates, this spacious 4-bedroom, 2-bath home offers plenty of room to live, relax, and entertain. Featuring two separate living areas, the flexible floor plan provides space for everyone. Recent updates include fresh interior paint, new flooring, new lighting throughout, a brand-new deck, and new stainless steel appliances. The refreshed interior feels bright, clean, and welcoming, while the new deck provides the perfect spot for outdoor entertaining or relaxing. With generous living space, four bedrooms, and numerous recent improvements, this home is ready for its next owner. Schedule your showing today!
For sale
$234,900
315 Pine Hill Dr, Hopkinsville, KY 42240
4beds
1,568sqft
Single Family Residence
Built in 1997
9,234 Square Feet Lot
$230,200 Zestimate®
$150/sqft
$-- HOA
What's special
Generous living spaceFresh interior paintNew flooringNew stainless steel appliancesBrand-new deckFlexible floor planNew lighting throughout
- 14 hours
- 66
- 1
Zillow last checked:
Listing updated:
Listed by:
Sheila Fears 270-887-6570,
Home Front Real Estate
Source: Imagine MLS,MLS#: 26024049
Facts & features
Interior
Bedrooms & bathrooms
- Bedrooms: 4
- Bathrooms: 2
- Full bathrooms: 2
Primary bedroom
- Level: First
- Area: 143 Square Feet
- Dimensions: 13 x 11
Bedroom 2
- Level: First
- Area: 143 Square Feet
- Dimensions: 13 x 11
Bedroom 3
- Level: First
- Area: 120 Square Feet
- Dimensions: 12 x 10
Bedroom 4
- Level: First
- Area: 100 Square Feet
- Dimensions: 10 x 10
Family room
- Level: First
- Area: 240 Square Feet
- Dimensions: 16 x 15
Kitchen
- Level: First
- Area: 240 Square Feet
- Dimensions: 16 x 15
Living room
- Level: First
- Area: 196 Square Feet
- Dimensions: 14 x 14
Heating
- Electric, Heat Pump
Cooling
- Central Air, Ceiling Fan(s), Heat Pump
Appliances
- Included: Disposal, Dishwasher, Microwave, Refrigerator, Oven
- Laundry: Electric Dryer Hookup, Main Level, Washer Hookup
Features
- Ceiling Fan(s)
- Flooring: Carpet, Ceramic Tile
- Doors: Storm Door(s)
- Windows: Insulated Windows
- Basement: Crawl Space
- Has fireplace: No
Interior area
- Total structure area: 1,568
- Total interior livable area: 1,568 sqft
- Finished area above ground: 1,568
- Finished area below ground: 0
Property
Parking
- Parking features: Driveway
- Has uncovered spaces: Yes
Features
- Levels: One
- Fencing: None
Lot
- Size: 9,234 Square Feet
Details
- Additional structures: Shed(s)
- Parcel number: 20800 03 013.00
Construction
Type & style
- Home type: SingleFamily
- Architectural style: Ranch
- Property subtype: Single Family Residence
Materials
- Brick Veneer, Vinyl Siding
- Foundation: Block
- Roof: Composition,Shingle
Condition
- Year built: 1997
Details
- Warranty included: Yes
Utilities & green energy
- Sewer: Public Sewer
- Water: Public
- Utilities for property: Electricity Available, Sewer Connected, Water Available
Community & HOA
Community
- Subdivision: Pine Hill
HOA
- Has HOA: No
Location
- Region: Hopkinsville
Financial & listing details
- Price per square foot: $150/sqft
- Tax assessed value: $125,000
- Annual tax amount: $903
- Date on market: 9/2/2026
Estimated market value
$230,200
$219,000 - $242,000
$1,604/mo
Price history
| Date | Event | Price |
|---|---|---|
| 9/2/2026 | Listed for sale | $234,900+62%$150/sqft |
Source:  Imagine MLS #26024049 Report a problem Imagine MLS #26024049 Report a problem | ||
| 6/12/2026 | Sold | $145,000$92/sqft |
Source: Public Record Report a problem | ||
Public tax history
| Year | Property taxes | Tax assessment |
|---|---|---|
| 2025 | $903 -2.4% | $125,000 |
| 2024 | $925 -4.8% | $125,000 |
| 2023 | $971 +47.6% | $125,000 |
| 2022 | $658 +25.6% | $125,000 +16.8% |
| 2021 | $524 +223.9% | $107,000 |
| 2020 | $162 | $107,000 |
| 2019 | $162 | $107,000 |
| 2018 | $162 -69.7% | $107,000 |
| 2017 | $534 -16.1% | $107,000 +7% |
| 2016 | $636 +336.4% | $100,000 |
| 2015 | $146 -1.4% | $100,000 |
| 2014 | $148 | $100,000 |
| 2013 | $148 | $100,000 |
| 2012 | -- | $100,000 |
| 2011 | -- | $100,000 |
| 2010 | -- | $100,000 |
Find assessor info on the county website
Monthly payment
Est. payment
Payment breakdown
Explore the cost of this home by adjusting the details. Changes won't be saved.Climate risks
Neighborhood: 42240
Nearby schools
Schools provided by the listing agent
- Elementary: Freedom
- Middle: Christian Co
- High: Christian Co
Source: Imagine MLS. This data may not be complete. We recommend contacting the local school district to confirm school assignments for this home.
- $180,5003 bd2 ba1.1k sqft317 Pine Hill Dr, Hopkinsville, KY 42240Off Market

- $193,100-- bd-- ba1.5k sqft313 Pine Hill Dr, Hopkinsville, KY 42240Off Market
- $182,0003 bd2 ba1.1k sqft319 Pine Hill Dr, Hopkinsville, KY 42240Off Market
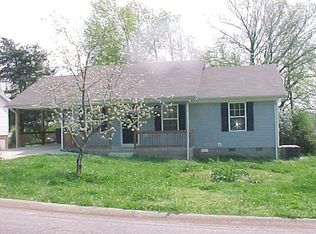
- $184,7003 bd2 ba1.1k sqft316 Pine Hill Dr, Hopkinsville, KY 42240Off Market
Similar homes
- $199,9004 bd2 ba1.4k sqft228 Hillside Ter, Hopkinsville, KY 42240For Sale

 MLS ID #3526569, Lindsey Giltner. RealTracs MLS as distributed by MLS GRID
 - $199,9004 bd2 ba1.4k sqft228 Hillside Ter #A, Hopkinsville, KY 42240For Sale
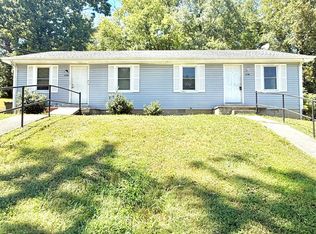
 MLS ID #26023253, Lindsey Giltner, Town & Country Realty. Imagine MLS
 - $--4 bd2 ba1.8k sqft3805 Bahama Dr, Hopkinsville, KY 42240Auction
 Xome
Xome - $190,0003 bd1 ba1.3k sqft1405 Barberry Pl, Hopkinsville, KY 42240For Sale
 MLS ID #26023338, Deven Bahr, Welcome Home Sales & Rentals. Imagine MLS
 - $187,5003 bd2 ba1.4k sqft3030 Clover Ln, Hopkinsville, KY 42240For SaleMLS ID #26023967, Ray D Cobb, Town & Country Realty. Imagine MLS
- $224,9003 bd2 ba1.3k sqft313 Dawn Dr, Hopkinsville, KY 42240For SaleMLS ID #3316292, Shelia Fears. RealTracs MLS as distributed by MLS GRID
- $249,9003 bd3 ba2.3k sqft308 Adams Ave, Hopkinsville, KY 42240For SaleMLS ID #3217872, Tina Huneycutt-Ellis. RealTracs MLS as distributed by MLS GRID
- $233,9003 bd2 ba2k sqft2728 Clinton Cir, Hopkinsville, KY 42240For SaleMLS ID #26018314, Wesley Holder, West KY Realty Team. Imagine MLS
- $278,0003 bd2 ba1.6k sqft1400 N Shallow Lake Cir, Hopkinsville, KY 42240For SaleMLS ID #26022980, Beth Ricks, Coldwell Banker Service 1st Realty. Imagine MLS
- $174,9004 bd2 ba1.2k sqft1406 Arden Pl, Hopkinsville, KY 42240For SaleMLS ID #3305246, Kyla Trainor. RealTracs MLS as distributed by MLS GRID
- $218,5003 bd2 ba1.6k sqft207 Marietta Dr, Hopkinsville, KY 42240For SaleMLS ID #3306753, Larry Gillette. RealTracs MLS as distributed by MLS GRID
- $299,0003 bd2 ba1.5k sqft1810 Valley View Dr, Hopkinsville, KY 42240For SaleMLS ID #26021275, Brandon Warfield, Benchmark Realty, LLC - Murray. Imagine MLS
- $245,0003 bd2 ba1.3k sqft1463 Glass Ave, Hopkinsville, KY 42240For SaleMLS ID #26018255, Casey Brown, Keller Williams Realty Clarksville. Imagine MLS
- $275,0003 bd2 ba1.8k sqft109 Shadowood Trl, Hopkinsville, KY 42240For Sale
 MLS ID #94748, Teudis Perez, Keller Williams Elite. Greater Owensboro Realtor Association
 - $254,9003 bd2 ba1.9k sqft106 Millbrooke Dr, Hopkinsville, KY 42240For SaleMLS ID #3139183, Rachel Diuguid Smith. RealTracs MLS as distributed by MLS GRID
- $199,9004 bd3 ba2.2k sqft109 Mooreland Dr, Hopkinsville, KY 42240For SaleMLS ID #3149469, Cody B. Stewart. RealTracs MLS as distributed by MLS GRID
- $194,9003 bd2 ba1.3k sqft322 Blane Dr, Hopkinsville, KY 42240For SaleMLS ID #3320676, Tonja West. RealTracs MLS as distributed by MLS GRID
- $215,0003 bd2 ba1.6k sqft910 Springmont Dr, Hopkinsville, KY 42240For SaleMLS ID #3309384, Karen Chiles. RealTracs MLS as distributed by MLS GRID
- $199,0003 bd1 ba1.1k sqft401 Sylvan Ter, Hopkinsville, KY 42240For SaleMLS ID #3520783, Karen Chiles. RealTracs MLS as distributed by MLS GRID
