Welcome to 320 Pine Hill Dr. in Hopkinsville! This stunning new construction home offers 1,330 sqft with 3 bedrooms, 2 bathrooms, and a 2-car garage. Inside, you'll find LVP flooring, granite countertops, and stainless steel appliances, all paired with premium finishes throughout. Designed for both style and functionality, this home delivers modern comfort in every detail.
Contingent
$249,900
320 Pine Hill Dr, Hopkinsville, KY 42240
3beds
1,350sqft
Single Family Residence
Built in 2026
8,276 Square Feet Lot
$249,500 Zestimate®
$185/sqft
$-- HOA
What's special
Stainless steel appliancesGranite countertopsPremium finishes throughoutLvp flooring
- 48 days
- 261
- 20
Likely to sell faster than
Zillow last checked:
Listing updated:
Listed by:
Nicholas Sanchez 270-604-2943,
Bolinger Real Estate & Auction
Source: Imagine MLS,MLS#: 26018370
Facts & features
Interior
Bedrooms & bathrooms
- Bedrooms: 3
- Bathrooms: 2
- Full bathrooms: 2
Primary bedroom
- Level: First
Kitchen
- Level: First
Heating
- Electric
Cooling
- Central Air
Appliances
- Included: Dishwasher, Microwave, Refrigerator, Range
- Laundry: Electric Dryer Hookup, Washer Hookup
Features
- Walk-In Closet(s), Ceiling Fan(s)
- Windows: Storm Window(s)
- Basement: Crawl Space
- Has fireplace: No
Interior area
- Total structure area: 1,350
- Total interior livable area: 1,350 sqft
- Finished area above ground: 1,350
- Finished area below ground: 0
Property
Parking
- Total spaces: 2
- Parking features: Driveway
- Garage spaces: 2
- Has uncovered spaces: Yes
Features
- Levels: One
- Fencing: None
Lot
- Size: 8,276 Square Feet
Details
- Parcel number: 2 0 8 0 0 0 3 0 2 8 . 0 0
Construction
Type & style
- Home type: SingleFamily
- Property subtype: Single Family Residence
Materials
- Vinyl Siding
- Foundation: Block
- Roof: Shingle
Condition
- New Construction
- Year built: 2026
Details
- Warranty included: Yes
Utilities & green energy
- Sewer: Public Sewer
- Water: Public
- Utilities for property: Electricity Connected, Sewer Connected, Water Connected
Community & HOA
HOA
- Has HOA: No
Location
- Region: Hopkinsville
Financial & listing details
- Price per square foot: $185/sqft
- Date on market: 7/15/2026
Estimated market value
$249,500
$237,000 - $262,000
$1,669/mo
Price history
| Date | Event | Price |
|---|---|---|
| 8/21/2026 | Contingent | $249,900$185/sqft |
Source:  Imagine MLS #26018370 Report a problem Imagine MLS #26018370 Report a problem | ||
| 4/3/2026 | Listed for sale | $249,900$185/sqft |
Source:  HCTCBOR #45922 Report a problem HCTCBOR #45922 Report a problem | ||
Public tax history
Tax history is unavailable.
Monthly payment
Est. payment
Payment breakdown
Explore the cost of this home by adjusting the details. Changes won't be saved.Climate risks
Neighborhood: 42240
Nearby schools
Schools provided by the listing agent
- Elementary: Freedom
- Middle: Christian Co
- High: Christian Co
Source: Imagine MLS. This data may not be complete. We recommend contacting the local school district to confirm school assignments for this home.
- $204,6003 bd2 ba1.1k sqft322 Pine Hill Dr, Hopkinsville, KY 42240Off Market
- $185,8003 bd2 ba1.1k sqft316 Pine Hill Dr, Hopkinsville, KY 42240Off Market
- $203,2003 bd2 ba1.3k sqft324 Pine Hill Dr, Hopkinsville, KY 42240Off Market
- $182,6003 bd2 ba1.1k sqft319 Pine Hill Dr, Hopkinsville, KY 42240Off Market
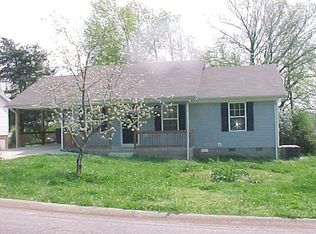
Similar homes
- $260,0003 bd2 ba1.4k sqft601 Pineridge Dr, Hopkinsville, KY 42240For Sale
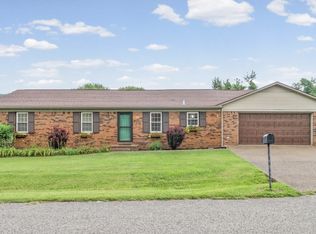
 MLS ID #3270095, Tallen Mullen. RealTracs MLS as distributed by MLS GRID
 - $235,0003 bd2 ba1.5k sqft701 Pineridge Dr, Hopkinsville, KY 42240For Sale
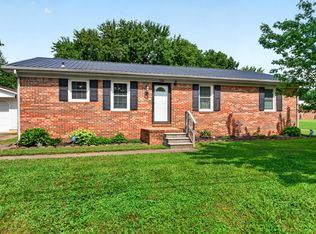 MLS ID #3302246, Kristy Harris. RealTracs MLS as distributed by MLS GRID
 - $249,9003 bd2 ba1.3k sqft318 Pine Hill Dr, Hopkinsville, KY 42240For Sale
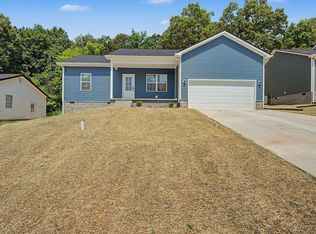 MLS ID #3168164, Vulenzo Blount. RealTracs MLS as distributed by MLS GRID
 - $239,9003 bd2 ba1.4k sqft204 Millbrooke Dr, Hopkinsville, KY 42240For Sale
 MLS ID #3527144, Rachel Diuguid Smith. RealTracs MLS as distributed by MLS GRID
 - $199,9003 bd1 ba1.3k sqft622 Vass Ln, Hopkinsville, KY 42240For Sale
 MLS ID #26022187, Shayna Myers-Young, Legacy Real Estate Co.. Imagine MLS
 - $235,0003 bd2 ba1.4k sqft3020 Elinor Dr, Hopkinsville, KY 42240For SaleMLS ID #3519014, Shayna Myers-Young. RealTracs MLS as distributed by MLS GRID
- $235,0003 bd2 ba1.4k sqft303 Jessie Ave, Hopkinsville, KY 42240For SaleMLS ID #3513753, Michala P Smith. RealTracs MLS as distributed by MLS GRID
- $229,9003 bd2 ba1k sqft20 Robin Rd, Hopkinsville, KY 42240For SaleMLS ID #3245457, Vulenzo Blount. RealTracs MLS as distributed by MLS GRID
- $270,0003 bd2 ba1.7k sqft300 Donna Dr, Hopkinsville, KY 42240For SaleMLS ID #3181563, Steve Nash. RealTracs MLS as distributed by MLS GRID
- $256,9003 bd2 ba1.3k sqft102 Saddlebrook Ct, Hopkinsville, KY 42240For SaleMLS ID #3263468, Dana Zordel. RealTracs MLS as distributed by MLS GRID
- $259,0003 bd2 ba1.5k sqft329 Fairview Dr, Hopkinsville, KY 42240New ConstructionMLS ID #3185841, Cody B. Stewart. RealTracs MLS as distributed by MLS GRID
- $233,9003 bd2 ba2k sqft2728 Clinton Cir, Hopkinsville, KY 42240For SaleMLS ID #26018314, Wesley Holder, West KY Realty Team. Imagine MLS
- $239,9003 bd3 ba1.8k sqft311 Tremont Dr, Hopkinsville, KY 42240For SaleMLS ID #3314280, Travis Martin. RealTracs MLS as distributed by MLS GRID
- $229,9003 bd2 ba1.3k sqft411 Hershey Dr, Hopkinsville, KY 42240For SaleMLS ID #3244978, Scott Sanders. RealTracs MLS as distributed by MLS GRID
- $235,0003 bd2 ba2k sqft116 Mooreland Dr, Hopkinsville, KY 42240For SaleMLS ID #3186818, Rachel Diuguid Smith. RealTracs MLS as distributed by MLS GRID
- $289,9003 bd2 ba1.5k sqft3755 Madisonville Rd, Hopkinsville, KY 42240For SaleMLS ID #26020485, Daniel Wade, eXp Realty, LLC. Imagine MLS
- $219,9004 bd2 ba1.3k sqft917 Springmont Dr, Hopkinsville, KY 42240For SaleMLS ID #3277217, Jurnee Gillette. RealTracs MLS as distributed by MLS GRID
- $240,0003 bd2 ba1.4k sqft314 Kauai King Dr, Hopkinsville, KY 42240For SaleMLS ID #3167647, Kim Weyrauch. RealTracs MLS as distributed by MLS GRID
- $299,9003 bd2 ba1.9k sqft394 Irish Cir, Hopkinsville, KY 42240For SaleMLS ID #26018360, Ashley Matheney, Legacy Real Estate Co.. Imagine MLS
- $270,0003 bd2 ba1.8k sqft781 Claw Ct, Hopkinsville, KY 42240For Sale
 MLS ID #RA20264830, Tina A Cates, Keller Williams First Choice R. RASK
