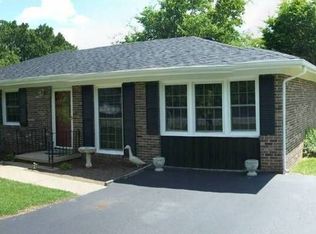
This well-kept approx. 1,338 sq ft home offers comfortable living with a carport, a privacy-fenced backyard, and a covered back porch perfect for relaxing or entertaining. Enjoy the convenience of being close to shopping, dining, and other local amenities. Move-in ready and full of potential—don’t miss this great opportunity!
Active
$229,900
411 Hershey Dr, Hopkinsville, KY 42240
3beds
1,338sqft
Single Family Residence, Residential
Built in 1965
0.26 Acres Lot
$-- Zestimate®
$172/sqft
$-- HOA
What's special
Comfortable livingPrivacy-fenced backyard
- 75 days
- 104
- 12
Zillow last checked:
Listing updated:
Listed by:
Scott Sanders 270-632-8882,
Bolinger Real Estate & Auction, LLC
Source: RealTracs MLS as distributed by MLS GRID,MLS#: 3244978
Facts & features
Interior
Bedrooms & bathrooms
- Bedrooms: 3
- Bathrooms: 2
- Full bathrooms: 2
- Main level bedrooms: 3
Heating
- Central
Cooling
- Ceiling Fan(s), Central Air
Appliances
- Included: Range, Dishwasher, Microwave, Refrigerator, Stainless Steel Appliance(s)
- Laundry: Electric Dryer Hookup, Washer Hookup
Features
- Ceiling Fan(s)
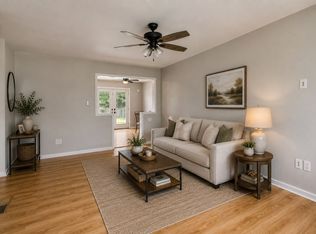
- Flooring: Laminate, Tile
- Basement: Crawl Space
Interior area
- Total structure area: 1,338
- Total interior livable area: 1,338 sqft
- Finished area above ground: 1,338
Property
Parking
- Total spaces: 1
- Parking features: Attached
- Carport spaces: 1
Features
- Levels: One
- Stories: 1
- Patio & porch: Porch, Covered
- Fencing: Privacy
Lot
- Size: 0.26 Acres
Details
- Additional structures: Storage
- Parcel number: 23500 02 150.00
- Special conditions: Standard
Construction
Type & style
- Home type: SingleFamily
- Property subtype: Single Family Residence, Residential
Materials
- Brick
Condition
- New construction: No
- Year built: 1965
Utilities & green energy
- Sewer: Public Sewer
- Water: Public
- Utilities for property: Water Available
Community & HOA
Community
- Subdivision: Lehigh Acres Subd
HOA
- Has HOA: No
Location
- Region: Hopkinsville
Financial & listing details
- Price per square foot: $172/sqft
- Tax assessed value: $122,000
- Annual tax amount: $903
- Date on market: 6/18/2026
Estimated market value
Not available
Estimated sales range
Not available
Not available
Price history
| Date | Event | Price |
|---|---|---|
| 2/23/2026 | Price change | $229,900-4.2%$172/sqft |
Source:  HCTCBOR #42631 Report a problem HCTCBOR #42631 Report a problem | ||
| 12/5/2025 | Listed for sale | $239,900+96.6%$179/sqft |
Source: HCTCBOR #42631 Report a problem | ||
| 8/17/2021 | Sold | $122,000$91/sqft |
Source: Public Record Report a problem | ||
| 11/20/2020 | Sold | $122,000-2.3%$91/sqft |
Source: Public Record Report a problem | ||
| 10/28/2020 | Pending sale | $124,900$93/sqft |
Source: Town And Country Realty #33903 Report a problem | ||
| 10/27/2020 | Listed for sale | $124,900$93/sqft |
Source: Town And Country Realty #33903 Report a problem | ||
| 10/15/2020 | Pending sale | $124,900$93/sqft |
Source: Town And Country Realty #33903 Report a problem | ||
| 10/3/2020 | Listed for sale | $124,900+8.6%$93/sqft |
Source: Town And Country Realty #33903 Report a problem | ||
| 10/3/2018 | Sold | $115,000+1061.6%$86/sqft |
Source: Public Record Report a problem | ||
| 3/22/2018 | Sold | $9,900-88.4%$7/sqft |
Source: Public Record Report a problem | ||
| 4/1/2011 | Sold | $85,000$64/sqft |
Source: Public Record Report a problem | ||
Public tax history
| Year | Property taxes | Tax assessment |
|---|---|---|
| 2025 | $881 -2.4% | $122,000 |
| 2024 | $903 -4.8% | $122,000 |
| 2023 | $948 -0.3% | $122,000 |
| 2022 | $950 -1.1% | $122,000 |
| 2021 | $961 +431.4% | $122,000 +6.1% |
| 2020 | $181 | $115,000 |
| 2019 | $181 -34.2% | $115,000 +27.8% |
| 2018 | $275 -60.3% | $90,000 |
| 2017 | $692 -19.2% | $90,000 +5.9% |
| 2016 | $857 +336.4% | $85,000 |
| 2015 | $196 | $85,000 |
| 2014 | $196 | $85,000 |
| 2013 | $196 | $85,000 |
| 2012 | -- | $85,000 -15% |
| 2011 | -- | $100,000 |
| 2010 | -- | $100,000 |
Find assessor info on the county website
Monthly payment
Est. payment
Payment breakdown
Explore the cost of this home by adjusting the details. Changes won't be saved.Climate risks
Neighborhood: 42240
Nearby schools
Schools provided by the listing agent
- Elementary: Indian Hills Elementary School
- Middle: Hopkinsville Middle School
- High: Hopkinsville High School
Source: RealTracs MLS as distributed by MLS GRID. This data may not be complete. We recommend contacting the local school district to confirm school assignments for this home.
Similar homes
- $219,9004 bd2 ba1.3k sqft917 Springmont Dr, Hopkinsville, KY 42240For Sale
 MLS ID #3277217, Jurnee Gillette. RealTracs MLS as distributed by MLS GRID
 - $200,0003 bd2 ba1.3k sqft3416 Greenwood Dr, Hopkinsville, KY 42240For Sale

 MLS ID #26015045, Chloe Fox, Home Front Real Estate. Imagine MLS
 - $239,9003 bd2 ba1.4k sqft204 Millbrooke Dr, Hopkinsville, KY 42240For Sale
 MLS ID #3527144, Rachel Diuguid Smith. RealTracs MLS as distributed by MLS GRID
 - $250,0003 bd3 ba1.5k sqft3504 Bahama Dr, Hopkinsville, KY 42240For Sale
 MLS ID #3251889, Chris Fox. RealTracs MLS as distributed by MLS GRID
 - $199,9003 bd1 ba1.3k sqft622 Vass Ln, Hopkinsville, KY 42240For SaleMLS ID #3530201, Shayna Myers-Young. RealTracs MLS as distributed by MLS GRID
- $239,9003 bd3 ba1.8k sqft311 Tremont Dr, Hopkinsville, KY 42240For SaleMLS ID #3314280, Travis Martin. RealTracs MLS as distributed by MLS GRID
- $229,9003 bd2 ba1k sqft20 Robin Rd, Hopkinsville, KY 42240For SaleMLS ID #3245457, Vulenzo Blount. RealTracs MLS as distributed by MLS GRID
- $218,5003 bd2 ba1.6k sqft207 Marietta Dr, Hopkinsville, KY 42240For SaleMLS ID #3306753, Larry Gillette. RealTracs MLS as distributed by MLS GRID
- $234,9003 bd2 ba1.3k sqft583 Winchester Dr, Hopkinsville, KY 42240For SaleMLS ID #3314843, Vulenzo Blount. RealTracs MLS as distributed by MLS GRID
- $270,0003 bd2 ba1.6k sqft302 Springmont Dr, Hopkinsville, KY 42240For SaleMLS ID #3307480, Larry Gillette. RealTracs MLS as distributed by MLS GRID
- $235,0003 bd2 ba1.5k sqft701 Pineridge Dr, Hopkinsville, KY 42240For SaleMLS ID #3302246, Kristy Harris. RealTracs MLS as distributed by MLS GRID
- $187,5003 bd2 ba1.4k sqft3030 Clover Ln, Hopkinsville, KY 42240For SaleMLS ID #26023967, Ray D Cobb, Town & Country Realty. Imagine MLS
- $254,9003 bd2 ba1.9k sqft106 Millbrooke Dr, Hopkinsville, KY 42240For SaleMLS ID #3139183, Rachel Diuguid Smith. RealTracs MLS as distributed by MLS GRID
- $270,0003 bd2 ba1.7k sqft300 Donna Dr, Hopkinsville, KY 42240For SaleMLS ID #3181563, Steve Nash. RealTracs MLS as distributed by MLS GRID
- $260,0003 bd2 ba1.4k sqft601 Pineridge Dr, Hopkinsville, KY 42240For SaleMLS ID #3270095, Tallen Mullen. RealTracs MLS as distributed by MLS GRID
- $240,0003 bd2 ba1.4k sqft314 Kauai King Dr, Hopkinsville, KY 42240For SaleMLS ID #3167647, Kim Weyrauch. RealTracs MLS as distributed by MLS GRID
- $278,0003 bd2 ba1.6k sqft1400 N Shallow Lake Cir, Hopkinsville, KY 42240For SaleMLS ID #26022980, Beth Ricks, Coldwell Banker Service 1st Realty. Imagine MLS
- $270,0003 bd2 ba1.8k sqft781 Claw Ct, Hopkinsville, KY 42240For Sale
 MLS ID #RA20264830, Tina A Cates, Keller Williams First Choice R. RASK
 - $256,9003 bd2 ba1.3k sqft102 Saddlebrook Ct, Hopkinsville, KY 42240For SaleMLS ID #3263468, Dana Zordel. RealTracs MLS as distributed by MLS GRID
