Welcome to this charming 3-bedroom, 2-bath home offering 1,853 square feet of comfortable living space, perfectly situated in a quiet cul-de-sac in the desirable Eagles Cove Subdivision. This home features a spacious 2-car garage, a fenced backyard, and a deck—ideal for relaxing or entertaining. Inside, you’ll find a bright kitchen with stainless steel appliances, white cabinetry, and a versatile bonus space just off the kitchen that can easily serve as a home office, playroom, or flex area to fit your needs. With its functional layout and inviting features, this home is a must-see! Crawlspace was professionally encapsulated. Owner has provided crawl space video.
For sale
$270,000
781 Claw Ct, Hopkinsville, KY 42240
3beds
1,853sqft
Residential Farm
Built in 2005
0.32 Acres Lot
$266,400 Zestimate®
$146/sqft
$-- HOA
What's special
- 10 days |
- 210 |
- 21 |
Zillow last checked:
Listing updated:
Listed by:
Tina A Cates 615-473-7375,
Keller Williams First Choice R
Source: RASK,MLS#: RA20264830
Facts & features
Interior
Bedrooms & bathrooms
- Bedrooms: 3
- Bathrooms: 2
- Full bathrooms: 2
- Main level bathrooms: 2
- Main level bedrooms: 3
Rooms
- Room types: Office
Primary bedroom
- Level: Main
- Area: 217.53
- Dimensions: 14.58 x 14.92
Bedroom 2
- Level: Main
- Area: 214.94
- Dimensions: 15.08 x 14.25
Bedroom 3
- Level: Main
- Area: 142.92
- Dimensions: 11.67 x 12.25
Primary bathroom
- Level: Main
- Area: 57.31
- Dimensions: 5.25 x 10.92
Bathroom
- Features: Tub/Shower Combo
Kitchen
- Level: Main
- Area: 130.33
- Dimensions: 11.5 x 11.33
Living room
- Level: Main
- Area: 386.7
- Dimensions: 21.58 x 17.92
Heating
- Central, Electric
Cooling
- Central Air
Appliances
- Included: Dishwasher, Microwave, Range/Oven, Refrigerator, Electric Water Heater
- Laundry: Laundry Room
Features
- Ceiling Fan(s), Walk-In Closet(s), Walls (Dry Wall), Kitchen/Dining Combo, Living/Dining Combo
- Flooring: Carpet, Laminate
- Windows: Replacement Windows
- Basement: None,Crawl Space
- Has fireplace: No
- Fireplace features: None
Interior area
- Total structure area: 1,853
- Total interior livable area: 1,853 sqft
Video & virtual tour
Property
Parking
- Total spaces: 2
- Parking features: Attached
- Attached garage spaces: 2
Accessibility
- Accessibility features: None
Features
- Patio & porch: Deck
- Exterior features: Trees
- Fencing: Back Yard,Chain Link
Lot
- Size: 0.32 Acres
- Features: Cul-De-Sac, Subdivided
Details
- Parcel number: 23900 01 048.00
Construction
Type & style
- Home type: SingleFamily
- Architectural style: Traditional
- Property subtype: Residential Farm
Materials
- Vinyl Siding
- Foundation: Brick/Mortar
- Roof: Shingle
Condition
- Year built: 2005
Utilities & green energy
- Sewer: City
- Water: City
Community & HOA
Community
- Security: Smoke Detector(s)
- Subdivision: Eagles Cove
Location
- Region: Hopkinsville
Financial & listing details
- Price per square foot: $146/sqft
- Tax assessed value: $255,900
- Annual tax amount: $1,848
- Price range: $270K - $270K
- Date on market: 8/10/2026
Estimated market value
$266,400
$253,000 - $280,000
$1,839/mo
Price history
| Date | Event | Price |
|---|---|---|
| 8/11/2026 | Listed for sale | $270,000$146/sqft |
Source:  RASK #RA20264830 Report a problem RASK #RA20264830 Report a problem | ||
| 8/2/2026 | Listing removed | $270,000$146/sqft |
Source:  RealTracs MLS as distributed by MLS GRID #3175043 Report a problem RealTracs MLS as distributed by MLS GRID #3175043 Report a problem | ||
| 5/8/2026 | Price change | $270,000-2.2%$146/sqft |
Source: RealTracs MLS as distributed by MLS GRID #3175043 Report a problem | ||
| 4/13/2026 | Listed for sale | $276,000+7.9%$149/sqft |
Source: RASK #RA20262009 Report a problem | ||
| 12/8/2023 | Sold | $255,900$138/sqft |
Source: RealTracs MLS as distributed by MLS GRID #2573822 Report a problem | ||
| 11/8/2023 | Pending sale | $255,900$138/sqft |
Source:  HCTCBOR #38435 Report a problem HCTCBOR #38435 Report a problem | ||
| 10/18/2023 | Listed for sale | $255,900$138/sqft |
Source: HCTCBOR #38435 Report a problem | ||
| 10/12/2023 | Pending sale | $255,900$138/sqft |
Source: HCTCBOR #38435 Report a problem | ||
| 9/22/2023 | Listed for sale | $255,900+80.8%$138/sqft |
Source: RealTracs MLS as distributed by MLS GRID #2573822 Report a problem | ||
| 10/9/2020 | Sold | $141,500-5.6%$76/sqft |
Source: Public Record Report a problem | ||
| 7/20/2005 | Sold | $149,900$81/sqft |
Source: Public Record Report a problem | ||
Public tax history
| Year | Property taxes | Tax assessment |
|---|---|---|
| 2025 | $1,848 -2.4% | $255,900 |
| 2024 | $1,893 +35.4% | $255,900 +42.2% |
| 2023 | $1,399 -0.3% | $180,000 |
| 2022 | $1,402 +25.8% | $180,000 +27.2% |
| 2021 | $1,115 +201% | $141,500 -8.7% |
| 2020 | $370 | $155,000 |
| 2019 | $370 | $155,000 |
| 2018 | $370 -68.9% | $155,000 |
| 2017 | $1,192 -23.7% | $155,000 |
| 2016 | $1,562 +336.4% | $155,000 |
| 2015 | $358 | $155,000 |
| 2014 | $358 | $155,000 |
| 2013 | $358 | $155,000 |
| 2012 | -- | $155,000 |
| 2011 | -- | $155,000 |
| 2010 | -- | $155,000 |
Find assessor info on the county website
Monthly payment
Est. payment
Payment breakdown
Explore the cost of this home by adjusting the details. Changes won't be saved.Climate risks
Neighborhood: 42240
Nearby schools
GreatSchools rating
- 6/10South Christian Elementary SchoolGrades: PK-5Distance: 7.6 mi
- 3/10Hopkinsville Middle SchoolGrades: 6-8Distance: 3.3 mi
- 5/10Hopkinsville High SchoolGrades: 9-12Distance: 1.8 mi
Schools provided by the listing agent
- Elementary: South Christian
- Middle: Hopkinsville
- High: Hopkinsville
Source: RASK. This data may not be complete. We recommend contacting the local school district to confirm school assignments for this home.
- $283,500-- bd-- ba-- sqft781 Claw Ct LOT 42, Hopkinsville, KY 42240Off Market
- $264,9003 bd2 ba1.6k sqft789 Claw Ct, Hopkinsville, KY 42240Sold
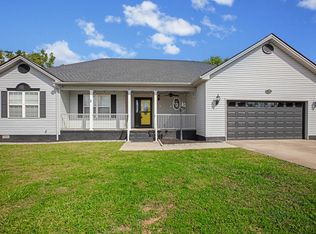
- $288,600-- bd-- ba-- sqft789 Claw Ct LOT 41, Hopkinsville, KY 42240Off Market
- $318,7004 bd3 ba2.3k sqft765 Claw Ct, Hopkinsville, KY 42240Off Market
- $289,400-- bd-- ba1.9k sqft796 Claw Ct, Hopkinsville, KY 42240Off Market
- $273,2004 bd2 ba2.2k sqft794 Claw Ct, Hopkinsville, KY 42240Off Market
- $261,0003 bd2 ba1.4k sqft996 Wing Tip Cir, Hopkinsville, KY 42240Off Market
- $265,0003 bd2 ba1.6k sqft786 Claw Ct, Hopkinsville, KY 42240Sold
A local agent can set up tours, give advice and negotiate with sellers.
Similar homes
- $273,5003 bd2 ba1.6k sqft991 Wing Tip Cir, Hopkinsville, KY 42240For Sale
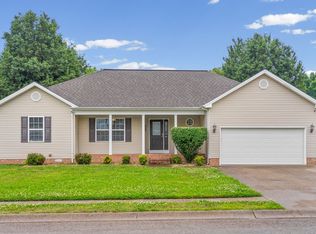
 MLS ID #3228946, Wendy Meyers. RealTracs MLS as distributed by MLS GRID
 - $259,5003 bd2 ba1.3k sqft102 Saddlebrook Ct, Hopkinsville, KY 42240For Sale
 MLS ID #3263468, Dana Zordel. RealTracs MLS as distributed by MLS GRID
 - $285,0004 bd3 ba1.8k sqft119 Carriage Way, Hopkinsville, KY 42240For Sale
 MLS ID #3251990, Rachel Diuguid Smith. RealTracs MLS as distributed by MLS GRID
 - $299,9003 bd2 ba1.9k sqft394 Irish Cir, Hopkinsville, KY 42240For Sale

 MLS ID #26018360, Ashley Matheney, Legacy Real Estate Co.. Imagine MLS
 - $239,9003 bd3 ba1.8k sqft311 Tremont Dr, Hopkinsville, KY 42240For SaleMLS ID #3314280, Travis Martin. RealTracs MLS as distributed by MLS GRID
- $260,0003 bd2 ba1.4k sqft601 Pineridge Dr, Hopkinsville, KY 42240For SaleMLS ID #3270095, Tallen Mullen. RealTracs MLS as distributed by MLS GRID
- $245,0003 bd2 ba1.4k sqft314 Kauai King Dr, Hopkinsville, KY 42240For SaleMLS ID #3167647, Kim Weyrauch. RealTracs MLS as distributed by MLS GRID
- $234,9004 bd2 ba1.7k sqft3611 Bahama Dr, Hopkinsville, KY 42240For SaleMLS ID #3217136, Desiree Murphy. RealTracs MLS as distributed by MLS GRID
- $234,9003 bd2 ba1.3k sqft583 Winchester Dr, Hopkinsville, KY 42240For SaleMLS ID #3314843, Vulenzo Blount. RealTracs MLS as distributed by MLS GRID
- $235,0003 bd2 ba1.5k sqft701 Pineridge Dr, Hopkinsville, KY 42240For SaleMLS ID #3302246, Kristy Harris. RealTracs MLS as distributed by MLS GRID
- $229,9003 bd2 ba1.3k sqft411 Hershey Dr, Hopkinsville, KY 42240For SaleMLS ID #3244978, Scott Sanders. RealTracs MLS as distributed by MLS GRID
- $369,9003 bd3 ba2.1k sqft258 Colt Dr, Hopkinsville, KY 42240For SaleMLS ID #3256408, Rachel Diuguid Smith. RealTracs MLS as distributed by MLS GRID
- $200,0003 bd2 ba1.3k sqft3416 Greenwood Dr, Hopkinsville, KY 42240For SaleMLS ID #26015045, Chloe Fox, Home Front Real Estate. Imagine MLS
- $282,0003 bd2 ba1.7k sqft1481 Mutual Dr, Clarksville, TN 37042For SaleMLS ID #3513601, Tonya R. Stewart. RealTracs MLS as distributed by MLS GRID
- $280,0003 bd2 ba1.2k sqft3250 S Senseney Cir, Clarksville, TN 37042For SaleMLS ID #3514240, Kayla Gunter. RealTracs MLS as distributed by MLS GRID
- $399,9003 bd3 ba2k sqft1215 Bark Ridge Cir, Hopkinsville, KY 42240For SaleMLS ID #3232612, Travis Martin. RealTracs MLS as distributed by MLS GRID
- $279,9993 bd2 ba1.3k sqft888 Cindy Jo Ct, Clarksville, TN 37040For SaleMLS ID #3318993, Veronica Grant. RealTracs MLS as distributed by MLS GRID
- $280,0003 bd2 ba1.5k sqft54 Victoria Dr, Cadiz, KY 42211For SaleMLS ID #3248069, Wendy Meyers. RealTracs MLS as distributed by MLS GRID
- $250,0004 bd2 ba1.4k sqft3405 Mallard Dr, Clarksville, TN 37042For SaleMLS ID #3512441, Robert Evanoff. RealTracs MLS as distributed by MLS GRID
- $399,9003 bd2 ba1.9k sqft6455 Cansler Subdivision Rd, Hopkinsville, KY 42240For SaleMLS ID #3305990, Shayna Myers-Young. RealTracs MLS as distributed by MLS GRID
