This beautiful home is located in Irish Circle Subdivision. This area is close by to amenities, as well as parks, and walking trails! The functionable layout of this home offers large bedrooms all with closets, a beautiful living area with a fireplace, which flows into the breakfast area as well as the kitchen, deck in the backyard for entertaining, and so much more.
For sale
$299,900
394 Irish Cir, Hopkinsville, KY 42240
3beds
1,935sqft
:
Get pre-qualified$1,891/mo
Single Family Residence
Built in 2007
0.4 Acres Lot
$292,600 Zestimate®
$155/sqft
$-- HOA
What's special
- 29 days |
- 302 |
- 9 |
Zillow last checked:
Listing updated:
Listed by:
Ashley Matheney 270-350-3180,
Legacy Real Estate Co.
Source: Imagine MLS,MLS#: 26018360
Facts & features
Interior
Bedrooms & bathrooms
- Bedrooms: 3
- Bathrooms: 2
- Full bathrooms: 2
Primary bedroom
- Level: First
- Area: 182 Square Feet
- Dimensions: 13 x 14
Bedroom 2
- Level: First
- Area: 132 Square Feet
- Dimensions: 11 x 12
Bedroom 3
- Level: First
- Area: 132 Square Feet
- Dimensions: 11 x 12
Dining room
- Level: First
- Area: 120 Square Feet
- Dimensions: 10 x 12
Foyer
- Level: First
- Area: 63 Square Feet
- Dimensions: 7 x 9
Kitchen
- Level: First
- Area: 96 Square Feet
- Dimensions: 8 x 12
Living room
- Level: First
- Area: 300 Square Feet
- Dimensions: 15 x 20
Utility room
- Level: First
- Area: 36 Square Feet
- Dimensions: 6 x 6
Heating
- Electric
Cooling
- Central Air, Electric
Appliances
- Included: Dishwasher, Microwave, Refrigerator, Cooktop, Oven, Range
- Laundry: Electric Dryer Hookup, Main Level, Washer Hookup
Features
- Entrance Foyer, Eat-in Kitchen, Walk-In Closet(s)
- Flooring: Carpet, Hardwood, Tile
- Windows: Blinds
- Has basement: No
- Number of fireplaces: 1
- Fireplace features: Living Room
Interior area
- Total structure area: 1,935
- Total interior livable area: 1,935 sqft
- Finished area above ground: 1,935
- Finished area below ground: 0
Property
Parking
- Total spaces: 2
- Parking features: Attached Garage, Garage Door Opener
- Garage spaces: 2
- Has uncovered spaces: Yes
Features
- Levels: One
Lot
- Size: 0.4 Acres
Details
- Additional structures: Shed(s)
- Parcel number: 24100 02 049.00
Construction
Type & style
- Home type: SingleFamily
- Architectural style: Ranch
- Property subtype: Single Family Residence
Materials
- Vinyl Siding, Solid Masonry
- Foundation: Block
- Roof: Shingle
Condition
- Year built: 2007
Utilities & green energy
- Sewer: Public Sewer
- Water: Public
Community & HOA
Community
- Security: Security System Owned
- Subdivision: Irish Place
HOA
- Has HOA: No
Location
- Region: Hopkinsville
Financial & listing details
- Price per square foot: $155/sqft
- Tax assessed value: $193,000
- Annual tax amount: $1,428
- Date on market: 7/14/2026
Estimated market value
$292,600
$278,000 - $307,000
$1,500/mo
Price history
| Date | Event | Price |
|---|---|---|
| 6/22/2026 | Listed for sale | $299,900+55.4%$155/sqft |
Source:  HCTCBOR #46140 Report a problem HCTCBOR #46140 Report a problem | ||
| 9/9/2021 | Sold | $193,000+1.6%$100/sqft |
Source: Public Record Report a problem | ||
| 7/26/2021 | Pending sale | $189,900$98/sqft |
Source: HCTCBOR #35491 Report a problem | ||
| 7/21/2021 | Listed for sale | $189,900+11.8%$98/sqft |
Source: HCTCBOR #35491 Report a problem | ||
| 10/19/2017 | Listing removed | $169,900+3%$88/sqft |
Source: Coldwell Banker MetroNet Realtors #30618 Report a problem | ||
| 10/18/2017 | Sold | $165,000-2.9%$85/sqft |
Source: Agent Provided Report a problem | ||
| 4/6/2017 | Listed for sale | $169,900+21.4%$88/sqft |
Source: Coldwell Banker MetroNet Realtors #30618 Report a problem | ||
| 5/3/2016 | Sold | $140,000-12.4%$72/sqft |
Source: Public Record Report a problem | ||
| 4/9/2015 | Listing removed | $159,900$83/sqft |
Source: COLDWELL BANKER METRONET REALT #27814 Report a problem | ||
| 4/2/2015 | Listed for sale | $159,900-5.9%$83/sqft |
Source: COLDWELL BANKER METRONET REALT #27814 Report a problem | ||
| 2/17/2015 | Listing removed | $169,900$88/sqft |
Source: Coldwell Banker MetroNet Realtors #27814 Report a problem | ||
| 11/19/2014 | Listed for sale | $169,900+3%$88/sqft |
Source: Coldwell Banker MetroNet Realtors #27814 Report a problem | ||
| 6/16/2009 | Sold | $164,900$85/sqft |
Source: Public Record Report a problem | ||
Public tax history
| Year | Property taxes | Tax assessment |
|---|---|---|
| 2024 | $1,428 -4.8% | $193,000 |
| 2023 | $1,500 -0.3% | $193,000 |
| 2022 | $1,503 +53.3% | $193,000 +17% |
| 2021 | $981 +226.6% | $165,000 |
| 2020 | $300 | $165,000 |
| 2019 | $300 | $165,000 |
| 2018 | $300 -71.7% | $165,000 +19.6% |
| 2017 | $1,062 -36.1% | $138,000 -16.3% |
| 2016 | $1,662 +336.4% | $164,900 |
| 2015 | $381 | $164,900 |
| 2014 | $381 | $164,900 |
| 2013 | $381 | $164,900 |
| 2012 | -- | $164,900 |
| 2011 | -- | $164,900 |
| 2010 | -- | $164,900 |
Find assessor info on the county website
Monthly payment
Est. payment
Payment breakdown
Explore the cost of this home by adjusting the details. Changes won't be saved.Climate risks
Neighborhood: 42240
Nearby schools
GreatSchools rating
- 6/10Indian Hills Elementary SchoolGrades: K-5Distance: 0.7 mi
- 3/10Hopkinsville Middle SchoolGrades: 6-8Distance: 3.9 mi
- 5/10Hopkinsville High SchoolGrades: 9-12Distance: 0.8 mi
Schools provided by the listing agent
- Elementary: Indian Hills
- Middle: Hopkinsville
- High: Christian Co
Source: Imagine MLS. This data may not be complete. We recommend contacting the local school district to confirm school assignments for this home.
- $275,0002 bd2 ba1.4k sqft398 Irish Cir, Hopkinsville, KY 42240Sold
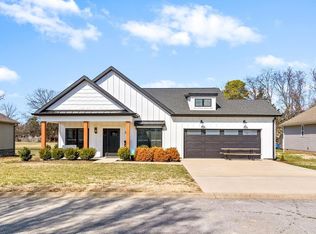
- $295,0003 bd2 ba1.6k sqft390 Irish Cir, Hopkinsville, KY 42240Sold

- $284,4003 bd2 ba1.5k sqft386 Irish Cir, Hopkinsville, KY 42240Off Market
- $25,000-- bd-- ba-- sqft55 Irish Cir #SUB, Hopkinsville, KY 42240Off Market
- $320,1003 bd2 ba1.9k sqft389 Irish Cir, Hopkinsville, KY 42240Off Market
- $298,3003 bd2 ba1.7k sqft397 Irish Cir, Hopkinsville, KY 42240Off Market
- $30,000-- bd-- ba-- sqft14 Irish Cir #SUB, Hopkinsville, KY 42240Off Market
- $302,600-- bd-- ba1.9k sqft382 Irish Cir, Hopkinsville, KY 42240Off Market
A local agent can set up tours, give advice and negotiate with sellers.
Similar homes
- $299,9003 bd3 ba2.5k sqft3424 Leland Cir, Hopkinsville, KY 42240For Sale
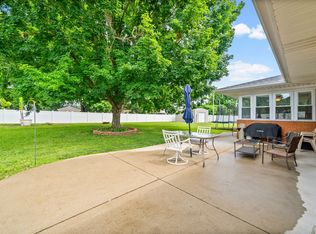
 MLS ID #3333491, Macie Werley KY. RealTracs MLS as distributed by MLS GRID
 - $299,9003 bd2 ba1.9k sqft3805 Cadiz Rd, Hopkinsville, KY 42240For Sale
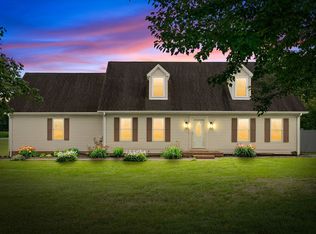 MLS ID #3243802, Sarah Rike. RealTracs MLS as distributed by MLS GRID
 - $299,9003 bd3 ba1.8k sqft210 Westminster Pl, Hopkinsville, KY 42240For Sale
 MLS ID #3208105, Karen Chiles. RealTracs MLS as distributed by MLS GRID
 - $273,5003 bd2 ba1.6k sqft991 Wing Tip Cir, Hopkinsville, KY 42240For Sale
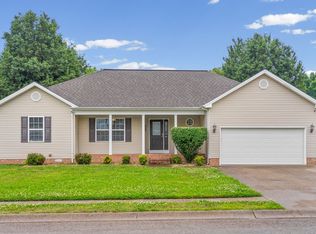 MLS ID #3228946, Wendy Meyers. RealTracs MLS as distributed by MLS GRID
 - $245,0003 bd2 ba2.3k sqft3614 Lafayette Rd, Hopkinsville, KY 42240For SaleMLS ID #3312657, Grace Jenkins. RealTracs MLS as distributed by MLS GRID
- $429,9004 bd2 ba2.2k sqft3662 Steeplechase Ln, Hopkinsville, KY 42240For SaleMLS ID #3510447, Rachel Diuguid Smith. RealTracs MLS as distributed by MLS GRID
- $309,9994 bd2 ba2.1k sqft909 Wing Tip Cir, Hopkinsville, KY 42240For SaleMLS ID #3226392, Maria Lewis. RealTracs MLS as distributed by MLS GRID
- $285,0004 bd3 ba1.8k sqft119 Carriage Way, Hopkinsville, KY 42240For SaleMLS ID #3251990, Rachel Diuguid Smith. RealTracs MLS as distributed by MLS GRID
- $260,0003 bd2 ba1.4k sqft601 Pineridge Dr, Hopkinsville, KY 42240For SaleMLS ID #3270095, Tallen Mullen. RealTracs MLS as distributed by MLS GRID
- $239,9003 bd3 ba1.8k sqft311 Tremont Dr, Hopkinsville, KY 42240For SaleMLS ID #3314280, Travis Martin. RealTracs MLS as distributed by MLS GRID
- $234,9003 bd2 ba1.3k sqft583 Winchester Dr, Hopkinsville, KY 42240For SaleMLS ID #3314843, Vulenzo Blount. RealTracs MLS as distributed by MLS GRID
- $235,0003 bd2 ba1.5k sqft701 Pineridge Dr, Hopkinsville, KY 42240For SaleMLS ID #3302246, Kristy Harris. RealTracs MLS as distributed by MLS GRID
- $350,0003 bd2 ba2.6k sqft2671 Pembroke Rd, Hopkinsville, KY 42240For SaleMLS ID #3217871, Ben Bolinger. RealTracs MLS as distributed by MLS GRID
- $369,9003 bd3 ba2.1k sqft258 Colt Dr, Hopkinsville, KY 42240For SaleMLS ID #3256408, Rachel Diuguid Smith. RealTracs MLS as distributed by MLS GRID
- $279,9003 bd2 ba1.6k sqft207 Bedford Ct, Hopkinsville, KY 42240For SaleMLS ID #3214512, Donald G. Martin, MRP, ABR, SRS, Broker. RealTracs MLS as distributed by MLS GRID
- $245,0003 bd2 ba1.4k sqft314 Kauai King Dr, Hopkinsville, KY 42240For SaleMLS ID #3167647, Kim Weyrauch. RealTracs MLS as distributed by MLS GRID
- $375,0004 bd3 ba2.2k sqft1211 Bark Ridge Cir, Hopkinsville, KY 42240For Sale
 MLS ID #26013506, Erica Chewning, Welcome Home Sales & Rentals. Imagine MLS
 - $229,9003 bd2 ba1.3k sqft411 Hershey Dr, Hopkinsville, KY 42240For SaleMLS ID #3244978, Scott Sanders. RealTracs MLS as distributed by MLS GRID
- $159,9003 bd1 ba1k sqft1707 E 9th St, Hopkinsville, KY 42240For SaleMLS ID #3335982, Kelvin R. DeBerry. RealTracs MLS as distributed by MLS GRID
- $399,9003 bd3 ba2k sqft1215 Bark Ridge Cir, Hopkinsville, KY 42240For SaleMLS ID #3232612, Travis Martin. RealTracs MLS as distributed by MLS GRID
