BACK ON THE MARKET AT NO FAULT OF THE SELLERS! Welcome home to this beautifully maintained like-new 3-bedroom, 2-bath residence built in 2022, offering modern style, quality construction, and an inviting open-concept layout designed for comfortable everyday living. Inside, you’ll find rich bamboo hardwood floors, granite countertops, stainless steel appliances, and thoughtful finishes throughout that create a warm yet upscale feel.
The spacious kitchen flows seamlessly into the main living area, making the home perfect for entertaining guests or enjoying quiet evenings at home. Step outside to the covered back deck — an ideal place for morning coffee, grilling, or relaxing while overlooking the peaceful surroundings.
Nestled in a quiet cul-de-sac within a charming neighborhood bordering picturesque farmland, this property offers the perfect blend of peaceful country-style living with the convenience of city amenities nearby. Enjoy quick access to the highway for an easy commute while being just minutes from downtown Hopkinsville, restaurants, shopping, and everyday essentials.
The neighborhood is known for its welcoming atmosphere, low traffic, and peaceful setting.
Built with energy efficiency and modern construction standards in mind, this home also offers added peace of mind with minimal surrounding trees near the home during storm season. Whether you’re taking an evening walk, enjoying time outdoors, or simply relaxing at home, the area feels safe, quiet, and inviting.
Even better, this property is located in a USDA-eligible area offering 100% financing for qualified buyers. Buyers may also have the rare opportunity to assume the current VA loan with an interest rate under 4%.
A true move-in ready opportunity that combines modern construction, comfort, convenience, and community — this home is ready for its next owners to enjoy.
Under contract - not showing
Price cut: $5K (8/10)
$279,900
207 Bedford Ct, Hopkinsville, KY 42240
3beds
1,664sqft
Single Family Residence, Residential
Built in 2022
-- sqft lot
$-- Zestimate®
$168/sqft
$4/mo HOA
What's special
Modern styleThoughtful finishes throughoutPeaceful surroundingsCovered back deckStainless steel appliancesQuiet cul-de-sacInviting open-concept layout
- 6 days |
- 199 |
- 10 |
Zillow last checked:
Listing updated:
Listed by:
Donald G. Martin, MRP, ABR, SRS, Broker 615-306-7676,
Haus Realty & Management LLC
Source: RealTracs MLS as distributed by MLS GRID,MLS#: 3214512
Facts & features
Interior
Bedrooms & bathrooms
- Bedrooms: 3
- Bathrooms: 2
- Full bathrooms: 2
- Main level bedrooms: 3
Bedroom 1
- Features: Full Bath
- Level: Full Bath
- Area: 168 Square Feet
- Dimensions: 14x12
Bedroom 2
- Features: Extra Large Closet
- Level: Extra Large Closet
- Area: 132 Square Feet
- Dimensions: 12x11
Bedroom 3
- Features: Extra Large Closet
- Level: Extra Large Closet
- Area: 132 Square Feet
- Dimensions: 12x11
Primary bathroom
- Features: Double Vanity
- Level: Double Vanity
Dining room
- Features: Combination
- Level: Combination
- Area: 99 Square Feet
- Dimensions: 9x11
Kitchen
- Features: Eat-in Kitchen
- Level: Eat-in Kitchen
- Area: 110 Square Feet
- Dimensions: 10x11
Living room
- Features: Combination
- Level: Combination
- Area: 289 Square Feet
- Dimensions: 17x17
Other
- Features: Utility Room
- Level: Utility Room
- Area: 70 Square Feet
- Dimensions: 10x7
Heating
- Electric
Cooling
- Central Air, Electric
Appliances
- Included: Electric Oven, Electric Range, Dishwasher, Microwave, Refrigerator, Stainless Steel Appliance(s)
Features
- Ceiling Fan(s), Walk-In Closet(s), High Speed Internet
- Flooring: Carpet, Wood, Vinyl
- Basement: Crawl Space
Interior area
- Total structure area: 1,664
- Total interior livable area: 1,664 sqft
- Finished area above ground: 1,664
Property
Parking
- Total spaces: 6
- Parking features: Garage Door Opener, Garage Faces Front, Driveway, Paved
- Attached garage spaces: 2
- Uncovered spaces: 4
Features
- Levels: One
- Stories: 1
- Patio & porch: Deck, Covered, Patio
Details
- Parcel number: 12000 00 006.28
- Special conditions: Standard
Construction
Type & style
- Home type: SingleFamily
- Architectural style: Ranch
- Property subtype: Single Family Residence, Residential
Materials
- Brick, Vinyl Siding
- Roof: Shingle
Condition
- New construction: No
- Year built: 2022
Utilities & green energy
- Sewer: Public Sewer
- Water: Public
- Utilities for property: Electricity Available, Water Available
Community & HOA
Community
- Subdivision: Bedford Estates
HOA
- Has HOA: Yes
- HOA fee: $50 annually
Location
- Region: Hopkinsville
Financial & listing details
- Price per square foot: $168/sqft
- Tax assessed value: $270,000
- Annual tax amount: $1,998
- Date on market: 8/21/2026
- Electric utility on property: Yes
Estimated market value
Not available
Estimated sales range
Not available
Not available
Price history
| Date | Event | Price |
|---|---|---|
| 8/22/2026 | Pending sale | $279,900$168/sqft |
Source:  RealTracs MLS as distributed by MLS GRID #3214512 Report a problem RealTracs MLS as distributed by MLS GRID #3214512 Report a problem | ||
| 8/20/2026 | Listing removed | $1,975$1/sqft |
Source: Zillow Rentals Report a problem | ||
| 8/11/2026 | Listed for rent | $1,975$1/sqft |
Source: Zillow Rentals Report a problem | ||
| 8/10/2026 | Price change | $279,900-1.8%$168/sqft |
Source: RealTracs MLS as distributed by MLS GRID #3214512 Report a problem | ||
| 8/9/2026 | Listing removed | $1,975$1/sqft |
Source: RealTracs MLS as distributed by MLS GRID #3242310 Report a problem | ||
| 8/8/2026 | Price change | $1,975-8.1%$1/sqft |
Source: RealTracs MLS as distributed by MLS GRID #3242310 Report a problem | ||
| 8/8/2026 | Price change | $284,8900%$171/sqft |
Source: RealTracs MLS as distributed by MLS GRID #3214512 Report a problem | ||
| 8/6/2026 | Listed for rent | $2,150$1/sqft |
Source: RealTracs MLS as distributed by MLS GRID #3242310 Report a problem | ||
| 8/5/2026 | Listing removed | $2,150$1/sqft |
Source: Zillow Rentals Report a problem | ||
| 7/31/2026 | Listed for rent | $2,150$1/sqft |
Source: Zillow Rentals Report a problem | ||
| 7/31/2026 | Listed for sale | $284,900$171/sqft |
Source: RealTracs MLS as distributed by MLS GRID #3214512 Report a problem | ||
| 7/15/2026 | Pending sale | $284,900$171/sqft |
Source: RealTracs MLS as distributed by MLS GRID #3214512 Report a problem | ||
| 6/30/2026 | Listing removed | $2,150$1/sqft |
Source: RealTracs MLS as distributed by MLS GRID #3242310 Report a problem | ||
| 6/27/2026 | Listed for rent | $2,150$1/sqft |
Source: RealTracs MLS as distributed by MLS GRID #3242310 Report a problem | ||
| 6/27/2026 | Listing removed | $2,150$1/sqft |
Source: Zillow Rentals Report a problem | ||
| 6/9/2026 | Listed for rent | $2,150-2.3%$1/sqft |
Source: Zillow Rentals Report a problem | ||
| 5/16/2026 | Listed for sale | $284,900-3.4%$171/sqft |
Source: RealTracs MLS as distributed by MLS GRID #3214512 Report a problem | ||
| 5/11/2026 | Listing removed | $294,900$177/sqft |
Source: RealTracs MLS as distributed by MLS GRID #3058560 Report a problem | ||
| 4/17/2026 | Price change | $294,900-1.7%$177/sqft |
Source: RealTracs MLS as distributed by MLS GRID #3058560 Report a problem | ||
| 3/23/2026 | Price change | $299,900-1.6%$180/sqft |
Source: RealTracs MLS as distributed by MLS GRID #3058560 Report a problem | ||
| 2/27/2026 | Price change | $304,900-1.6%$183/sqft |
Source: RealTracs MLS as distributed by MLS GRID #3058560 Report a problem | ||
| 12/5/2025 | Listed for sale | $309,900+14.8%$186/sqft |
Source: RealTracs MLS as distributed by MLS GRID #3058560 Report a problem | ||
| 12/1/2025 | Listing removed | $2,200$1/sqft |
Source:  HCTCBOR #42607 Report a problem HCTCBOR #42607 Report a problem | ||
| 11/21/2025 | Listed for rent | $2,200$1/sqft |
Source: HCTCBOR #42607 Report a problem | ||
| 5/20/2024 | Listing removed | -- |
Source: HCTCBOR #38976 Report a problem | ||
| 4/14/2022 | Sold | $270,000$162/sqft |
Source: RealTracs MLS as distributed by MLS GRID #2365902 Report a problem | ||
Public tax history
| Year | Property taxes | Tax assessment |
|---|---|---|
| 2025 | $1,949 -2.4% | $270,000 |
| 2024 | $1,998 -4.8% | $270,000 |
| 2023 | $2,098 +1.6% | $270,000 +1.9% |
| 2022 | $2,064 +1226.5% | $265,000 +1241.8% |
| 2021 | $156 | $19,750 |
Find assessor info on the county website
Monthly payment
Est. payment
Payment breakdown
Explore the cost of this home by adjusting the details. Changes won't be saved.Climate risks
Neighborhood: 42240
Nearby schools
GreatSchools rating
- NAMartin Luther King Jr. Elementary SchoolGrades: PK-6Distance: 3.7 mi
- 5/10Christian County Middle SchoolGrades: 6-8Distance: 1.6 mi
- 3/10Christian County High SchoolGrades: 9-12Distance: 1.6 mi
Schools provided by the listing agent
- Elementary: Martin Luther King Jr. Elementary
- Middle: Christian County Middle School
- High: Christian County High School
Source: RealTracs MLS as distributed by MLS GRID. This data may not be complete. We recommend contacting the local school district to confirm school assignments for this home.
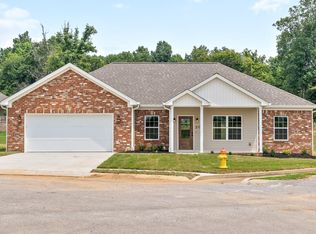
- $331,9003 bd2 ba1.7k sqft210 Bedford Ct LOT 27, Hopkinsville, KY 42240Sold
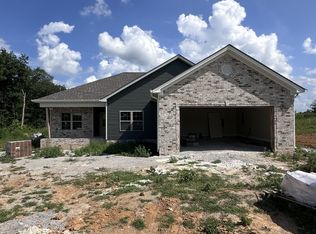
- $321,9003 bd2 ba1.6k sqft211 Bedford Ct, Hopkinsville, KY 42240For Sale
- $329,5004 bd2 ba1.6k sqft206 Bedford Ct, Hopkinsville, KY 42240Off Market

- $297,900-- bd-- ba-- sqft212 Bedford Ct, Hopkinsville, KY 42240Sold
- $331,900-- bd-- ba-- sqft210 Bedford Ct, Hopkinsville, KY 42240Sold
- $320,0003 bd2 ba1.7k sqft202 Bedford Ct, Hopkinsville, KY 42240Off Market
- $314,2004 bd2 ba1.6k sqft107 Lowell Way, Hopkinsville, KY 42240Off Market
- $195,200-- bd-- ba-- sqft17 Concord Villas, Hopkinsville, KY 42240Off Market
A local agent can set up tours, give advice and negotiate with sellers.
Similar homes
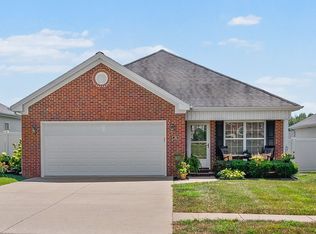
- $254,9003 bd2 ba1.4k sqft303 N Abbey Way, Hopkinsville, KY 42240For Sale
 MLS ID #3526435, Rachel Diuguid Smith. RealTracs MLS as distributed by MLS GRID
 - $270,0003 bd2 ba1.7k sqft300 Donna Dr, Hopkinsville, KY 42240For Sale
 MLS ID #3181563, Steve Nash. RealTracs MLS as distributed by MLS GRID
 - $235,0003 bd2 ba1.4k sqft3020 Elinor Dr, Hopkinsville, KY 42240For Sale
 MLS ID #3519014, Shayna Myers-Young. RealTracs MLS as distributed by MLS GRID
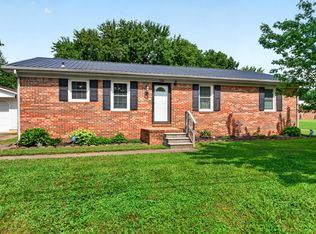
 - $235,0003 bd2 ba1.5k sqft701 Pineridge Dr, Hopkinsville, KY 42240For Sale
 MLS ID #3302246, Kristy Harris. RealTracs MLS as distributed by MLS GRID
 - $273,5003 bd2 ba1.6k sqft991 Wing Tip Cir, Hopkinsville, KY 42240For SaleMLS ID #3228946, Wendy Meyers. RealTracs MLS as distributed by MLS GRID
- $359,9004 bd2 ba1.9k sqft201 Quincy Dr, Hopkinsville, KY 42240For SaleMLS ID #3510595, Rachel Diuguid Smith. RealTracs MLS as distributed by MLS GRID
- $255,0003 bd2 ba1.4k sqft115 War Admiral Ct, Hopkinsville, KY 42240For SaleMLS ID #3216387, Tiffany Gray. RealTracs MLS as distributed by MLS GRID
- $240,0003 bd2 ba1.4k sqft314 Kauai King Dr, Hopkinsville, KY 42240For SaleMLS ID #3167647, Kim Weyrauch. RealTracs MLS as distributed by MLS GRID
- $240,0003 bd2 ba2k sqft116 Mooreland Dr, Hopkinsville, KY 42240For SaleMLS ID #3186818, Rachel Diuguid Smith. RealTracs MLS as distributed by MLS GRID
- $319,0003 bd3 ba2k sqft1714 Ivy Lynn Ct, Hopkinsville, KY 42240For SaleMLS ID #3320161, Missy Craft. RealTracs MLS as distributed by MLS GRID
- $374,9003 bd2 ba1.8k sqft623 N Ridge Dr, Hopkinsville, KY 42240For Sale
 MLS ID #26014700, Rachel Diuguid Smith, Legacy Real Estate Co.. Imagine MLS
 - $379,9003 bd2 ba2k sqft208 Lewis Bridge Way, Hopkinsville, KY 42240For SaleMLS ID #3251510, Janie Ezell. RealTracs MLS as distributed by MLS GRID
- $280,0003 bd2 ba1.5k sqft54 Victoria Dr, Cadiz, KY 42211For SaleMLS ID #3248069, Wendy Meyers. RealTracs MLS as distributed by MLS GRID
- $245,0003 bd2 ba1.3k sqft3160 Stokes Chapel Rd, Elkton, KY 42220For SaleMLS ID #3514921, Brandon Easton. RealTracs MLS as distributed by MLS GRID
- $399,9003 bd3 ba2k sqft1215 Bark Ridge Cir, Hopkinsville, KY 42240For SaleMLS ID #3232612, Travis Martin. RealTracs MLS as distributed by MLS GRID
- $288,9003 bd3 ba1.4k sqft118 Ambridge St, Oak Grove, KY 42262For SaleMLS ID #3513671, Kala Wiles-Kentucky. RealTracs MLS as distributed by MLS GRID
- $274,9003 bd3 ba1.5k sqft565 Oakmont Dr, Clarksville, TN 37042For SaleMLS ID #3262090, Cristen Bell. RealTracs MLS as distributed by MLS GRID
- $320,0003 bd2 ba1.9k sqft3454 Southwood Dr, Clarksville, TN 37042For SaleMLS ID #3242110, George W Weeks. RealTracs MLS as distributed by MLS GRID
- $287,0003 bd2 ba1.4k sqft208 Azalea Dr, Oak Grove, KY 42262For SaleMLS ID #3500957, Erica Laffey. RealTracs MLS as distributed by MLS GRID
- $235,0003 bd2 ba1.4k sqft421 Lewis Rd, Crofton, KY 42217For SaleMLS ID #3322434, Robin Mccormick. RealTracs MLS as distributed by MLS GRID
