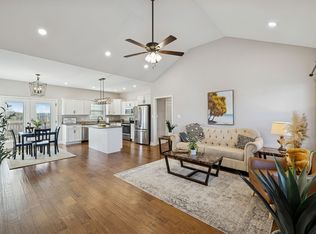
Be the first to own this beautiful new construction home located in Concord Villas Subdivision! Estimated for completion by September 15, 2026, this home will feature 3 bedrooms, 2 full bathrooms, a thoughtfully designed floor plan with modern finishes throughout, a covered front porch, a covered back porch, and a 2-car garage. Don't miss the opportunity to make this brand-new home yours and enjoy all the benefits of new construction.
Active
$321,900
211 Bedford Ct, Hopkinsville, KY 42240
3beds
1,694sqft
Single Family Residence, Residential
Built in 2026
0.43 Acres Lot
$-- Zestimate®
$190/sqft
$5/mo HOA
What's special
Covered back porchCovered front porch
- 30 days |
- 158 |
- 7 |
Zillow last checked:
Listing updated:
Listed by:
Rachel Diuguid Smith 270-348-5610,
Legacy Real Estate Co.
Source: RealTracs MLS as distributed by MLS GRID,MLS#: 3304787
Facts & features
Interior
Bedrooms & bathrooms
- Bedrooms: 3
- Bathrooms: 2
- Full bathrooms: 2
- Main level bedrooms: 3
Bedroom 1
- Area: 224 Square Feet
- Dimensions: 14x16
Bedroom 2
- Area: 132 Square Feet
- Dimensions: 11x12
Bedroom 3
- Area: 132 Square Feet
- Dimensions: 11x12
Dining room
- Area: 110 Square Feet
- Dimensions: 11x10
Kitchen
- Area: 180 Square Feet
- Dimensions: 18x10
Living room
- Area: 252 Square Feet
- Dimensions: 18x14
Other
- Features: Utility Room
- Level: Utility Room
- Area: 56 Square Feet
- Dimensions: 7x8
Heating
- Electric
Cooling
- Central Air
Appliances
- Included: Electric Oven, Electric Range, Dishwasher, Microwave
Features
- Ceiling Fan(s), Entrance Foyer, Walk-In Closet(s)
- Flooring: Luxury Vinyl
- Basement: None
Interior area
- Total structure area: 1,694
- Total interior livable area: 1,694 sqft
- Finished area above ground: 1,694
Property
Parking
- Total spaces: 2
- Parking features: Attached
- Attached garage spaces: 2
Features
- Levels: One
- Stories: 1
- Patio & porch: Porch, Covered
Lot
- Size: 0.43 Acres
Details
- Parcel number: 12000 00 006.28
- Special conditions: Standard,Owner Agent
Construction
Type & style
- Home type: SingleFamily
- Property subtype: Single Family Residence, Residential
Materials
- Frame
Condition
- New construction: No
- Year built: 2026
Utilities & green energy
- Sewer: Public Sewer
- Water: Public
- Utilities for property: Electricity Available, Water Available
Community & HOA
Community
- Subdivision: Concord Villas
HOA
- Has HOA: Yes
- HOA fee: $60 annually
Location
- Region: Hopkinsville
Financial & listing details
- Price per square foot: $190/sqft
- Annual tax amount: $100
- Date on market: 7/23/2026
- Date available: 09/15/2026
- Electric utility on property: Yes
Estimated market value
Not available
Estimated sales range
Not available
Not available
Price history
| Date | Event | Price |
|---|---|---|
| 7/23/2026 | Listed for sale | $321,900$190/sqft |
Source:  Imagine MLS #26019609 Report a problem Imagine MLS #26019609 Report a problem | ||
Public tax history
Tax history is unavailable.
Monthly payment
Est. payment
Payment breakdown
Explore the cost of this home by adjusting the details. Changes won't be saved.Climate risks
Neighborhood: 42240
Nearby schools
GreatSchools rating
- NAMartin Luther King Jr. Elementary SchoolGrades: PK-6Distance: 3.7 mi
- 5/10Christian County Middle SchoolGrades: 6-8Distance: 1.7 mi
- 3/10Christian County High SchoolGrades: 9-12Distance: 1.7 mi
Schools provided by the listing agent
- Elementary: Freedom Elementary
- Middle: Christian County Middle School
- High: Christian County High School
Source: RealTracs MLS as distributed by MLS GRID. This data may not be complete. We recommend contacting the local school district to confirm school assignments for this home.
- $279,9003 bd2 ba1.6k sqft207 Bedford Ct, Hopkinsville, KY 42240Pending
- $297,900-- bd-- ba-- sqft212 Bedford Ct, Hopkinsville, KY 42240Sold
- $331,9003 bd2 ba1.7k sqft210 Bedford Ct LOT 27, Hopkinsville, KY 42240Sold
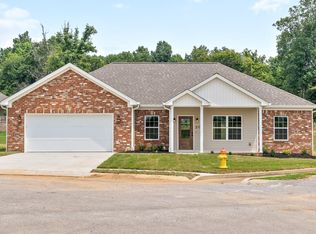
- $331,900-- bd-- ba-- sqft210 Bedford Ct, Hopkinsville, KY 42240Sold
- $328,4004 bd2 ba1.6k sqft206 Bedford Ct, Hopkinsville, KY 42240Off Market
- $207,600-- bd-- ba-- sqft17 Concord Villas, Hopkinsville, KY 42240Off Market
- $312,3004 bd2 ba1.6k sqft107 Lowell Way, Hopkinsville, KY 42240Off Market
- $321,6003 bd2 ba1.7k sqft202 Bedford Ct, Hopkinsville, KY 42240Off Market
A local agent can set up tours, give advice and negotiate with sellers.
A local lender can help you make sure your offer is ready when you are.
Similar homes
- $299,0003 bd2 ba1.5k sqft1810 Valley View Dr, Hopkinsville, KY 42240For Sale
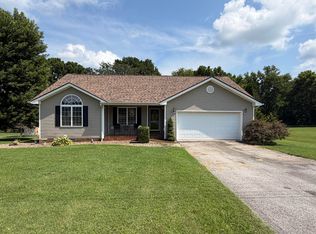
 MLS ID #26021275, Brandon Warfield, Benchmark Realty, LLC - Murray. Imagine MLS
 - $348,0003 bd3 ba2.4k sqft918 Sanderson Dr, Hopkinsville, KY 42240For Sale
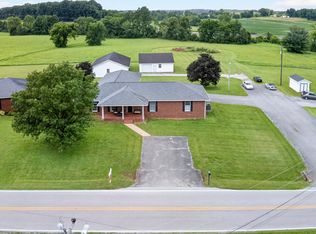
 MLS ID #3255051, Karen Chiles. RealTracs MLS as distributed by MLS GRID
 - $219,9003 bd2 ba1.6k sqft2945 Gospel Peace Rd, Hopkinsville, KY 42240For Sale
 MLS ID #3510863, Krystal Kirkman. RealTracs MLS as distributed by MLS GRID
 - $359,9003 bd2 ba2k sqft5572 Antioch Rd, Hopkinsville, KY 42240For Sale
 MLS ID #26015311, Lindsey Giltner, Town & Country Realty. Imagine MLS
 - $275,0003 bd2 ba1.6k sqft1461 Glass Ave, Hopkinsville, KY 42240For SaleMLS ID #26018158, Casey Brown, Keller Williams Realty Clarksville. Imagine MLS
- $359,9003 bd2 ba2k sqft5572 Antioch Rd Lot 2, Hopkinsville, KY 42240New ConstructionMLS ID #3228666, Lindsey Giltner. RealTracs MLS as distributed by MLS GRID
- $334,9003 bd2 ba1.5k sqft17140 Froghop Rd, Hopkinsville, KY 42240For SaleMLS ID #26020556, Abigail Russell, Property Investment Solutions. Imagine MLS
- $319,9003 bd2 ba1.7k sqft313 Talon Dr, Hopkinsville, KY 42240For SaleMLS ID #3287780, Shelia Fears. RealTracs MLS as distributed by MLS GRID
- $199,0003 bd1 ba1.1k sqft401 Sylvan Ter, Hopkinsville, KY 42240For SaleMLS ID #3520783, Karen Chiles. RealTracs MLS as distributed by MLS GRID
- $299,9003 bd3 ba1.8k sqft210 Westminster Pl, Hopkinsville, KY 42240For SaleMLS ID #3208105, Karen Chiles. RealTracs MLS as distributed by MLS GRID
- $384,9003 bd2 ba2k sqft208 Lewis Bridge Way, Hopkinsville, KY 42240For SaleMLS ID #3251510, Janie Ezell. RealTracs MLS as distributed by MLS GRID
- $279,9003 bd2 ba1.8k sqft147 Daven Dr, Hopkinsville, KY 42240For SaleMLS ID #3224910, Tonja West. RealTracs MLS as distributed by MLS GRID
- $259,5003 bd2 ba1.3k sqft102 Saddlebrook Ct, Hopkinsville, KY 42240For SaleMLS ID #3263468, Dana Zordel. RealTracs MLS as distributed by MLS GRID
- $259,0003 bd2 ba1.5k sqft329 Fairview Dr, Hopkinsville, KY 42240New ConstructionMLS ID #3185841, Cody B. Stewart. RealTracs MLS as distributed by MLS GRID
- $245,0003 bd2 ba1.3k sqft1463 Glass Ave, Hopkinsville, KY 42240For SaleMLS ID #26018255, Casey Brown, Keller Williams Realty Clarksville. Imagine MLS
- $174,9004 bd2 ba1.2k sqft1406 Arden Pl, Hopkinsville, KY 42240For SaleMLS ID #3305246, Kyla Trainor. RealTracs MLS as distributed by MLS GRID
- $275,0005 bd3 ba2.5k sqft310 Braden St, Hopkinsville, KY 42240For SaleMLS ID #3246133, Malika Womack. RealTracs MLS as distributed by MLS GRID
- $231,9003 bd2 ba1.3k sqft313 Dawn Dr, Hopkinsville, KY 42240For SaleMLS ID #3316292, Shelia Fears. RealTracs MLS as distributed by MLS GRID
- $194,9003 bd2 ba1.3k sqft322 Blane Dr, Hopkinsville, KY 42240For SaleMLS ID #3320676, Tonja West. RealTracs MLS as distributed by MLS GRID
- $169,9003 bd2 ba1k sqft1412 Honeysuckle Dr, Hopkinsville, KY 42240For SaleMLS ID #3251770, Paul Irwin. RealTracs MLS as distributed by MLS GRID
