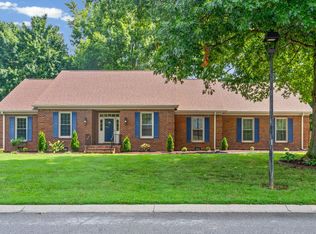
Welcome home to 918 Sanderson Drive! This well-maintained all-brick ranch offers a spacious and thoughtfully designed floor plan featuring 3 generously sized bedrooms, 2.5 baths, and abundant storage throughout. You'll love the extra-large hallway closet, oversized pantry, and functional layout designed for comfortable everyday living. Are you needing room for those extra cars or hobbies? STOP! There are TWO detached garages perfect for you!
Step outside to enjoy the private patio, where you can unwind while taking in breathtaking rural sunset views and peaceful country skies filled with stars at night. The setting provides the perfect blend of privacy and tranquility while still being conveniently located near town.
The double carport provides convenient covered parking, while two attached storage rooms offer additional space for tools, hobbies, or seasonal items.
A standout feature of this property is the incredible detached garage space! Whether you're a car enthusiast, woodworker, contractor, or simply need room for equipment and storage, you'll appreciate the two detached garages measuring approximately 34' x 54' and 34' x 35'. The possibilities are endless for workshops, recreational vehicles, boats, collections, or home-based business needs.
Situated on a spacious lot with a survey to be provided, this property combines the durability of brick construction with exceptional storage, workspace, and versatility that is hard to find. Enjoy peaceful evenings watching colorful sunsets fade into star-filled skies from your own backyard. Don't miss this rare opportunity to own a property that truly has room for everything!
Active
Price cut: $2K (8/20)
$348,000
918 Sanderson Dr, Hopkinsville, KY 42240
3beds
2,451sqft
Single Family Residence, Residential
Built in 1989
0.72 Acres Lot
$-- Zestimate®
$142/sqft
$-- HOA
What's special
Private patioWell-maintained all-brick ranchBreathtaking rural sunset viewsTwo detached garagesDurability of brick constructionSpacious lotExtra-large hallway closet
- 56 days |
- 407 |
- 32 |
Likely to sell faster than
Zillow last checked:
Listing updated:
Listed by:
Karen Chiles 270-839-0972,
Advantage REALTORS
Source: RealTracs MLS as distributed by MLS GRID,MLS#: 3255051
Facts & features
Interior
Bedrooms & bathrooms
- Bedrooms: 3
- Bathrooms: 3
- Full bathrooms: 2
- 1/2 bathrooms: 1
- Main level bedrooms: 3
Bedroom 1
- Features: Full Bath
- Level: Full Bath
- Area: 195 Square Feet
- Dimensions: 15x13
Bedroom 2
- Area: 210 Square Feet
- Dimensions: 15x14
Bedroom 3
- Area: 196 Square Feet
- Dimensions: 14x14
Dining room
- Features: Combination
- Level: Combination
- Area: 168 Square Feet
- Dimensions: 12x14
Kitchen
- Features: Pantry
- Level: Pantry
- Area: 252 Square Feet
- Dimensions: 18x14
Living room
- Features: Separate
- Level: Separate
- Area: 224 Square Feet
- Dimensions: 16x14
Heating
- Central, Dual, Electric, Heat Pump, Natural Gas
Cooling
- Ceiling Fan(s), Central Air, Electric
Appliances
- Included: Gas Oven, Gas Range, Dishwasher, Disposal, Freezer, Microwave, Refrigerator, Stainless Steel Appliance(s)
- Laundry: Gas Dryer Hookup, Washer Hookup
Features
- Ceiling Fan(s), Entrance Foyer, Extra Closets, Pantry, High Speed Internet
- Flooring: Carpet, Wood, Vinyl
- Basement: Crawl Space
- Has fireplace: No
Interior area
- Total structure area: 2,451
- Total interior livable area: 2,451 sqft
- Finished area above ground: 2,451
Property
Parking
- Total spaces: 18
- Parking features: Garage Door Opener, Detached, Attached, Asphalt, Driveway, Gravel
- Garage spaces: 6
- Carport spaces: 2
- Covered spaces: 8
- Uncovered spaces: 10
Features
- Levels: One
- Stories: 1
- Patio & porch: Patio, Covered, Porch
- Has view: Yes
Lot
- Size: 0.72 Acres
- Dimensions: 0.72
- Features: Cleared, Corner Lot, Level, Views
- Topography: Cleared,Corner Lot,Level,Views
Details
- Additional structures: Storage
- Parcel number: 21200 01 038.00
- Special conditions: Standard
Construction
Type & style
- Home type: SingleFamily
- Architectural style: Ranch
- Property subtype: Single Family Residence, Residential
Materials
- Brick
- Roof: Shingle
Condition
- New construction: No
- Year built: 1989
Utilities & green energy
- Sewer: Public Sewer
- Water: Public
- Utilities for property: Electricity Available, Natural Gas Available, Water Available
Community & HOA
Community
- Security: Smoke Detector(s)
- Subdivision: Hugh Davenport
HOA
- Has HOA: No
Location
- Region: Hopkinsville
Financial & listing details
- Price per square foot: $142/sqft
- Tax assessed value: $299,900
- Annual tax amount: $2,165
- Date on market: 6/30/2026
- Electric utility on property: Yes
Estimated market value
Not available
Estimated sales range
Not available
Not available
Price history
| Date | Event | Price |
|---|---|---|
| 8/20/2026 | Price change | $348,000-0.6%$142/sqft |
Source:  RealTracs MLS as distributed by MLS GRID #3255051 Report a problem RealTracs MLS as distributed by MLS GRID #3255051 Report a problem | ||
| 6/30/2026 | Listed for sale | $350,000+16.7%$143/sqft |
Source: RealTracs MLS as distributed by MLS GRID #3255051 Report a problem | ||
| 3/8/2023 | Sold | $299,900$122/sqft |
Source: Public Record Report a problem | ||
| 1/25/2023 | Pending sale | $299,900$122/sqft |
Source:  HCTCBOR #36707 Report a problem HCTCBOR #36707 Report a problem | ||
| 1/24/2023 | Price change | $299,900-33.4%$122/sqft |
Source: HCTCBOR #36707 Report a problem | ||
| 11/1/2022 | Listed for sale | $450,000$184/sqft |
Source: HCTCBOR #36707 Report a problem | ||
Public tax history
| Year | Property taxes | Tax assessment |
|---|---|---|
| 2025 | $2,165 -2.4% | $299,900 |
| 2024 | $2,219 +21.5% | $299,900 +27.6% |
| 2023 | $1,826 -0.3% | $235,000 |
| 2022 | $1,831 +32.8% | $235,000 +34.3% |
| 2021 | $1,379 +229.7% | $175,000 |
| 2020 | $418 | $175,000 |
| 2019 | $418 | $175,000 |
| 2018 | $418 -68.9% | $175,000 |
| 2017 | $1,346 -23.7% | $175,000 |
| 2016 | $1,764 +336.4% | $175,000 |
| 2015 | $404 +25.9% | $175,000 |
| 2014 | $321 | $175,000 |
| 2013 | $321 | $175,000 |
| 2012 | -- | $175,000 |
| 2011 | -- | $175,000 |
| 2010 | -- | $175,000 |
Find assessor info on the county website
Monthly payment
Est. payment
Payment breakdown
Explore the cost of this home by adjusting the details. Changes won't be saved.Climate risks
Neighborhood: 42240
Nearby schools
GreatSchools rating
- 4/10Freedom Elementary SchoolGrades: K-5Distance: 0.6 mi
- 5/10Christian County Middle SchoolGrades: 6-8Distance: 1.3 mi
- 3/10Christian County High SchoolGrades: 9-12Distance: 1.1 mi
Schools provided by the listing agent
- Elementary: Freedom Elementary
- Middle: Christian County Middle School
- High: Christian County High School
Source: RealTracs MLS as distributed by MLS GRID. This data may not be complete. We recommend contacting the local school district to confirm school assignments for this home.
- $271,5003 bd2 ba2.4k sqft916 Sanderson Dr, Hopkinsville, KY 42240Off Market
- $234,7003 bd2 ba1.4k sqft1000 Sanderson Dr, Hopkinsville, KY 42240Off Market
- $200-- bd-- ba-- sqftSanderson Dr, Hopkinsville, KY 42240Off Market
- $1,500-- bd-- ba-- sqftSanderson Dr, Hopkinsville, KY 42240Off Market
- $500-- bd-- ba-- sqftSanderson Dr, Hopkinsville, KY 42240Off Market
- $318,1003 bd2 ba2.3k sqft910 Sanderson Dr, Hopkinsville, KY 42240Off Market
- $282,3004 bd2 ba2.1k sqft908 Sanderson Dr, Hopkinsville, KY 42240Off Market
- $168,8003 bd1 ba1.4k sqft1001 Sanderson Dr, Hopkinsville, KY 42240Off Market
A local agent can set up tours, give advice and negotiate with sellers.
Similar homes
- $359,9005 bd3 ba2.8k sqft923 Adams Ave, Hopkinsville, KY 42240For Sale
 MLS ID #3514756, Laura Folz. RealTracs MLS as distributed by MLS GRID
 - $359,9004 bd2 ba1.9k sqft201 Quincy Dr, Hopkinsville, KY 42240For Sale
 MLS ID #3510595, Rachel Diuguid Smith. RealTracs MLS as distributed by MLS GRID
 - $359,9003 bd3 ba2.1k sqft258 Colt Dr, Hopkinsville, KY 42240For Sale
 MLS ID #3256408, Rachel Diuguid Smith. RealTracs MLS as distributed by MLS GRID
 - $384,9003 bd3 ba2.2k sqft14 Harton Pl, Hopkinsville, KY 42240For Sale
 MLS ID #3270669, Rachel Diuguid Smith. RealTracs MLS as distributed by MLS GRID
 - $299,0003 bd2 ba1.5k sqft1810 Valley View Dr, Hopkinsville, KY 42240For Sale
 MLS ID #26021275, Brandon Warfield, Benchmark Realty, LLC - Murray. Imagine MLS
 - $334,9003 bd3 ba2.6k sqft132 Windsor Dr, Hopkinsville, KY 42240For SaleMLS ID #3184005, Lindsey Giltner. RealTracs MLS as distributed by MLS GRID
- $329,9003 bd2 ba1.9k sqft401 Irish Cir, Hopkinsville, KY 42240For SaleMLS ID #3247674, Rachel Diuguid Smith. RealTracs MLS as distributed by MLS GRID
- $278,0003 bd2 ba1.6k sqft1400 N Shallow Lake Cir, Hopkinsville, KY 42240For SaleMLS ID #26022980, Beth Ricks, Coldwell Banker Service 1st Realty. Imagine MLS
- $299,5003 bd2 ba1.9k sqft3805 Cadiz Rd, Hopkinsville, KY 42240For SaleMLS ID #3243802, Sarah Rike. RealTracs MLS as distributed by MLS GRID
- $299,9003 bd3 ba2.5k sqft3424 Leland Cir, Hopkinsville, KY 42240For SaleMLS ID #3333491, Macie Werley KY. RealTracs MLS as distributed by MLS GRID
- $319,0003 bd3 ba2k sqft1714 Ivy Lynn Ct, Hopkinsville, KY 42240For SaleMLS ID #3320161, Missy Craft. RealTracs MLS as distributed by MLS GRID
- $374,9003 bd2 ba1.8k sqft623 N Ridge Dr, Hopkinsville, KY 42240For SaleMLS ID #26014700, Rachel Diuguid Smith, Legacy Real Estate Co.. Imagine MLS
- $375,0004 bd3 ba2.2k sqft1211 Bark Ridge Cir, Hopkinsville, KY 42240For SaleMLS ID #26013506, Erica Chewning, Welcome Home Sales & Rentals. Imagine MLS
- $384,9003 bd2 ba2k sqft208 Lewis Bridge Way, Hopkinsville, KY 42240For SaleMLS ID #3251510, Janie Ezell. RealTracs MLS as distributed by MLS GRID
- $299,9003 bd2 ba1.9k sqft133 Windsor Dr, Hopkinsville, KY 42240For SaleMLS ID #3168049, Rachel Diuguid Smith. RealTracs MLS as distributed by MLS GRID
- $235,0003 bd2 ba1.5k sqft701 Pineridge Dr, Hopkinsville, KY 42240For SaleMLS ID #3302246, Kristy Harris. RealTracs MLS as distributed by MLS GRID
- $399,9003 bd3 ba2.8k sqft1022 Great Oaks Dr, Hopkinsville, KY 42240For SaleMLS ID #3146339, Tonja West. RealTracs MLS as distributed by MLS GRID
- $295,0003 bd2 ba2.1k sqft1117 Black Oak Ln, Hopkinsville, KY 42240For SaleMLS ID #3288478, Sarah Brownfield. RealTracs MLS as distributed by MLS GRID
- $399,9003 bd2 ba1.9k sqft6455 Cansler Subdivision Rd, Hopkinsville, KY 42240For SaleMLS ID #3305990, Shayna Myers-Young. RealTracs MLS as distributed by MLS GRID
- $399,9003 bd3 ba2k sqft1215 Bark Ridge Cir, Hopkinsville, KY 42240For SaleMLS ID #3232612, Travis Martin. RealTracs MLS as distributed by MLS GRID
