Beautiful 3-bedroom, 2 full bath home featuring vaulted ceilings in the spacious living room that opens seamlessly to the dining area, creating an inviting open-concept layout. The large primary suite offers plenty of space along with two oversized separate closets for exceptional storage. The primary bath features an updated onyx shower for a touch of luxury. Enjoy year-round relaxation in the 13x16 Florida room complete with built-ins and a cozy gas fireplace. An office located just off the Florida room and primary bedroom provides the perfect space for working from home or a private retreat. Step outside to a charming pergola with a fire pit, ideal for entertaining or relaxing evenings outdoors.
Active
$329,900
401 Irish Cir, Hopkinsville, KY 42240
3beds
1,930sqft
:
Get pre-qualified$2,081/mo
Single Family Residence, Residential
Built in 1998
0.28 Acres Lot
$-- Zestimate®
$171/sqft
$-- HOA
What's special
Cozy gas fireplaceUpdated onyx showerInviting open-concept layoutLarge primary suite
- 50 days |
- 181 |
- 8 |
Zillow last checked:
Listing updated:
Listed by:
Rachel Diuguid Smith 270-348-5610,
Legacy Real Estate Co.
Source: RealTracs MLS as distributed by MLS GRID,MLS#: 3247674
Facts & features
Interior
Bedrooms & bathrooms
- Bedrooms: 3
- Bathrooms: 2
- Full bathrooms: 2
- Main level bedrooms: 3
Bedroom 1
- Area: 294 Square Feet
- Dimensions: 14x21
Bedroom 2
- Area: 132 Square Feet
- Dimensions: 11x12
Bedroom 3
- Area: 110 Square Feet
- Dimensions: 10x11
Dining room
- Area: 90 Square Feet
- Dimensions: 10x9
Kitchen
- Area: 180 Square Feet
- Dimensions: 12x15
Living room
- Area: 238 Square Feet
- Dimensions: 17x14
Other
- Features: Florida Room
- Level: Florida Room
- Area: 208 Square Feet
- Dimensions: 13x16
Other
- Features: Office
- Level: Office
- Area: 126 Square Feet
- Dimensions: 9x14
Heating
- Natural Gas
Cooling
- Central Air
Appliances
- Included: Electric Oven, Dishwasher, Microwave, Refrigerator
Features
- Bookcases, Built-in Features, Ceiling Fan(s), Entrance Foyer, Extra Closets, High Ceilings, Pantry, Walk-In Closet(s)
- Flooring: Carpet, Wood, Tile
- Basement: Crawl Space
- Number of fireplaces: 1
- Fireplace features: Gas
Interior area
- Total structure area: 1,930
- Total interior livable area: 1,930 sqft
- Finished area above ground: 1,930
Property
Parking
- Total spaces: 2
- Parking features: Garage Faces Front
- Attached garage spaces: 2
Features
- Levels: One
- Stories: 1
- Patio & porch: Patio
Lot
- Size: 0.28 Acres
Details
- Parcel number: 24100 02 091.00
- Special conditions: Standard
Construction
Type & style
- Home type: SingleFamily
- Property subtype: Single Family Residence, Residential
Materials
- Frame
- Roof: Shingle
Condition
- New construction: No
- Year built: 1998
Utilities & green energy
- Sewer: Public Sewer
- Water: Public
- Utilities for property: Natural Gas Available, Water Available
Community & HOA
Community
- Subdivision: Irish Place Sub
HOA
- Has HOA: No
Location
- Region: Hopkinsville
Financial & listing details
- Price per square foot: $171/sqft
- Tax assessed value: $155,000
- Annual tax amount: $765
- Date on market: 6/23/2026
Estimated market value
Not available
Estimated sales range
Not available
Not available
Price history
| Date | Event | Price |
|---|---|---|
| 6/23/2026 | Listed for sale | $329,900$171/sqft |
Source:  HCTCBOR #46145 Report a problem HCTCBOR #46145 Report a problem | ||
Public tax history
| Year | Property taxes | Tax assessment |
|---|---|---|
| 2024 | $804 -4.8% | $155,000 |
| 2023 | $844 -5.4% | $155,000 |
| 2022 | $892 +26.5% | $155,000 +19.2% |
| 2021 | $705 +225.3% | $130,000 |
| 2020 | $217 | $130,000 |
| 2019 | $217 | $130,000 |
| 2018 | $217 -69.5% | $130,000 |
| 2017 | $711 -24.3% | $130,000 |
| 2016 | $938 +336.4% | $130,000 |
| 2015 | $215 -1% | $130,000 |
| 2014 | $217 | $130,000 |
| 2013 | $217 | $130,000 |
| 2012 | -- | $130,000 |
| 2011 | -- | $130,000 |
| 2010 | -- | $130,000 |
Find assessor info on the county website
Monthly payment
Est. payment
Payment breakdown
Explore the cost of this home by adjusting the details. Changes won't be saved.Climate risks
Neighborhood: 42240
Nearby schools
GreatSchools rating
- 6/10Indian Hills Elementary SchoolGrades: K-5Distance: 0.7 mi
- 3/10Hopkinsville Middle SchoolGrades: 6-8Distance: 3.9 mi
- 5/10Hopkinsville High SchoolGrades: 9-12Distance: 0.7 mi
Schools provided by the listing agent
- Elementary: Indian Hills Elementary School
- Middle: Hopkinsville Middle School
- High: Christian County High School
Source: RealTracs MLS as distributed by MLS GRID. This data may not be complete. We recommend contacting the local school district to confirm school assignments for this home.
- $298,3003 bd2 ba1.7k sqft397 Irish Cir, Hopkinsville, KY 42240Off Market

- $277,4003 bd2 ba1.5k sqft405 Irish Cir, Hopkinsville, KY 42240Off Market
- $25,000-- bd-- ba-- sqft55 Irish Cir #SUB, Hopkinsville, KY 42240Off Market
- $293,8003 bd2 ba1.7k sqft409 Irish Cir, Hopkinsville, KY 42240Off Market
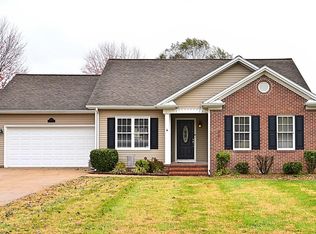
- $259,8003 bd2 ba1.4k sqft318 Irish Cir, Hopkinsville, KY 42240Off Market
- $198,2003 bd2 ba1.4k sqft402 Irish Cir, Hopkinsville, KY 42240Off Market
- $308,9003 bd2 ba1.8k sqft314 Irish Cir, Hopkinsville, KY 42240Off Market
- $273,4003 bd2 ba1.5k sqft322 Irish Cir, Hopkinsville, KY 42240Off Market
A local agent can set up tours, give advice and negotiate with sellers.
A local lender can help you make sure your offer is ready when you are.
Similar homes
- $319,0003 bd3 ba2k sqft1714 Ivy Lynn Ct, Hopkinsville, KY 42240For Sale

 MLS ID #3320161, Missy Craft. RealTracs MLS as distributed by MLS GRID
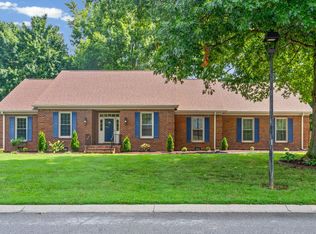
 - $389,9003 bd3 ba2.2k sqft14 Harton Pl, Hopkinsville, KY 42240For Sale
 MLS ID #3270669, Rachel Diuguid Smith. RealTracs MLS as distributed by MLS GRID
 - $319,9003 bd2 ba2.2k sqft320 Skyline Park Dr, Hopkinsville, KY 42240For Sale
 MLS ID #3306022, Rachel Diuguid Smith. RealTracs MLS as distributed by MLS GRID
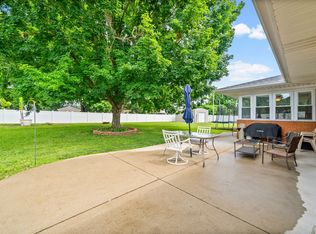
 - $299,9003 bd3 ba2.5k sqft3424 Leland Cir, Hopkinsville, KY 42240For Sale
 MLS ID #3333491, Macie Werley KY. RealTracs MLS as distributed by MLS GRID
 - $270,0003 bd2 ba1.8k sqft781 Claw Ct, Hopkinsville, KY 42240For Sale
 MLS ID #RA20264830, Tina A Cates, Keller Williams First Choice R. RASK
 - $299,9003 bd2 ba1.9k sqft133 Windsor Dr, Hopkinsville, KY 42240For SaleMLS ID #3168049, Rachel Diuguid Smith. RealTracs MLS as distributed by MLS GRID
- $299,9003 bd2 ba1.9k sqft3805 Cadiz Rd, Hopkinsville, KY 42240For SaleMLS ID #3243802, Sarah Rike. RealTracs MLS as distributed by MLS GRID
- $300,0003 bd2 ba2.1k sqft1117 Black Oak Ln, Hopkinsville, KY 42240For SaleMLS ID #3288478, Sarah Brownfield. RealTracs MLS as distributed by MLS GRID
- $369,9003 bd3 ba2.1k sqft258 Colt Dr, Hopkinsville, KY 42240For SaleMLS ID #3256408, Rachel Diuguid Smith. RealTracs MLS as distributed by MLS GRID
- $375,0004 bd3 ba2.2k sqft1211 Bark Ridge Cir, Hopkinsville, KY 42240For Sale
 MLS ID #26013506, Erica Chewning, Welcome Home Sales & Rentals. Imagine MLS
 - $239,9003 bd3 ba1.8k sqft311 Tremont Dr, Hopkinsville, KY 42240For SaleMLS ID #3314280, Travis Martin. RealTracs MLS as distributed by MLS GRID
- $285,0004 bd3 ba1.8k sqft119 Carriage Way, Hopkinsville, KY 42240For SaleMLS ID #3251990, Rachel Diuguid Smith. RealTracs MLS as distributed by MLS GRID
- $255,0003 bd3 ba2.1k sqft2122 S Main St, Hopkinsville, KY 42240For SaleMLS ID #3110246, Brad VanKirk /Broker/ Realtor. RealTracs MLS as distributed by MLS GRID
- $273,5003 bd2 ba1.6k sqft991 Wing Tip Cir, Hopkinsville, KY 42240For SaleMLS ID #3228946, Wendy Meyers. RealTracs MLS as distributed by MLS GRID
- $248,0004 bd2 ba1.8k sqft318 Blane Dr, Hopkinsville, KY 42240For SaleMLS ID #3239838, Wendy Meyers. RealTracs MLS as distributed by MLS GRID
- $272,0003 bd2 ba1.5k sqft1040 Billy Goat Hill Rd, Hopkinsville, KY 42240For SaleMLS ID #26020292, Clay Ahart, Home Front Real Estate. Imagine MLS
- $399,9003 bd3 ba2k sqft1215 Bark Ridge Cir, Hopkinsville, KY 42240For SaleMLS ID #3232612, Travis Martin. RealTracs MLS as distributed by MLS GRID
- $235,0003 bd2 ba1.5k sqft701 Pineridge Dr, Hopkinsville, KY 42240For SaleMLS ID #3302246, Kristy Harris. RealTracs MLS as distributed by MLS GRID
- $249,9003 bd3 ba2.3k sqft308 Adams Ave, Hopkinsville, KY 42240For SaleMLS ID #3217872, Tina Huneycutt-Ellis. RealTracs MLS as distributed by MLS GRID
- $399,9003 bd2 ba1.9k sqft6455 Cansler Subdivision Rd, Hopkinsville, KY 42240For SaleMLS ID #3305990, Shayna Myers-Young. RealTracs MLS as distributed by MLS GRID
