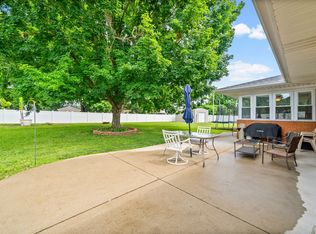
Welcome home to this beautifully designed 3 bedroom, 2.5 bath residence located in the highly desirable Great Oak Subdivision. Featuring an awesome floor plan, this home offers both comfort and functionality for everyday living and entertaining. The spacious eat-in kitchen flows seamlessly into the formal dining room, creating the perfect setting for gatherings. A cozy fireplace anchors the family room, providing a warm & inviting space to relax. The large utility room with a convenient half bath adds practicality and extra storage. Enjoy the privacy of a split floor plan, with the primary suite thoughtfully tucked away. The primary bath boasts a tiled walk-in shower, creating a peaceful retreat at the end of the day. Step outside to a large fenced backyard complete with nice deck - ideal for entertaining, pets or simply enjoying the outdoors. The covered front porch adds charm and curb appeal, making a great first impression. A big Plus is this home offers a whole house generator. Ideal location, this home combines style, space & convenience in one exceptional package.
Active
$319,000
1714 Ivy Lynn Ct, Hopkinsville, KY 42240
3beds
2,000sqft
Single Family Residence, Residential
Built in 2001
0.36 Acres Lot
$-- Zestimate®
$160/sqft
$13/mo HOA
What's special
Extra storageSpacious eat-in kitchenAwesome floor planLarge fenced backyard
- 26 days
- 1,348
- 98
Likely to sell faster than
Zillow last checked:
Listing updated:
Listed by:
Missy Craft 270-348-6537,
Town & Country Realty
Source: RealTracs MLS as distributed by MLS GRID,MLS#: 3320161
Facts & features
Interior
Bedrooms & bathrooms
- Bedrooms: 3
- Bathrooms: 3
- Full bathrooms: 2
- 1/2 bathrooms: 1
- Main level bedrooms: 3
Bedroom 1
- Area: 224 Square Feet
- Dimensions: 14x16
Bedroom 2
- Area: 132 Square Feet
- Dimensions: 11x12
Bedroom 3
- Area: 132 Square Feet
- Dimensions: 11x12
Primary bathroom
- Features: Double Vanity
- Level: Double Vanity
Dining room
- Area: 169 Square Feet
- Dimensions: 13x13
Kitchen
- Area: 242 Square Feet
- Dimensions: 11x22
Living room
- Area: 266 Square Feet
- Dimensions: 14x19
Heating
- Central, Natural Gas
Cooling
- Central Air
Appliances
- Included: Electric Oven, Dishwasher, Microwave, Refrigerator
- Laundry: Electric Dryer Hookup, Washer Hookup
Features
- Ceiling Fan(s), Entrance Foyer, Extra Closets, Walk-In Closet(s)
- Flooring: Wood, Laminate, Tile
- Basement: Crawl Space
- Number of fireplaces: 1
- Fireplace features: Gas
Interior area
- Total structure area: 2,000
- Total interior livable area: 2,000 sqft
- Finished area above ground: 2,000
- Finished area below ground: 0
Property
Parking
- Total spaces: 2
- Parking features: Garage Door Opener, Attached
- Attached garage spaces: 2
Features
- Levels: One
- Stories: 1
- Patio & porch: Porch, Covered, Deck
Lot
- Size: 0.36 Acres
Details
- Parcel number: 24900 01 031.00
- Special conditions: Standard
Construction
Type & style
- Home type: SingleFamily
- Architectural style: Contemporary
- Property subtype: Single Family Residence, Residential
Materials
- Brick, Vinyl Siding
- Roof: Asphalt
Condition
- New construction: No
- Year built: 2001
Utilities & green energy
- Sewer: Public Sewer
- Water: Public
- Utilities for property: Natural Gas Available, Water Available
Community & HOA
Community
- Subdivision: Great Oaks S16
HOA
- Has HOA: Yes
- HOA fee: $150 annually
Location
- Region: Hopkinsville
Financial & listing details
- Price per square foot: $160/sqft
- Tax assessed value: $205,000
- Annual tax amount: $1,480
- Date on market: 8/3/2026
Estimated market value
Not available
Estimated sales range
Not available
Not available
Price history
| Date | Event | Price |
|---|---|---|
| 8/3/2026 | Listed for sale | $319,000+72.4%$160/sqft |
Source:  Imagine MLS #26020821 Report a problem Imagine MLS #26020821 Report a problem | ||
| 5/14/2018 | Sold | $185,000-2.6%$93/sqft |
Source: Public Record Report a problem | ||
| 4/12/2018 | Pending sale | $189,900$95/sqft |
Source: Re/Max Advantage, Realtors #31244 Report a problem | ||
| 11/9/2017 | Listed for sale | $189,900+15.1%$95/sqft |
Source: Re/Max Advantage, Realtors #31244 Report a problem | ||
| 4/15/2005 | Sold | $165,000$83/sqft |
Source: Public Record Report a problem | ||
Public tax history
| Year | Property taxes | Tax assessment |
|---|---|---|
| 2025 | $1,480 -2.4% | $205,000 |
| 2024 | $1,517 -4.8% | $205,000 |
| 2023 | $1,593 -0.3% | $205,000 |
| 2022 | $1,597 +9.5% | $205,000 +10.8% |
| 2021 | $1,458 +229.7% | $185,000 |
| 2020 | $442 | $185,000 |
| 2019 | $442 | $185,000 +2.8% |
| 2018 | $442 -59.6% | $180,000 |
| 2017 | $1,095 -24.1% | $180,000 |
| 2016 | $1,442 +336.4% | $180,000 |
| 2015 | $331 -0.6% | $180,000 |
| 2014 | $333 | $180,000 |
| 2013 | $333 | $180,000 +9.1% |
| 2012 | -- | $165,000 |
| 2011 | -- | $165,000 |
| 2010 | -- | $165,000 |
Find assessor info on the county website
Monthly payment
Est. payment
Payment breakdown
Explore the cost of this home by adjusting the details. Changes won't be saved.Climate risks
Neighborhood: 42240
Nearby schools
Schools provided by the listing agent
- Elementary: Millbrooke Elementary School
- Middle: Christian County Middle School
- High: Christian County High School
Source: RealTracs MLS as distributed by MLS GRID. This data may not be complete. We recommend contacting the local school district to confirm school assignments for this home.
- $343,2004 bd2 ba2.5k sqft1716 Ivy Lynn Ct, Hopkinsville, KY 42240Off Market

- $295,3003 bd3 ba1.8k sqft1712 Ivy Lynn Ct, Hopkinsville, KY 42240Off Market
- $352,7003 bd3 ba2.3k sqft1604 Green Leaf Ct, Hopkinsville, KY 42240Off Market
- $348,9004 bd3 ba2.5k sqft1718 Ivy Lynn Ct, Hopkinsville, KY 42240Off Market

Similar homes
- $295,0003 bd2 ba2.1k sqft1117 Black Oak Ln, Hopkinsville, KY 42240For Sale
 MLS ID #3288478, Sarah Brownfield. RealTracs MLS as distributed by MLS GRID
 - $299,5003 bd2 ba1.9k sqft3805 Cadiz Rd, Hopkinsville, KY 42240For Sale
 MLS ID #3243802, Sarah Rike. RealTracs MLS as distributed by MLS GRID
 - $329,9003 bd2 ba1.9k sqft401 Irish Cir, Hopkinsville, KY 42240For Sale
 MLS ID #3247674, Rachel Diuguid Smith. RealTracs MLS as distributed by MLS GRID
 - $299,9003 bd3 ba2.5k sqft3424 Leland Cir, Hopkinsville, KY 42240For Sale
 MLS ID #3333491, Macie Werley KY. RealTracs MLS as distributed by MLS GRID
 - $239,9003 bd2 ba1.4k sqft204 Millbrooke Dr, Hopkinsville, KY 42240For SaleMLS ID #3527144, Rachel Diuguid Smith. RealTracs MLS as distributed by MLS GRID
- $375,0004 bd3 ba2.2k sqft1211 Bark Ridge Cir, Hopkinsville, KY 42240For Sale
 MLS ID #26013506, Erica Chewning, Welcome Home Sales & Rentals. Imagine MLS
 - $399,9003 bd3 ba2k sqft1215 Bark Ridge Cir, Hopkinsville, KY 42240For SaleMLS ID #3232612, Travis Martin. RealTracs MLS as distributed by MLS GRID
- $359,9003 bd3 ba2.1k sqft258 Colt Dr, Hopkinsville, KY 42240For SaleMLS ID #3256408, Rachel Diuguid Smith. RealTracs MLS as distributed by MLS GRID
- $384,9003 bd3 ba2.2k sqft14 Harton Pl, Hopkinsville, KY 42240For SaleMLS ID #3270669, Rachel Diuguid Smith. RealTracs MLS as distributed by MLS GRID
- $285,0004 bd3 ba1.8k sqft119 Carriage Way, Hopkinsville, KY 42240For SaleMLS ID #3251990, Rachel Diuguid Smith. RealTracs MLS as distributed by MLS GRID
- $359,9004 bd2 ba1.9k sqft201 Quincy Dr, Hopkinsville, KY 42240For SaleMLS ID #3510595, Rachel Diuguid Smith. RealTracs MLS as distributed by MLS GRID
- $273,5003 bd2 ba1.6k sqft991 Wing Tip Cir, Hopkinsville, KY 42240For SaleMLS ID #3228946, Wendy Meyers. RealTracs MLS as distributed by MLS GRID
- $359,9005 bd3 ba2.8k sqft923 Adams Ave, Hopkinsville, KY 42240For SaleMLS ID #3514756, Laura Folz. RealTracs MLS as distributed by MLS GRID
- $379,9003 bd2 ba2k sqft208 Lewis Bridge Way, Hopkinsville, KY 42240For SaleMLS ID #3251510, Janie Ezell. RealTracs MLS as distributed by MLS GRID
- $235,0003 bd2 ba1.4k sqft3020 Elinor Dr, Hopkinsville, KY 42240For SaleMLS ID #3519014, Shayna Myers-Young. RealTracs MLS as distributed by MLS GRID
- $234,9003 bd2 ba1.3k sqft583 Winchester Dr, Hopkinsville, KY 42240For SaleMLS ID #3314843, Vulenzo Blount. RealTracs MLS as distributed by MLS GRID
- $429,9004 bd2 ba2.2k sqft3662 Steeplechase Ln, Hopkinsville, KY 42240For SaleMLS ID #3510447, Rachel Diuguid Smith. RealTracs MLS as distributed by MLS GRID
- $254,9003 bd2 ba1.4k sqft303 N Abbey Way, Hopkinsville, KY 42240For SaleMLS ID #3526435, Rachel Diuguid Smith. RealTracs MLS as distributed by MLS GRID
- $215,0003 bd2 ba1.2k sqft535 Fox Chase Ct, Hopkinsville, KY 42240For SaleMLS ID #3215619, Shayna Myers-Young. RealTracs MLS as distributed by MLS GRID
- $235,0003 bd2 ba1.5k sqft701 Pineridge Dr, Hopkinsville, KY 42240For SaleMLS ID #3302246, Kristy Harris. RealTracs MLS as distributed by MLS GRID
