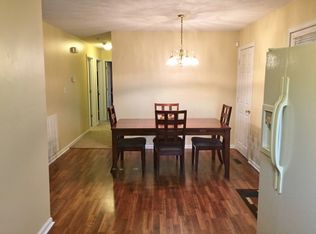
3 bedroom, 2 bathroom home offers the perfect blend of comfort and style! Featuring vaulted ceilings that create an open, airy feel, a formal dining area perfect for gatherings, and a welcoming entry area that makes you feel right at home from the moment you walk in. A dedicated laundry area, a one-car garage, ceiling fans throughout, and newer light fixtures that add a fresh modern touch. Step outside to a fenced backyard shaded by beautiful mature trees that are perfect for relaxing, entertaining, or letting kids and pets play. A home with space, charm, and the little details that make all the difference!
Active
$215,000
535 Fox Chase Ct, Hopkinsville, KY 42240
3beds
1,250sqft
Single Family Residence, Residential
Built in 1990
8,712 Square Feet Lot
$-- Zestimate®
$172/sqft
$-- HOA
What's special
One-car garageWelcoming entry areaCeiling fans throughoutDedicated laundry area
- 102 days
- 237
- 28
Zillow last checked:
Listing updated:
Listed by:
Shayna Myers-Young 270-885-3131,
Legacy Real Estate Co.
Source: RealTracs MLS as distributed by MLS GRID,MLS#: 3215619
Facts & features
Interior
Bedrooms & bathrooms
- Bedrooms: 3
- Bathrooms: 2
- Full bathrooms: 2
- Main level bedrooms: 3
Bedroom 1
- Area: 143 Square Feet
- Dimensions: 11x13
Bedroom 2
- Area: 110 Square Feet
- Dimensions: 10x11
Bedroom 3
- Area: 110 Square Feet
- Dimensions: 10x11
Dining room
- Area: 81 Square Feet
- Dimensions: 9x9
Kitchen
- Area: 135 Square Feet
- Dimensions: 9x15
Living room
- Area: 234 Square Feet
- Dimensions: 13x18
Heating
- Natural Gas
Cooling
- Ceiling Fan(s), Central Air
Appliances
- Included: Oven, Dishwasher, Microwave, Refrigerator
- Laundry: Washer Hookup
Features
- Ceiling Fan(s), High Ceilings
- Flooring: Carpet, Laminate, Vinyl
- Basement: Crawl Space
Interior area
- Total structure area: 1,250
- Total interior livable area: 1,250 sqft
- Finished area above ground: 1,250
Property
Parking
- Total spaces: 1
- Parking features: Garage Faces Front, Asphalt
- Attached garage spaces: 1
Features
- Levels: One
- Stories: 1
- Fencing: Back Yard
Lot
- Size: 8,712 Square Feet
- Dimensions: 75 x 115
Details
- Parcel number: 25000 02 057.00
- Special conditions: Standard
Construction
Type & style
- Home type: SingleFamily
- Property subtype: Single Family Residence, Residential
Materials
- Frame
- Roof: Shingle
Condition
- New construction: No
- Year built: 1990
Utilities & green energy
- Sewer: Public Sewer
- Water: Public
- Utilities for property: Natural Gas Available, Water Available
Community & HOA
Community
- Subdivision: Foxfield Subd
HOA
- Has HOA: No
Location
- Region: Hopkinsville
Financial & listing details
- Price per square foot: $172/sqft
- Tax assessed value: $179,900
- Annual tax amount: $1,299
- Date on market: 5/18/2026
Estimated market value
Not available
Estimated sales range
Not available
Not available
Price history
| Date | Event | Price |
|---|---|---|
| 5/18/2026 | Listed for sale | $215,000+19.5%$172/sqft |
Source:  HCTCBOR #46064 Report a problem HCTCBOR #46064 Report a problem | ||
| 2/1/2024 | Sold | $179,900$144/sqft |
Source: Public Record Report a problem | ||
| 12/8/2023 | Pending sale | $179,900$144/sqft |
Source: HCTCBOR #38631 Report a problem | ||
| 12/5/2023 | Listed for sale | $179,900+31.8%$144/sqft |
Source: HCTCBOR #38631 Report a problem | ||
| 8/16/2021 | Sold | $136,500$109/sqft |
Source: Public Record Report a problem | ||
| 6/19/2021 | Listed for sale | $136,500+51.8%$109/sqft |
Source: Owner Report a problem | ||
| 1/3/2019 | Sold | $89,900$72/sqft |
Source: Public Record Report a problem | ||
| 11/28/2018 | Pending sale | $89,900$72/sqft |
Source: Town And Country Realty #32247 Report a problem | ||
| 11/28/2018 | Listed for sale | $89,900+19.9%$72/sqft |
Source: Town And Country Realty #32247 Report a problem | ||
| 10/22/2014 | Sold | $75,000$60/sqft |
Source: Public Record Report a problem | ||
| 8/7/2014 | Price change | $75,000-6.1%$60/sqft |
Source: Payne Real Estate Group #1553840 Report a problem | ||
| 6/27/2014 | Listed for sale | $79,900-6%$64/sqft |
Source: Payne Real Estate Group #1553840 Report a problem | ||
| 7/31/2006 | Sold | $85,000$68/sqft |
Source: Public Record Report a problem | ||
Public tax history
| Year | Property taxes | Tax assessment |
|---|---|---|
| 2025 | $1,299 +28.6% | $179,900 +31.8% |
| 2024 | $1,010 -4.8% | $136,500 |
| 2023 | $1,061 -0.3% | $136,500 |
| 2022 | $1,063 +50.1% | $136,500 +51.8% |
| 2021 | $708 +229.7% | $89,900 |
| 2020 | $215 | $89,900 |
| 2019 | $215 | $89,900 +19.9% |
| 2018 | $215 -62.8% | $75,000 |
| 2017 | $577 -23.7% | $75,000 |
| 2016 | $756 +336.4% | $75,000 |
| 2015 | $173 -11.8% | $75,000 -11.8% |
| 2014 | $196 | $85,000 |
| 2013 | $196 | $85,000 |
| 2012 | -- | $85,000 |
| 2011 | -- | $85,000 |
| 2010 | -- | $85,000 |
Find assessor info on the county website
Monthly payment
Est. payment
Payment breakdown
Explore the cost of this home by adjusting the details. Changes won't be saved.Climate risks
Neighborhood: 42240
Nearby schools
Schools provided by the listing agent
- Elementary: Millbrooke Elementary School
- Middle: Christian County Middle School
- High: Christian County High School
Source: RealTracs MLS as distributed by MLS GRID. This data may not be complete. We recommend contacting the local school district to confirm school assignments for this home.

Similar homes
- $234,9003 bd2 ba1.3k sqft583 Winchester Dr, Hopkinsville, KY 42240For Sale

 MLS ID #3314843, Vulenzo Blount. RealTracs MLS as distributed by MLS GRID
 - $235,0003 bd2 ba1.4k sqft3020 Elinor Dr, Hopkinsville, KY 42240For Sale
 MLS ID #3519014, Shayna Myers-Young. RealTracs MLS as distributed by MLS GRID
 - $219,9004 bd2 ba1.3k sqft917 Springmont Dr, Hopkinsville, KY 42240For Sale
 MLS ID #3277217, Jurnee Gillette. RealTracs MLS as distributed by MLS GRID
 - $234,9004 bd2 ba1.7k sqft3611 Bahama Dr, Hopkinsville, KY 42240For Sale
 MLS ID #3524749, Desiree Murphy. RealTracs MLS as distributed by MLS GRID
 - $200,0003 bd2 ba1.3k sqft3416 Greenwood Dr, Hopkinsville, KY 42240For Sale
 MLS ID #26015045, Chloe Fox, Home Front Real Estate. Imagine MLS
 - $239,9003 bd3 ba1.8k sqft311 Tremont Dr, Hopkinsville, KY 42240For SaleMLS ID #3314280, Travis Martin. RealTracs MLS as distributed by MLS GRID
- $235,0003 bd2 ba1.4k sqft303 Jessie Ave, Hopkinsville, KY 42240For SaleMLS ID #3513753, Michala P Smith. RealTracs MLS as distributed by MLS GRID
- $235,0003 bd2 ba1.5k sqft701 Pineridge Dr, Hopkinsville, KY 42240For SaleMLS ID #3302246, Kristy Harris. RealTracs MLS as distributed by MLS GRID
- $240,0003 bd2 ba1.4k sqft314 Kauai King Dr, Hopkinsville, KY 42240For SaleMLS ID #3167647, Kim Weyrauch. RealTracs MLS as distributed by MLS GRID
- $254,9003 bd2 ba1.4k sqft303 N Abbey Way, Hopkinsville, KY 42240For SaleMLS ID #3526435, Rachel Diuguid Smith. RealTracs MLS as distributed by MLS GRID
- $245,9003 bd2 ba1.2k sqft205 Sheridan Cir, Hopkinsville, KY 42240For SaleMLS ID #3286012, Katherine Dines. RealTracs MLS as distributed by MLS GRID
- $199,9003 bd2 ba1.6k sqft2120 S Main St, Hopkinsville, KY 42240For SaleMLS ID #3301856, Travis Martin. RealTracs MLS as distributed by MLS GRID
- $250,0003 bd3 ba1.5k sqft3504 Bahama Dr, Hopkinsville, KY 42240For SaleMLS ID #3251889, Chris Fox. RealTracs MLS as distributed by MLS GRID
- $270,0003 bd2 ba1.7k sqft300 Donna Dr, Hopkinsville, KY 42240For SaleMLS ID #3181563, Steve Nash. RealTracs MLS as distributed by MLS GRID
- $270,0003 bd2 ba1.6k sqft302 Springmont Dr, Hopkinsville, KY 42240For SaleMLS ID #3307480, Larry Gillette. RealTracs MLS as distributed by MLS GRID
- $189,9003 bd1 ba1.5k sqft1823 S Virginia St, Hopkinsville, KY 42240For SaleMLS ID #26021093, Casey Brown, Keller Williams Realty Clarksville. Imagine MLS
- $169,9003 bd2 ba1k sqft1412 Honeysuckle Dr, Hopkinsville, KY 42240For SaleMLS ID #3251770, Paul Irwin. RealTracs MLS as distributed by MLS GRID
- $273,5003 bd2 ba1.6k sqft991 Wing Tip Cir, Hopkinsville, KY 42240For SaleMLS ID #3228946, Wendy Meyers. RealTracs MLS as distributed by MLS GRID
- $149,9003 bd2 ba1.3k sqft118 S Campbell St, Hopkinsville, KY 42240For SaleMLS ID #3255114, Tiffany Gray. RealTracs MLS as distributed by MLS GRID
