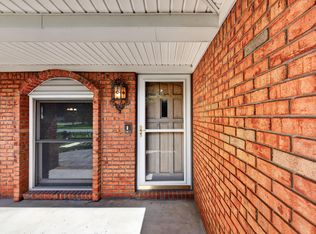
A RARE CREEKSIDE SETTING AT AN EXCEPTIONAL PRICE! Beautifully updated, all brick, and priced well below comparable homes in the area, this property combines value, updates, and an outdoor lifestyle that's increasingly difficult to find. Surrounded by mature trees, the expansive yard offers plenty of room to enjoy the outdoors, with LITTLE WEST FORK CREEK bordering the property and adding a beautiful natural element to the setting. BEST OF ALL, NO FLOOD INSURANCE IS REQUIRED! VA APPROVED! From the moment you arrive, the tree-lined lot, mature landscaping, nearly new roof and gutters, and timeless curb appeal make a lasting first impression. Inside, the beautifully appointed kitchen features granite countertops, soft-close cabinetry, stainless steel appliances, and a gas stove, combining style with everyday functionality. The inviting layout flows seamlessly into the main living areas, while the sun-filled sunroom overlooking the backyard is the perfect place for morning coffee, relaxing in the evening, or simply enjoying the view. Major updates, including the nearly new roof and gutters and gas HVAC system, provide added efficiency and peace of mind. The detached garage/workshop offers outstanding space for additional vehicles, storage, hobbies, or projects. Updated living, an incredible outdoor setting, creekside property to explore, and exceptional value make this one you won't want to miss. Seller is including a professional cleaning prior to closing as a courtesy to the buyer.
Active
Price cut: $14K (7/27)
$270,000
300 Donna Dr, Hopkinsville, KY 42240
3beds
1,785sqft
Single Family Residence, Residential
Built in 1976
0.43 Acres Lot
$-- Zestimate®
$151/sqft
$-- HOA
What's special
All brickMature landscapingRare creekside settingBeautifully updatedTimeless curb appealBeautifully appointed kitchenStainless steel appliances
- 65 days
- 252
- 22
Zillow last checked:
Listing updated:
Listed by:
Steve Nash 931-302-6658,
Keller Williams Realty
Source: RealTracs MLS as distributed by MLS GRID,MLS#: 3181563
Facts & features
Interior
Bedrooms & bathrooms
- Bedrooms: 3
- Bathrooms: 2
- Full bathrooms: 2
- Main level bedrooms: 3
Bedroom 1
- Area: 140 Square Feet
- Dimensions: 10x14
Dining room
- Features: Formal
- Level: Formal
Kitchen
- Area: 192 Square Feet
- Dimensions: 16x12
Living room
- Features: Formal
- Level: Formal
- Area: 253 Square Feet
- Dimensions: 11x23
Other
- Features: Florida Room
- Level: Florida Room
- Area: 108 Square Feet
- Dimensions: 12x9
Heating
- Central, Natural Gas
Cooling
- Central Air, Electric
Appliances
- Included: Gas Oven, Gas Range, Dishwasher, Disposal, Microwave, Refrigerator
- Laundry: Electric Dryer Hookup, Washer Hookup
Features
- Ceiling Fan(s), Extra Closets
- Flooring: Laminate
- Basement: Crawl Space
- Number of fireplaces: 1
- Fireplace features: Family Room
Interior area
- Total structure area: 1,785
- Total interior livable area: 1,785 sqft
- Finished area above ground: 1,785
Property
Parking
- Total spaces: 4
- Parking features: Attached, Driveway
- Carport spaces: 2
- Uncovered spaces: 2
Features
- Levels: One
- Stories: 1
- Patio & porch: Porch, Covered, Screened
- Fencing: Chain Link
Lot
- Size: 0.43 Acres
- Dimensions: 100 x 185
Details
- Additional structures: Storage
- Parcel number: 24300 02 035.00
- Special conditions: Standard
Construction
Type & style
- Home type: SingleFamily
- Architectural style: Ranch
- Property subtype: Single Family Residence, Residential
Materials
- Brick
- Roof: Shingle
Condition
- New construction: No
- Year built: 1976
Utilities & green energy
- Sewer: Public Sewer
- Water: Public
- Utilities for property: Electricity Available, Natural Gas Available, Water Available
Community & HOA
Community
- Subdivision: Country Meadow Sub
HOA
- Has HOA: No
Location
- Region: Hopkinsville
Financial & listing details
- Price per square foot: $151/sqft
- Tax assessed value: $299,000
- Annual tax amount: $1,134
- Date on market: 6/25/2026
- Electric utility on property: Yes
Estimated market value
Not available
Estimated sales range
Not available
Not available
Price history
| Date | Event | Price |
|---|---|---|
| 7/27/2026 | Price change | $270,000-4.9%$151/sqft |
Source:  RealTracs MLS as distributed by MLS GRID #3181563 Report a problem RealTracs MLS as distributed by MLS GRID #3181563 Report a problem | ||
| 7/21/2026 | Price change | $284,000-1.7%$159/sqft |
Source: RealTracs MLS as distributed by MLS GRID #3181563 Report a problem | ||
| 6/25/2026 | Price change | $289,000-3.3%$162/sqft |
Source: RealTracs MLS as distributed by MLS GRID #3181563 Report a problem | ||
| 6/15/2026 | Pending sale | $299,000+3.5%$168/sqft |
Source:  HCTCBOR #45993 Report a problem HCTCBOR #45993 Report a problem | ||
| 6/11/2026 | Contingent | $289,000$162/sqft |
Source: RealTracs MLS as distributed by MLS GRID #3181563 Report a problem | ||
| 6/5/2026 | Price change | $289,000-3.3%$162/sqft |
Source: RealTracs MLS as distributed by MLS GRID #3181563 Report a problem | ||
| 5/21/2026 | Price change | $299,000-2%$168/sqft |
Source: RealTracs MLS as distributed by MLS GRID #3181563 Report a problem | ||
| 4/24/2026 | Listed for sale | $305,000+1.7%$171/sqft |
Source: RealTracs MLS as distributed by MLS GRID #3181563 Report a problem | ||
| 8/29/2025 | Sold | $299,900+3.4%$168/sqft |
Source: RealTracs MLS as distributed by MLS GRID #2915506 Report a problem | ||
| 8/26/2025 | Pending sale | $289,900$162/sqft |
Source: RealTracs MLS as distributed by MLS GRID #2915506 Report a problem | ||
| 7/16/2025 | Listed for sale | $289,900$162/sqft |
Source: HCTCBOR #42123 Report a problem | ||
| 6/30/2025 | Pending sale | $289,900$162/sqft |
Source: HCTCBOR #42123 Report a problem | ||
| 6/30/2025 | Contingent | $289,900$162/sqft |
Source: RealTracs MLS as distributed by MLS GRID #2915506 Report a problem | ||
| 6/18/2025 | Listed for sale | $289,900-5%$162/sqft |
Source: RealTracs MLS as distributed by MLS GRID #2915506 Report a problem | ||
| 6/3/2025 | Listing removed | $305,000$171/sqft |
Source: HCTCBOR #41846 Report a problem | ||
| 4/22/2025 | Price change | $305,000-1.6%$171/sqft |
Source: HCTCBOR #41846 Report a problem | ||
| 3/20/2025 | Listed for sale | $309,900+97.4%$174/sqft |
Source: HCTCBOR #41846 Report a problem | ||
| 12/23/2024 | Sold | $157,000+36.5%$88/sqft |
Source: Public Record Report a problem | ||
| 5/11/2010 | Sold | $115,000$64/sqft |
Source: Public Record Report a problem | ||
Public tax history
| Year | Property taxes | Tax assessment |
|---|---|---|
| 2025 | $1,134 +9.4% | $299,000 +113.6% |
| 2024 | $1,036 -4.8% | $140,000 |
| 2023 | $1,088 -0.3% | $140,000 |
| 2022 | $1,091 +20.3% | $140,000 +21.7% |
| 2021 | $906 +229.7% | $115,000 |
| 2020 | $275 | $115,000 |
| 2019 | $275 | $115,000 |
| 2018 | $275 -68.9% | $115,000 |
| 2017 | $885 -23.7% | $115,000 |
| 2016 | $1,159 +336.4% | $115,000 |
| 2015 | $266 | $115,000 |
| 2014 | $266 | $115,000 |
| 2013 | $266 | $115,000 |
| 2012 | -- | $115,000 |
| 2011 | -- | $115,000 |
| 2010 | -- | $115,000 |
Find assessor info on the county website
Monthly payment
Est. payment
Payment breakdown
Explore the cost of this home by adjusting the details. Changes won't be saved.Climate risks
Neighborhood: 42240
Nearby schools
Schools provided by the listing agent
- Elementary: Millbrooke Elementary School
- Middle: Christian County Middle School
- High: Christian County High School
Source: RealTracs MLS as distributed by MLS GRID. This data may not be complete. We recommend contacting the local school district to confirm school assignments for this home.


Similar homes
- $295,0003 bd2 ba2.1k sqft1117 Black Oak Ln, Hopkinsville, KY 42240For Sale
 MLS ID #3288478, Sarah Brownfield. RealTracs MLS as distributed by MLS GRID
 - $235,0003 bd2 ba1.4k sqft3020 Elinor Dr, Hopkinsville, KY 42240For Sale
 MLS ID #3519014, Shayna Myers-Young. RealTracs MLS as distributed by MLS GRID
 - $234,9004 bd2 ba1.7k sqft3611 Bahama Dr, Hopkinsville, KY 42240For Sale
 MLS ID #3524749, Desiree Murphy. RealTracs MLS as distributed by MLS GRID
 - $319,9003 bd2 ba2.2k sqft320 Skyline Park Dr, Hopkinsville, KY 42240For Sale
 MLS ID #3306022, Rachel Diuguid Smith. RealTracs MLS as distributed by MLS GRID
 - $299,9003 bd2 ba1.9k sqft133 Windsor Dr, Hopkinsville, KY 42240For SaleMLS ID #3168049, Rachel Diuguid Smith. RealTracs MLS as distributed by MLS GRID
- $239,9003 bd3 ba1.8k sqft311 Tremont Dr, Hopkinsville, KY 42240For SaleMLS ID #3314280, Travis Martin. RealTracs MLS as distributed by MLS GRID
- $299,5003 bd2 ba1.9k sqft3805 Cadiz Rd, Hopkinsville, KY 42240For SaleMLS ID #3243802, Sarah Rike. RealTracs MLS as distributed by MLS GRID
- $275,0003 bd3 ba2.5k sqft1701 Parkview Dr, Hopkinsville, KY 42240For SaleMLS ID #3234913, Rachel Diuguid Smith. RealTracs MLS as distributed by MLS GRID
- $235,0003 bd2 ba1.5k sqft701 Pineridge Dr, Hopkinsville, KY 42240For SaleMLS ID #3302246, Kristy Harris. RealTracs MLS as distributed by MLS GRID
- $235,0003 bd2 ba1.4k sqft303 Jessie Ave, Hopkinsville, KY 42240For SaleMLS ID #3513753, Michala P Smith. RealTracs MLS as distributed by MLS GRID
- $273,5003 bd2 ba1.6k sqft991 Wing Tip Cir, Hopkinsville, KY 42240For SaleMLS ID #3228946, Wendy Meyers. RealTracs MLS as distributed by MLS GRID
- $299,9003 bd3 ba2.5k sqft3424 Leland Cir, Hopkinsville, KY 42240For SaleMLS ID #3333491, Macie Werley KY. RealTracs MLS as distributed by MLS GRID
- $235,0003 bd2 ba2k sqft116 Mooreland Dr, Hopkinsville, KY 42240For SaleMLS ID #3186818, Rachel Diuguid Smith. RealTracs MLS as distributed by MLS GRID
- $219,9004 bd2 ba1.3k sqft917 Springmont Dr, Hopkinsville, KY 42240For SaleMLS ID #3277217, Jurnee Gillette. RealTracs MLS as distributed by MLS GRID
- $240,0003 bd2 ba1.4k sqft314 Kauai King Dr, Hopkinsville, KY 42240For SaleMLS ID #3167647, Kim Weyrauch. RealTracs MLS as distributed by MLS GRID
- $299,0005 bd3 ba2.5k sqft1506 S Clay St, Hopkinsville, KY 42240For SaleMLS ID #3190538, Ruby E Pannell. RealTracs MLS as distributed by MLS GRID
- $384,9003 bd3 ba2.2k sqft14 Harton Pl, Hopkinsville, KY 42240For SaleMLS ID #3270669, Rachel Diuguid Smith. RealTracs MLS as distributed by MLS GRID
- $359,9003 bd3 ba2.1k sqft258 Colt Dr, Hopkinsville, KY 42240For SaleMLS ID #3256408, Rachel Diuguid Smith. RealTracs MLS as distributed by MLS GRID
- $255,0003 bd2 ba1.4k sqft115 War Admiral Ct, Hopkinsville, KY 42240For SaleMLS ID #3216387, Tiffany Gray. RealTracs MLS as distributed by MLS GRID
- $200,0003 bd2 ba1.3k sqft3416 Greenwood Dr, Hopkinsville, KY 42240For Sale
 MLS ID #26015045, Chloe Fox, Home Front Real Estate. Imagine MLS
