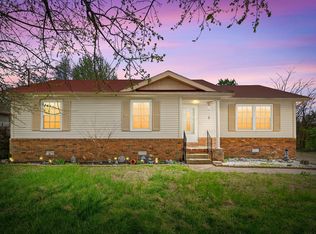
Welcome home to this beautifully maintained, move-in ready property offering the perfect blend of comfort and functionality. Upon arrival, you’ll notice the charming curb appeal featuring timeless style and character, crisp white trim, a spacious two-car garage, and a welcoming covered front porch perfect for relaxing evenings. The fully fenced, oversized backyard provides added privacy and space to enjoy outdoor living.
Inside, the inviting open-concept layout is filled with natural light and showcases soaring vaulted ceilings, beautiful wood-look flooring, and thoughtfully designed living spaces throughout. The intimate living area flows seamlessly into the modern kitchen featuring white cabinetry, stainless steel appliances, pendant lighting, backsplash with a pop of color, a coffee bar and a large breakfast bar ideal for entertaining or everyday living. With over 1,400 square feet, this home offers 3 bedrooms and 2 full baths all complemented by clean contemporary finishes and warm designer touches that create a cozy yet elevated feel throughout!
Active
Price cut: $5K (7/10)
$255,000
115 War Admiral Ct, Hopkinsville, KY 42240
3beds
1,408sqft
Single Family Residence, Residential
Built in 2022
6,534 Square Feet Lot
$-- Zestimate®
$181/sqft
$13/mo HOA
What's special
Clean contemporary finishesTimeless style and characterCharming curb appealStainless steel appliancesSpacious two-car garageSoaring vaulted ceilingsCoffee bar
- 104 days
- 231
- 20
Zillow last checked:
Listing updated:
Listed by:
Tiffany Gray 270-881-6692,
Keller Williams Realty Clarksville
Source: RealTracs MLS as distributed by MLS GRID,MLS#: 3216387
Facts & features
Interior
Bedrooms & bathrooms
- Bedrooms: 3
- Bathrooms: 2
- Full bathrooms: 2
- Main level bedrooms: 3
Heating
- Central, Electric
Cooling
- Central Air, Electric
Appliances
- Included: Electric Range, Dishwasher, Disposal, Microwave, Refrigerator, Stainless Steel Appliance(s)
Features
- Ceiling Fan(s), Pantry
- Flooring: Carpet, Luxury Vinyl, Tile
- Basement: None
Interior area
- Total structure area: 1,408
- Total interior livable area: 1,408 sqft
- Finished area above ground: 1,408
Property
Parking
- Total spaces: 2
- Parking features: Garage Door Opener, Garage Faces Front, Concrete, Driveway
- Attached garage spaces: 2
- Has uncovered spaces: Yes
Features
- Levels: One
- Stories: 1
- Patio & porch: Porch, Covered
- Fencing: Back Yard
Lot
- Size: 6,534 Square Feet
- Features: Cul-De-Sac, Level
- Topography: Cul-De-Sac,Level
Details
- Parcel number: 12201 00 070.00
- Special conditions: Standard
Construction
Type & style
- Home type: SingleFamily
- Property subtype: Single Family Residence, Residential
Materials
- Vinyl Siding
- Roof: Shingle
Condition
- New construction: No
- Year built: 2022
Utilities & green energy
- Sewer: Public Sewer
- Water: Public
- Utilities for property: Electricity Available, Water Available
Community & HOA
Community
- Subdivision: Jockey Subd
HOA
- Has HOA: Yes
- HOA fee: $150 annually
Location
- Region: Hopkinsville
Financial & listing details
- Price per square foot: $181/sqft
- Tax assessed value: $196,250
- Annual tax amount: $1,417
- Date on market: 5/19/2026
- Electric utility on property: Yes
Estimated market value
Not available
Estimated sales range
Not available
Not available
Price history
| Date | Event | Price |
|---|---|---|
| 7/10/2026 | Price change | $255,000-1.9%$181/sqft |
Source:  RealTracs MLS as distributed by MLS GRID #3216387 Report a problem RealTracs MLS as distributed by MLS GRID #3216387 Report a problem | ||
| 5/19/2026 | Listed for sale | $260,000+32.5%$185/sqft |
Source: RealTracs MLS as distributed by MLS GRID #3216387 Report a problem | ||
| 7/18/2022 | Sold | $196,250$139/sqft |
Source: Public Record Report a problem | ||
Public tax history
| Year | Property taxes | Tax assessment |
|---|---|---|
| 2025 | $1,417 -2.4% | $196,250 |
| 2024 | $1,452 -4.8% | $196,250 |
| 2023 | $1,525 +683% | $196,250 +685% |
| 2022 | $195 | $25,000 |
Find assessor info on the county website
Monthly payment
Est. payment
Payment breakdown
Explore the cost of this home by adjusting the details. Changes won't be saved.Climate risks
Neighborhood: 42240
Nearby schools
Schools provided by the listing agent
- Elementary: South Christian Elementary School
- Middle: Hopkinsville Middle School
- High: Christian County High School
Source: RealTracs MLS as distributed by MLS GRID. This data may not be complete. We recommend contacting the local school district to confirm school assignments for this home.

Similar homes
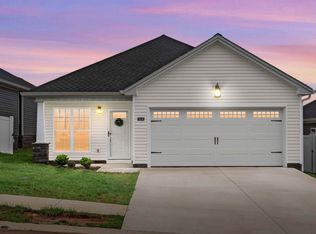
- $254,9003 bd2 ba1.4k sqft303 N Abbey Way, Hopkinsville, KY 42240For Sale
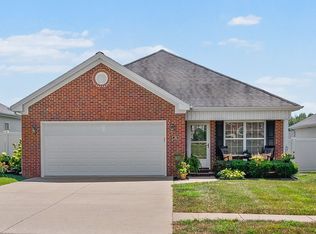
 MLS ID #3526435, Rachel Diuguid Smith. RealTracs MLS as distributed by MLS GRID
 - $239,9003 bd2 ba1.4k sqft204 Millbrooke Dr, Hopkinsville, KY 42240For Sale
 MLS ID #3527144, Rachel Diuguid Smith. RealTracs MLS as distributed by MLS GRID
 - $273,5003 bd2 ba1.6k sqft991 Wing Tip Cir, Hopkinsville, KY 42240For Sale
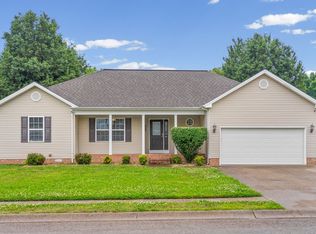 MLS ID #3228946, Wendy Meyers. RealTracs MLS as distributed by MLS GRID
 - $240,0003 bd2 ba1.4k sqft314 Kauai King Dr, Hopkinsville, KY 42240For Sale
 MLS ID #3167647, Kim Weyrauch. RealTracs MLS as distributed by MLS GRID
 - $235,0003 bd2 ba1.5k sqft701 Pineridge Dr, Hopkinsville, KY 42240For SaleMLS ID #3302246, Kristy Harris. RealTracs MLS as distributed by MLS GRID
- $270,0003 bd2 ba1.7k sqft300 Donna Dr, Hopkinsville, KY 42240For SaleMLS ID #3181563, Steve Nash. RealTracs MLS as distributed by MLS GRID
- $235,0003 bd2 ba2k sqft116 Mooreland Dr, Hopkinsville, KY 42240For SaleMLS ID #3186818, Rachel Diuguid Smith. RealTracs MLS as distributed by MLS GRID
- $200,0003 bd2 ba1.3k sqft3416 Greenwood Dr, Hopkinsville, KY 42240For Sale
 MLS ID #26015045, Chloe Fox, Home Front Real Estate. Imagine MLS
 - $359,9004 bd2 ba1.9k sqft201 Quincy Dr, Hopkinsville, KY 42240For SaleMLS ID #3510595, Rachel Diuguid Smith. RealTracs MLS as distributed by MLS GRID
- $245,0003 bd2 ba1.3k sqft3160 Stokes Chapel Rd, Elkton, KY 42220For SaleMLS ID #3514921, Brandon Easton. RealTracs MLS as distributed by MLS GRID
- $255,0003 bd2 ba1.1k sqft143 Ambridge St, Oak Grove, KY 42262For SaleMLS ID #3247227, Shayna Myers-Young. RealTracs MLS as distributed by MLS GRID
- $259,9003 bd2 ba1.2k sqft120 Bob White Trl, Oak Grove, KY 42262For SaleMLS ID #3245589, Sheena Dixon. RealTracs MLS as distributed by MLS GRID
- $260,0003 bd2 ba1.1k sqft2701 E Copeland Ct, Clarksville, TN 37042For SaleMLS ID #3259895, Sabrina Klusacek. RealTracs MLS as distributed by MLS GRID
- $265,0003 bd2 ba1.2k sqft949 Hugh Hunter Rd, Oak Grove, KY 42262For SaleMLS ID #3232861, Lindsey Sims. RealTracs MLS as distributed by MLS GRID
- $259,0003 bd3 ba1.6k sqft200 Grant Ave, Oak Grove, KY 42262For SaleMLS ID #3230592, Harold Browning Jr.. RealTracs MLS as distributed by MLS GRID
- $265,0003 bd2 ba1.3k sqft136 Waterwheel Cir, Clarksville, TN 37042For SaleMLS ID #3499528, Marie Nino-Dueñas. RealTracs MLS as distributed by MLS GRID
- $250,0004 bd2 ba1.4k sqft3405 Mallard Dr, Clarksville, TN 37042For SaleMLS ID #3512441, Robert Evanoff. RealTracs MLS as distributed by MLS GRID
- $280,0003 bd2 ba1.5k sqft54 Victoria Dr, Cadiz, KY 42211For SaleMLS ID #3248069, Wendy Meyers. RealTracs MLS as distributed by MLS GRID
- $243,0003 bd2 ba1.1k sqft707 Shetland Dr, Oak Grove, KY 42262For SaleMLS ID #3276730, Amber Horton. RealTracs MLS as distributed by MLS GRID
