Situated on a spacious 0.84-acre corner lot in a desirable neighborhood, this beautifully maintained 4-bedroom, 2-bath home offers approximately 2,000 square feet of comfortable living space. The inviting interior features an abundance of natural light, 9-foot ceilings, crown molding, and quality finishes throughout. The main living areas, kitchen, and primary suite showcase beautiful bamboo flooring. The living room is highlighted by vaulted ceilings and a gas fireplace, creating a welcoming gathering space. The generously sized primary suite features a tray ceiling, while the custom laundry room offers added convenience with new cabinetry. Tile flooring is found in both bathrooms and the laundry area, with new carpet in the additional bedrooms. An encapsulated crawl space provides added peace of mind. Outside, the 20x11 covered back porch overlooks the expansive lot and provides the perfect setting for outdoor entertaining or relaxing.
Active
Price cut: $9.1K (8/12)
$359,900
201 Quincy Dr, Hopkinsville, KY 42240
4beds
1,975sqft
Single Family Residence, Residential
Built in 2015
0.77 Acres Lot
$-- Zestimate®
$182/sqft
$-- HOA
What's special
Gas fireplaceBeautiful bamboo flooringVaulted ceilingsCrown moldingAbundance of natural lightQuality finishes throughoutGenerously sized primary suite
- 17 days
- 413
- 32
Likely to sell faster than
Zillow last checked:
Listing updated:
Listed by:
Rachel Diuguid Smith 270-348-5610,
Legacy Real Estate Co.
Source: RealTracs MLS as distributed by MLS GRID,MLS#: 3510595
Facts & features
Interior
Bedrooms & bathrooms
- Bedrooms: 4
- Bathrooms: 2
- Full bathrooms: 2
- Main level bedrooms: 4
Bedroom 1
- Area: 270 Square Feet
- Dimensions: 18x15
Bedroom 2
- Area: 132 Square Feet
- Dimensions: 11x12
Bedroom 4
- Area: 132 Square Feet
- Dimensions: 12x11
Living room
- Area: 345 Square Feet
- Dimensions: 15x23
Heating
- Natural Gas
Cooling
- Central Air
Appliances
- Included: Range, Dishwasher, Disposal, Microwave, Refrigerator
Features
- Flooring: Carpet, Wood, Tile
- Basement: None
Interior area
- Total structure area: 1,975
- Total interior livable area: 1,975 sqft
- Finished area above ground: 1,975
Property
Parking
- Total spaces: 2
- Parking features: Attached
- Attached garage spaces: 2
Features
- Levels: One
- Stories: 1
Lot
- Size: 0.77 Acres
Details
- Parcel number: 21200 04 022.00
- Special conditions: Standard
Construction
Type & style
- Home type: SingleFamily
- Property subtype: Single Family Residence, Residential
Materials
- Brick, Vinyl Siding
Condition
- New construction: No
- Year built: 2015
Utilities & green energy
- Sewer: Public Sewer
- Water: Public
- Utilities for property: Natural Gas Available, Water Available
Community & HOA
Community
- Subdivision: Emerson Pl Subd
HOA
- Has HOA: No
Location
- Region: Hopkinsville
Financial & listing details
- Price per square foot: $182/sqft
- Tax assessed value: $225,000
- Annual tax amount: $1,624
- Date on market: 8/12/2026
Estimated market value
Not available
Estimated sales range
Not available
Not available
Price history
| Date | Event | Price |
|---|---|---|
| 8/12/2026 | Price change | $359,900-2.5%$182/sqft |
Source:  Imagine MLS #26021815 Report a problem Imagine MLS #26021815 Report a problem | ||
| 7/31/2026 | Listed for sale | $369,000+83.7%$187/sqft |
Source: Owner Report a problem | ||
| 7/21/2016 | Sold | $200,900$102/sqft |
Source: Public Record Report a problem | ||
| 7/8/2015 | Sold | $200,900$102/sqft |
Source: Public Record Report a problem | ||
Public tax history
| Year | Property taxes | Tax assessment |
|---|---|---|
| 2025 | $1,625 -2.4% | $225,000 |
| 2024 | $1,665 -4.8% | $225,000 |
| 2023 | $1,748 -0.3% | $225,000 |
| 2022 | $1,753 +10.7% | $225,000 +12% |
| 2021 | $1,583 +229.7% | $200,900 |
| 2020 | $480 | $200,900 |
| 2019 | $480 | $200,900 |
| 2018 | $480 -68.9% | $200,900 |
| 2017 | $1,546 -23.7% | $200,900 |
| 2016 | $2,025 +4770.3% | $200,900 +1016.1% |
| 2015 | $42 +50% | $18,000 +50% |
| 2014 | $28 | $12,000 |
| 2013 | $28 | $12,000 |
| 2012 | -- | $12,000 |
| 2011 | -- | $12,000 |
| 2010 | -- | $12,000 |
Find assessor info on the county website
Monthly payment
Est. payment
Payment breakdown
Explore the cost of this home by adjusting the details. Changes won't be saved.Climate risks
Neighborhood: 42240
Nearby schools
Schools provided by the listing agent
- Elementary: Freedom Elementary
- Middle: Christian County Middle School
- High: Christian County High School
Source: RealTracs MLS as distributed by MLS GRID. This data may not be complete. We recommend contacting the local school district to confirm school assignments for this home.

Similar homes
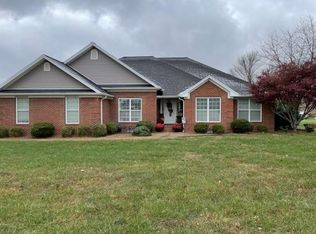
- $359,9005 bd3 ba2.8k sqft923 Adams Ave, Hopkinsville, KY 42240For Sale
 MLS ID #3514756, Laura Folz. RealTracs MLS as distributed by MLS GRID
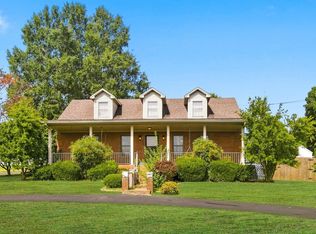
 - $319,9003 bd2 ba2.2k sqft320 Skyline Park Dr, Hopkinsville, KY 42240For Sale
 MLS ID #3306022, Rachel Diuguid Smith. RealTracs MLS as distributed by MLS GRID
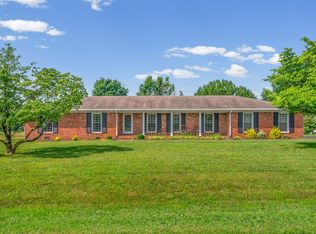
 - $359,9003 bd3 ba2.1k sqft258 Colt Dr, Hopkinsville, KY 42240For Sale
 MLS ID #3256408, Rachel Diuguid Smith. RealTracs MLS as distributed by MLS GRID
 - $379,9003 bd2 ba2k sqft208 Lewis Bridge Way, Hopkinsville, KY 42240For Sale
 MLS ID #3251510, Janie Ezell. RealTracs MLS as distributed by MLS GRID
 - $384,9003 bd3 ba2.2k sqft14 Harton Pl, Hopkinsville, KY 42240For SaleMLS ID #3270669, Rachel Diuguid Smith. RealTracs MLS as distributed by MLS GRID
- $409,9004 bd3 ba2.6k sqft216 Par Pl, Hopkinsville, KY 42240For Sale
 MLS ID #26022209, Clay Ahart, Home Front Real Estate. Imagine MLS
 - $429,9004 bd2 ba2.2k sqft3662 Steeplechase Ln, Hopkinsville, KY 42240For SaleMLS ID #3510447, Rachel Diuguid Smith. RealTracs MLS as distributed by MLS GRID
- $435,0005 bd3 ba2.7k sqft2116 S Main St, Hopkinsville, KY 42240For SaleMLS ID #26023192, Holly Hampton, Legacy Real Estate Co.. Imagine MLS
- $375,0004 bd3 ba2.2k sqft1211 Bark Ridge Cir, Hopkinsville, KY 42240For SaleMLS ID #26013506, Erica Chewning, Welcome Home Sales & Rentals. Imagine MLS
- $329,9003 bd2 ba1.9k sqft401 Irish Cir, Hopkinsville, KY 42240For SaleMLS ID #3247674, Rachel Diuguid Smith. RealTracs MLS as distributed by MLS GRID
- $239,9003 bd2 ba1.4k sqft204 Millbrooke Dr, Hopkinsville, KY 42240For SaleMLS ID #3527144, Rachel Diuguid Smith. RealTracs MLS as distributed by MLS GRID
- $329,9003 bd3 ba2.6k sqft132 Windsor Dr, Hopkinsville, KY 42240For SaleMLS ID #3184005, Lindsey Giltner. RealTracs MLS as distributed by MLS GRID
- $319,0003 bd3 ba2k sqft1714 Ivy Lynn Ct, Hopkinsville, KY 42240For SaleMLS ID #3320161, Missy Craft. RealTracs MLS as distributed by MLS GRID
- $399,9003 bd2 ba1.9k sqft6455 Cansler Subdivision Rd, Hopkinsville, KY 42240For SaleMLS ID #3305990, Shayna Myers-Young. RealTracs MLS as distributed by MLS GRID
- $299,9003 bd3 ba2.5k sqft3424 Leland Cir, Hopkinsville, KY 42240For SaleMLS ID #3333491, Macie Werley KY. RealTracs MLS as distributed by MLS GRID
- $235,0003 bd2 ba1.5k sqft701 Pineridge Dr, Hopkinsville, KY 42240For SaleMLS ID #3302246, Kristy Harris. RealTracs MLS as distributed by MLS GRID
- $234,9004 bd2 ba1.7k sqft3611 Bahama Dr, Hopkinsville, KY 42240For SaleMLS ID #3524749, Desiree Murphy. RealTracs MLS as distributed by MLS GRID
- $299,5003 bd2 ba1.9k sqft3805 Cadiz Rd, Hopkinsville, KY 42240For SaleMLS ID #3243802, Sarah Rike. RealTracs MLS as distributed by MLS GRID
- $299,9003 bd2 ba1.9k sqft394 Irish Cir, Hopkinsville, KY 42240For SaleMLS ID #26018360, Ashley Matheney, Legacy Real Estate Co.. Imagine MLS
- $299,9003 bd2 ba1.9k sqft133 Windsor Dr, Hopkinsville, KY 42240For SaleMLS ID #3168049, Rachel Diuguid Smith. RealTracs MLS as distributed by MLS GRID
