Beautifully preserved circa-1920 Craftsman home offering approximately 2,800 sq. ft., 5 bedrooms and 3 baths in a convenient South Main Street location. From the welcoming covered front porch to the impressive interior, this home is filled with character and craftsmanship. Step inside to find tall ceilings, beautiful hardwood floors, oversized windows, substantial original trim and millwork, graceful columns, and a charming fireplace. - The updated kitchen blends modern convenience with the home's historic character and features stainless appliances, a farmhouse-style sink, abundant cabinetry and a beautiful wood-plank ceiling. Numerous windows throughout the home provide wonderful natural light, while the spacious floor plan offers plenty of room for living, entertaining, working from home or accommodating guests. - Updates to the electrical and plumbing add peace of mind while allowing the home's original architectural details to remain the star. - Outside, enjoy the classic covered front porch, mature landscaping and a large backyard with plenty of room to relax, garden or entertain. Located on South Main Street, this home is just a short walk from downtown, the Rail Trail and the hospital. If you've been looking for a spacious historic home with original charm, thoughtful updates and an unbeatable location, this South Main Street beauty is one you won't want to miss.
For sale
Price cut: $10K (10/28)
$425,000
2116 S Main St, Hopkinsville, KY 42240
5beds
2,770sqft
Single Family Residence
Built in 1920
0.48 Acres Lot
$407,700 Zestimate®
$153/sqft
$-- HOA
What's special
Charming fireplaceFarmhouse-style sinkMature landscapingUpdated kitchenAbundant cabinetryGraceful columnsTall ceilings
- 78 days
- 342
- 43
Zillow last checked:
Listing updated:
Listed by:
Holly Hampton 270-881-8634,
Legacy Real Estate Co.
Source: Imagine MLS,MLS#: 26023192
Facts & features
Interior
Bedrooms & bathrooms
- Bedrooms: 5
- Bathrooms: 3
- Full bathrooms: 3
Primary bedroom
- Level: First
- Area: 269690 Square Feet
- Dimensions: 149 x 1810
Kitchen
- Level: First
- Area: 2444 Square Feet
- Dimensions: 13 x 188
Heating
- Natural Gas
Cooling
- Central Air
Appliances
- Included: Dryer, Dishwasher, Gas Range, Microwave, Washer
- Laundry: Electric Dryer Hookup, Washer Hookup, Lower Level
Features
- Entrance Foyer, Eat-in Kitchen
- Flooring: Carpet, Tile, Wood
- Windows: Window Treatments, Blinds
- Basement: Concrete,Interior Entry,Partial,Sump Pump
- Number of fireplaces: 1
- Fireplace features: Living Room
Interior area
- Total structure area: 2,770
- Total interior livable area: 2,770 sqft
- Finished area above ground: 2,770
- Finished area below ground: 0
Video & virtual tour
Property
Parking
- Total spaces: 2
- Parking features: Detached Garage, Driveway
- Garage spaces: 2
- Has uncovered spaces: Yes
Features
- Levels: Two
- Fencing: Wood
Lot
- Size: 0.48 Acres
Details
- Parcel number: 21900 08 050.00
Construction
Type & style
- Home type: SingleFamily
- Architectural style: Craftsman
- Property subtype: Single Family Residence
Materials
- Wood Siding
- Foundation: Concrete Perimeter, Stone
- Roof: Shingle
Condition
- Year built: 1920
Utilities & green energy
- Sewer: Public Sewer
- Water: Public
Community & HOA
Community
- Subdivision: Anvirdale
HOA
- Has HOA: No
Location
- Region: Hopkinsville
Financial & listing details
- Price per square foot: $153/sqft
- Tax assessed value: $205,000
- Annual tax amount: $1,480
- Date on market: 8/25/2026
Estimated market value
$407,700
$387,000 - $428,000
$2,173/mo
Price history
| Date | Event | Price |
|---|---|---|
| 10/28/2026 | Price change | $425,000-2.3%$153/sqft |
Source:  Imagine MLS #26023192 Report a problem | ||
| 8/25/2026 | Listed for sale | $435,000$157/sqft |
Source: Imagine MLS #26023192 Report a problem | ||
Public tax history
| Year | Property taxes | Tax assessment |
|---|---|---|
| 2025 | $1,480 -2.4% | $205,000 |
| 2024 | $1,517 -4.8% | $205,000 |
| 2023 | $1,593 -0.3% | $205,000 |
| 2022 | $1,597 +15.8% | $205,000 +17.1% |
| 2021 | $1,379 +229.7% | $175,000 |
| 2020 | $418 | $175,000 |
| 2019 | $418 | $175,000 |
| 2018 | $418 -68.9% | $175,000 |
| 2017 | $1,346 -16.5% | $175,000 +9.4% |
| 2016 | $1,613 +336.4% | $160,000 |
| 2015 | $370 | $160,000 |
| 2014 | $370 | $160,000 |
| 2013 | $370 | $160,000 |
| 2012 | -- | $160,000 |
| 2011 | -- | $160,000 |
| 2010 | -- | $160,000 |
Find assessor info on the county website
Monthly payment
Est. payment
Payment breakdown
Explore the cost of this home by adjusting the details. Changes won't be saved.Climate risks
Neighborhood: 42240
Nearby schools
Schools provided by the listing agent
- Elementary: Indian Hills
- Middle: Hopkinsville
- High: Christian Co
Source: Imagine MLS. This data may not be complete. We recommend contacting the local school district to confirm school assignments for this home.
Similar homes
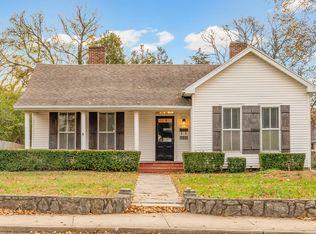
- $260,0004 bd3 ba2.7k sqft503 N Main St, Hopkinsville, KY 42240For Sale
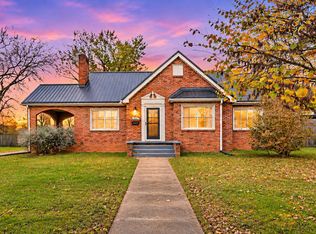
 MLS ID #3633038, Leia Simmons | Realtor Bestie. RealTracs MLS as distributed by MLS GRID
- $441,5005 bd3 ba3.4k sqft910 Sanderson Dr, Hopkinsville, KY 42240For Sale
 MLS ID #3542888, Karen Chiles. RealTracs MLS as distributed by MLS GRID
- $419,9004 bd2 ba2.7k sqft5902 Lafayette Rd, Hopkinsville, KY 42240For Sale
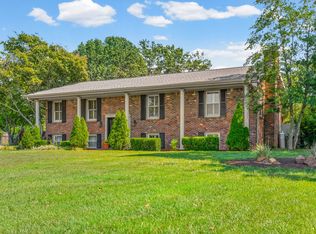 MLS ID #3594020, Rachel Diuguid Smith. RealTracs MLS as distributed by MLS GRID
- $429,9004 bd2 ba2.2k sqft3662 Steeplechase Ln, Hopkinsville, KY 42240For Sale
 MLS ID #3510447, Rachel Diuguid Smith. RealTracs MLS as distributed by MLS GRID
- $359,9005 bd3 ba2.8k sqft923 Adams Ave, Hopkinsville, KY 42240For SaleMLS ID #3514756, Laura Folz. RealTracs MLS as distributed by MLS GRID
- $419,9003 bd3 ba2.5k sqft3880 Witty Ln, Hopkinsville, KY 42240For SaleMLS ID #3613073, Christy Brawner-Thomas. RealTracs MLS as distributed by MLS GRID
- $240,0006 bd3 ba3.2k sqft314 E 16th St, Hopkinsville, KY 42240For SaleMLS ID #3171503, Karen Chiles. RealTracs MLS as distributed by MLS GRID
- $379,9003 bd3 ba2k sqft1215 Bark Ridge Cir, Hopkinsville, KY 42240For SaleMLS ID #3232612, Travis Martin. RealTracs MLS as distributed by MLS GRID
- $525,0005 bd3 ba3k sqft3127 Kountry Spring Ln, Hopkinsville, KY 42240For SaleMLS ID #3629526, Lisa A. Boren. RealTracs MLS as distributed by MLS GRID
- $479,9004 bd3 ba3.7k sqft4475 Butler Rd, Hopkinsville, KY 42240For SaleMLS ID #3302257, Kelvin R. DeBerry. RealTracs MLS as distributed by MLS GRID
- $449,9003 bd3 ba1.9k sqft6730 Pierce Ln, Hopkinsville, KY 42240For SaleMLS ID #3510648, Vulenzo Blount. RealTracs MLS as distributed by MLS GRID
- $320,0003 bd2 ba2.1k sqft937 Hurst Dr, Hopkinsville, KY 42240For SaleMLS ID #3628315, Desiree Murphy. RealTracs MLS as distributed by MLS GRID
- $349,9005 bd3 ba2.2k sqft7035 Princeton Rd, Hopkinsville, KY 42240For SaleMLS ID #3542567, Kristy Harris. RealTracs MLS as distributed by MLS GRID
- $235,0003 bd2 ba1.4k sqft303 Jessie Ave, Hopkinsville, KY 42240For SaleMLS ID #3513753, Michala P Smith. RealTracs MLS as distributed by MLS GRID
- $340,0004 bd2 ba1.8k sqft770 Quisenberry Ln, Hopkinsville, KY 42240For SaleMLS ID #3633388, Christine Chandler. RealTracs MLS as distributed by MLS GRID
- $289,9993 bd3 ba2.2k sqft1716 S Virginia St, Hopkinsville, KY 42240For Sale
 MLS ID #26017377, Wesley Holder, West KY Realty Team. Imagine MLS
- $349,5003 bd2 ba1.8k sqft1681 Lovers Ln, Hopkinsville, KY 42240For SaleMLS ID #3592844, Lauren Neu. RealTracs MLS as distributed by MLS GRID
- $335,0003 bd3 ba2.4k sqft918 Sanderson Dr, Hopkinsville, KY 42240For SaleMLS ID #3255051, Karen Chiles. RealTracs MLS as distributed by MLS GRID
- $597,9005 bd5 ba4k sqft305 Lincoln Way, Hopkinsville, KY 42240For SaleMLS ID #3529814, Rachel Diuguid Smith. RealTracs MLS as distributed by MLS GRID
