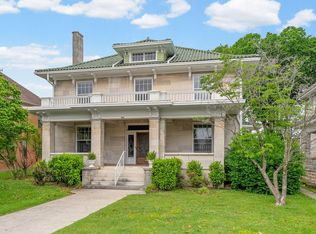
Step into timeless charm with this stunning historic home at 314 E 16th St! Boasting over 3,200 square feet, this spacious 6-bedroom, 2.5-bath residence offers the perfect blend of classic character and modern updates. From the moment you enter, you’ll be captivated by the nine fireplaces that add warmth and elegance throughout the home. Enjoy peace of mind with replacement windows, while the updated kitchen and bathrooms provide today’s comforts without sacrificing the home’s original appeal. With generously sized rooms, high ceilings, and endless possibilities for entertaining or multi-generational living, this home truly stands out. Whether you're looking to own a piece of history or need room to grow, this one-of-a-kind property delivers space, charm, and character you simply won’t find anywhere else. 24 minutes to Gate 4, TC Freeman Ft Campbell entrance
Active
Price cut: $10K (6/28)
$240,000
314 E 16th St, Hopkinsville, KY 42240
6beds
3,211sqft
:
Get pre-qualified$1,545/mo
Single Family Residence, Residential
Built in 1860
0.25 Acres Lot
$-- Zestimate®
$75/sqft
$-- HOA
What's special
Replacement windowsUpdated kitchenHigh ceilingsGenerously sized rooms
- 110 days |
- 964 |
- 97 |
Zillow last checked:
Listing updated:
Listed by:
Karen Chiles 270-839-0972,
Advantage REALTORS
Source: RealTracs MLS as distributed by MLS GRID,MLS#: 3171503
Facts & features
Interior
Bedrooms & bathrooms
- Bedrooms: 6
- Bathrooms: 3
- Full bathrooms: 2
- 1/2 bathrooms: 1
- Main level bedrooms: 1
Bedroom 1
- Area: 495 Square Feet
- Dimensions: 33x15
Bedroom 2
- Area: 225 Square Feet
- Dimensions: 15x15
Bedroom 3
- Area: 225 Square Feet
- Dimensions: 15x15
Bedroom 4
- Area: 256 Square Feet
- Dimensions: 16x16
Dining room
- Area: 156 Square Feet
- Dimensions: 13x12
Kitchen
- Area: 225 Square Feet
- Dimensions: 15x15
Living room
- Area: 272 Square Feet
- Dimensions: 17x16
Other
- Features: Bedroom 5
- Level: Bedroom 5
- Area: 272 Square Feet
- Dimensions: 17x16
Other
- Area: 256 Square Feet
- Dimensions: 16x16
Heating
- Natural Gas
Cooling
- Central Air
Appliances
- Included: Electric Range, Dishwasher, Refrigerator
- Laundry: Electric Dryer Hookup, Washer Hookup
Features
- Ceiling Fan(s), Entrance Foyer, High Ceilings, In-Law Floorplan, Pantry
- Flooring: Wood, Tile
- Basement: Exterior Entry,Unfinished
- Number of fireplaces: 9
Interior area
- Total structure area: 3,211
- Total interior livable area: 3,211 sqft
- Finished area above ground: 3,211
Property
Features
- Levels: Two
- Stories: 2
- Patio & porch: Porch, Covered
Lot
- Size: 0.25 Acres
- Dimensions: 92 x 120
- Features: Level
- Topography: Level
Details
- Parcel number: 21800 04 025.00
- Special conditions: Standard
Construction
Type & style
- Home type: SingleFamily
- Architectural style: Traditional
- Property subtype: Single Family Residence, Residential
Materials
- Wood Siding
- Roof: Shingle
Condition
- New construction: No
- Year built: 1860
Utilities & green energy
- Sewer: Public Sewer
- Water: Public
- Utilities for property: Natural Gas Available, Water Available
Community & HOA
Community
- Subdivision: None
HOA
- Has HOA: No
Location
- Region: Hopkinsville
Financial & listing details
- Price per square foot: $75/sqft
- Tax assessed value: $95,000
- Annual tax amount: $686
- Date on market: 4/10/2026
Estimated market value
Not available
Estimated sales range
Not available
Not available
Price history
| Date | Event | Price |
|---|---|---|
| 6/28/2026 | Price change | $240,000-4%$75/sqft |
Source:  RealTracs MLS as distributed by MLS GRID #3171503 Report a problem RealTracs MLS as distributed by MLS GRID #3171503 Report a problem | ||
| 4/6/2026 | Listed for sale | $250,000+426.3%$78/sqft |
Source:  HCTCBOR #45932 Report a problem HCTCBOR #45932 Report a problem | ||
| 8/1/1995 | Sold | $47,500$15/sqft |
Source: Agent Provided Report a problem | ||
Public tax history
| Year | Property taxes | Tax assessment |
|---|---|---|
| 2024 | $703 -4.8% | $95,000 |
| 2023 | $738 -0.3% | $95,000 |
| 2022 | $740 -1.1% | $95,000 |
| 2021 | $749 +229.7% | $95,000 |
| 2020 | $227 | $95,000 |
| 2019 | $227 | $95,000 |
| 2018 | $227 -68.9% | $95,000 |
| 2017 | $731 +3.6% | $95,000 +35.7% |
| 2016 | $706 +336.4% | $70,000 |
| 2015 | $162 | $70,000 |
| 2014 | $162 | $70,000 |
| 2013 | $162 | $70,000 |
| 2012 | -- | $70,000 |
| 2011 | -- | $70,000 |
| 2010 | -- | $70,000 |
Find assessor info on the county website
Monthly payment
Est. payment
Payment breakdown
Explore the cost of this home by adjusting the details. Changes won't be saved.Climate risks
Neighborhood: 42240
Nearby schools
GreatSchools rating
- 6/10Indian Hills Elementary SchoolGrades: K-5Distance: 1.7 mi
- 5/10Christian County Middle SchoolGrades: 6-8Distance: 1.1 mi
- 3/10Christian County High SchoolGrades: 9-12Distance: 1.3 mi
Schools provided by the listing agent
- Elementary: Indian Hills Elementary School
- Middle: Hopkinsville Middle School
- High: Hopkinsville High School
Source: RealTracs MLS as distributed by MLS GRID. This data may not be complete. We recommend contacting the local school district to confirm school assignments for this home.
- $2,500-- bd-- ba-- sqftClay St S, Hopkinsville, KY 42240Off Market
- $124,3003 bd1 ba1.3k sqft310 E 16th St, Hopkinsville, KY 42240Off Market
- $40,0002 bd1 ba1k sqft1501 S Clay St, Hopkinsville, KY 42240Sold
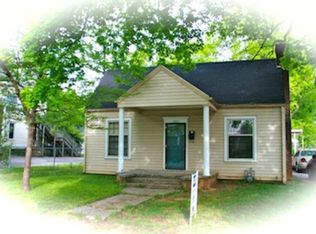
- $329,0005 bd3 ba2.8k sqft1506 S Clay St, Hopkinsville, KY 42240For Sale
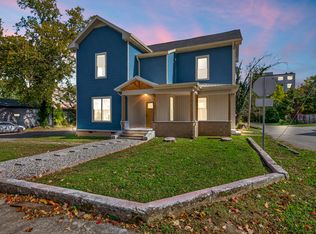
- $148,3003 bd2 ba1.5k sqft306 E 16th St, Hopkinsville, KY 42240Off Market
- $77,0003 bd1 ba1.2k sqft1498 S Clay St, Hopkinsville, KY 42240For Sale
- $80,7002 bd1 ba852 sqft1407 S Clay St, Hopkinsville, KY 42240Off Market
- $225,0004 bd2 ba1.4k sqft1500 S Clay St, Hopkinsville, KY 42240Sold
A local agent can set up tours, give advice and negotiate with sellers.
Similar homes
- $249,9004 bd3 ba3.3k sqft1814 S Main St, Hopkinsville, KY 42240For Sale
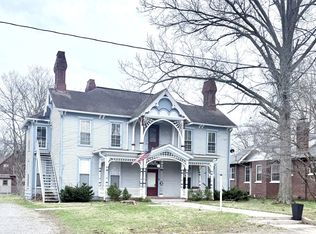
 MLS ID #3147979, Karen Chiles. RealTracs MLS as distributed by MLS GRID
 - $214,9003 bd2 ba1.6k sqft2120 S Main St, Hopkinsville, KY 42240For Sale
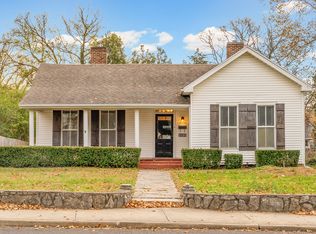 MLS ID #3301856, Travis Martin. RealTracs MLS as distributed by MLS GRID
 - $239,9003 bd2 ba2k sqft2728 Clinton Cir, Hopkinsville, KY 42240For Sale

 MLS ID #26018314, Wesley Holder, West KY Realty Team. Imagine MLS
 - $299,9005 bd3 ba4.5k sqft1741 S Main St, Hopkinsville, KY 42240For Sale
 MLS ID #26015383, Brandi Alexander, Legacy Real Estate Co.. Imagine MLS
 - $240,0003 bd2 ba2k sqft116 Mooreland Dr, Hopkinsville, KY 42240For SaleMLS ID #3186818, Rachel Diuguid Smith. RealTracs MLS as distributed by MLS GRID
- $215,0003 bd2 ba1.8k sqft523 W 17th St, Hopkinsville, KY 42240For SaleMLS ID #3170211, Brad VanKirk /Broker/ Realtor. RealTracs MLS as distributed by MLS GRID
- $255,0003 bd3 ba2.1k sqft2122 S Main St, Hopkinsville, KY 42240For SaleMLS ID #3110246, Brad VanKirk /Broker/ Realtor. RealTracs MLS as distributed by MLS GRID
- $329,0005 bd3 ba2.8k sqft1506 S Clay St, Hopkinsville, KY 42240For SaleMLS ID #3190538, Ruby E Pannell. RealTracs MLS as distributed by MLS GRID
- $245,0003 bd2 ba2.3k sqft3614 Lafayette Rd, Hopkinsville, KY 42240For SaleMLS ID #26016272, Grace Jenkins, Bolinger Real Estate & Auction. Imagine MLS
- $248,0004 bd2 ba1.8k sqft318 Blane Dr, Hopkinsville, KY 42240For SaleMLS ID #3239838, Wendy Meyers. RealTracs MLS as distributed by MLS GRID
- $249,9003 bd3 ba2.3k sqft308 Adams Ave, Hopkinsville, KY 42240For SaleMLS ID #3217872, Tina Huneycutt-Ellis. RealTracs MLS as distributed by MLS GRID
- $345,0004 bd4 ba4.5k sqft317 E 16th St, Hopkinsville, KY 42240For SaleMLS ID #2565014, Tonja West. RealTracs MLS as distributed by MLS GRID
- $275,0003 bd3 ba2.5k sqft1701 Parkview Dr, Hopkinsville, KY 42240For SaleMLS ID #3234913, Rachel Diuguid Smith. RealTracs MLS as distributed by MLS GRID
- $234,9004 bd2 ba1.7k sqft3611 Bahama Dr, Hopkinsville, KY 42240For SaleMLS ID #3217136, Desiree Murphy. RealTracs MLS as distributed by MLS GRID
- $275,0005 bd3 ba2.5k sqft310 Braden St, Hopkinsville, KY 42240For SaleMLS ID #3246133, Malika Womack. RealTracs MLS as distributed by MLS GRID
- $254,9003 bd2 ba1.9k sqft106 Millbrooke Dr, Hopkinsville, KY 42240For SaleMLS ID #3139183, Rachel Diuguid Smith. RealTracs MLS as distributed by MLS GRID
- $230,0003 bd2 ba1.6k sqft404 Colonial Ter, Hopkinsville, KY 42240For SaleMLS ID #3229364, Desiree Murphy. RealTracs MLS as distributed by MLS GRID
- $189,9003 bd2 ba2k sqft1103 E 18th St, Hopkinsville, KY 42240For SaleMLS ID #3178832, Vulenzo Blount. RealTracs MLS as distributed by MLS GRID
- $299,9003 bd3 ba2.2k sqft1716 S Virginia St, Hopkinsville, KY 42240For SaleMLS ID #26017377, Wesley Holder, West KY Realty Team. Imagine MLS
- $211,0003 bd2 ba1.6k sqft417 Wayne Dr, Hopkinsville, KY 42240For SaleMLS ID #3179412, Dana Zordel. RealTracs MLS as distributed by MLS GRID
