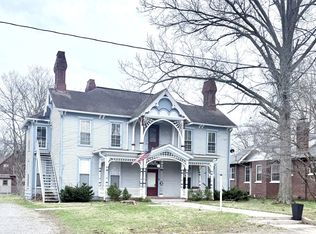
Welcome to the historic Gary-Ellis House, a timeless residence nestled in the heart of Hopkinsville. This distinguished home stands as a testament to early 20th century Arts & Craft era with modern detail constructed of rare Bowling Green limestone. A broad front porch showcases the original lead glass front door with inviting entryway offering scale & details that cannot be replicated today. Generously sized rooms, large windows offer abundant lighting, three fireplaces, original hardwood floors with intricate inlaid details, along with beautifully preserved inlaid pocket doors. Also a third story bonus space waiting to become whatever you need it to be. The backyard offers potential to become a private garden retreat. Once home to a respected former mayor of the city, this house has been a place of leadership, conversation and community. Ready to be preserved and appreciated for its next chapter. This property is more than just a residence, it is a piece of local heritage.
For sale
Price cut: $80K (7/2)
$299,900
1741 S Main St, Hopkinsville, KY 42240
5beds
4,513sqft
:
Get pre-qualified$1,891/mo
Single Family Residence
Built in 1914
0.39 Acres Lot
$-- Zestimate®
$66/sqft
$-- HOA
What's special
Three fireplacesThird story bonus spaceBroad front porchGenerously sized rooms
- 31 days |
- 1,407 |
- 115 |
Zillow last checked:
Listing updated:
Listed by:
Brandi Alexander 270-719-0382,
Legacy Real Estate Co.
Source: Imagine MLS,MLS#: 26015383
Facts & features
Interior
Bedrooms & bathrooms
- Bedrooms: 5
- Bathrooms: 3
- Full bathrooms: 2
- 1/2 bathrooms: 1
Primary bedroom
- Level: Second
Kitchen
- Level: First
Heating
- Natural Gas, Radiant
Cooling
- Central Air
Appliances
- Included: Refrigerator, Range
- Laundry: Electric Dryer Hookup, Washer Hookup
Features
- Entrance Foyer, Eat-in Kitchen, Walk-In Closet(s)
- Flooring: Hardwood, Tile
- Windows: Blinds
- Basement: Concrete,Exterior Entry,Partial,Sump Pump,Unfinished
- Number of fireplaces: 3
- Fireplace features: Living Room, Master Bedroom
Interior area
- Total structure area: 4,513
- Total interior livable area: 4,513 sqft
- Finished area above ground: 4,513
- Finished area below ground: 0
Property
Parking
- Total spaces: 1
- Parking features: Detached Carport, Driveway, Off Street
- Carport spaces: 1
- Has uncovered spaces: Yes
Features
- Levels: Three Or More
- Fencing: None
Lot
- Size: 0.39 Acres
- Features: Landscaped, Secluded, Few Trees
Details
- Additional structures: Shed(s)
- Parcel number: 21900 06 031.00
Construction
Type & style
- Home type: SingleFamily
- Architectural style: Craftsman
- Property subtype: Single Family Residence
Materials
- Stone
- Foundation: Block, Stone
- Roof: Tile
Condition
- Year built: 1914
Utilities & green energy
- Sewer: Public Sewer
- Water: Public
- Utilities for property: Natural Gas Connected, Sewer Connected, Water Available
Community & HOA
Community
- Subdivision: Mount Pleasant
HOA
- Has HOA: No
Location
- Region: Hopkinsville
Financial & listing details
- Price per square foot: $66/sqft
- Tax assessed value: $185,000
- Annual tax amount: $1,369
- Date on market: 6/30/2026
Estimated market value
Not available
Estimated sales range
Not available
Not available
Price history
| Date | Event | Price |
|---|---|---|
| 7/2/2026 | Price change | $299,900-21.1%$66/sqft |
Source:  HCTCBOR #46014 Report a problem HCTCBOR #46014 Report a problem | ||
| 6/22/2026 | Price change | $379,900-9.1%$84/sqft |
Source: HCTCBOR #46014 Report a problem | ||
| 5/26/2026 | Price change | $417,900-5%$93/sqft |
Source: HCTCBOR #46014 Report a problem | ||
| 4/30/2026 | Listed for sale | $439,900+363.1%$97/sqft |
Source: HCTCBOR #46014 Report a problem | ||
| 8/15/2014 | Sold | $95,000$21/sqft |
Source: HCTCBOR #28024 Report a problem | ||
Public tax history
| Year | Property taxes | Tax assessment |
|---|---|---|
| 2024 | $1,369 -4.8% | $185,000 |
| 2023 | $1,437 -0.3% | $185,000 |
| 2022 | $1,441 +92.5% | $185,000 +94.7% |
| 2021 | $749 +462.3% | $95,000 |
| 2020 | $133 | $95,000 |
| 2019 | $133 | $95,000 |
| 2018 | $133 -69.9% | $95,000 |
| 2017 | $442 -24.6% | $95,000 |
| 2016 | $586 +336.4% | $95,000 |
| 2015 | $134 -58.5% | $95,000 -32.1% |
| 2014 | $323 | $140,000 |
| 2013 | $323 | $140,000 |
| 2012 | -- | $140,000 |
| 2011 | -- | $140,000 |
| 2010 | -- | $140,000 |
Find assessor info on the county website
Monthly payment
Est. payment
Payment breakdown
Explore the cost of this home by adjusting the details. Changes won't be saved.Climate risks
Neighborhood: 42240
Nearby schools
GreatSchools rating
- 6/10Indian Hills Elementary SchoolGrades: K-5Distance: 1.5 mi
- 5/10Christian County Middle SchoolGrades: 6-8Distance: 1.2 mi
- 3/10Christian County High SchoolGrades: 9-12Distance: 1.4 mi
Schools provided by the listing agent
- Elementary: Indian Hills
- Middle: Christian Co
- High: Christian Co
Source: Imagine MLS. This data may not be complete. We recommend contacting the local school district to confirm school assignments for this home.
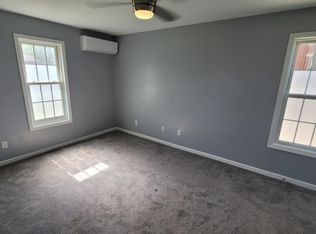
- $--2 bd1 ba900 sqft1743 S Main St APT 2, Hopkinsville, KY 42240Off Market
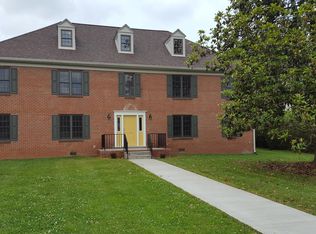
- $--2 bd1 ba1.1k sqft1743 S Main St #PENTHOUSE, Hopkinsville, KY 42240Off Market
- $--2 bd1 ba800 sqft1743 S Main St APT 4, Hopkinsville, KY 42240Off Market

- $--2 bd1 ba900 sqft1743 S Main St APT 3, Hopkinsville, KY 42240Off Market

- $--2 bd1 ba725 sqft1743 S Main St APT 1, Hopkinsville, KY 42240Off Market
- $--2 bd1 ba900 sqft1743 S Main St APT 5, Hopkinsville, KY 42240Off Market
- $247,9004 bd2 ba3.6k sqft1737 S Main St, Hopkinsville, KY 42240Off Market
- $575,0002 bd1 ba5.4k sqft1743 S Main St, Hopkinsville, KY 42240Off Market
A local agent can set up tours, give advice and negotiate with sellers.
A local lender can help you make sure your offer is ready when you are.
Similar homes
- $299,9003 bd3 ba2.2k sqft1716 S Virginia St, Hopkinsville, KY 42240For Sale

 MLS ID #26017377, Wesley Holder, West KY Realty Team. Imagine MLS
 - $329,0005 bd3 ba2.8k sqft1506 S Clay St, Hopkinsville, KY 42240For Sale
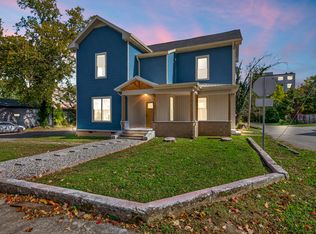
 MLS ID #3190538, Ruby E Pannell. RealTracs MLS as distributed by MLS GRID
 - $245,0006 bd4 ba2.3k sqft3614 Lafayette Rd, Hopkinsville, KY 42240For Sale
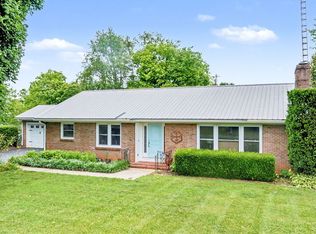 MLS ID #3312657, Grace Jenkins. RealTracs MLS as distributed by MLS GRID
 - $249,9004 bd3 ba3.3k sqft1814 S Main St, Hopkinsville, KY 42240For Sale
 MLS ID #3147979, Karen Chiles. RealTracs MLS as distributed by MLS GRID
 - $295,0008 bd8 ba5k sqft1903 S Main St, Hopkinsville, KY 42240For SaleMLS ID #3184199, Ruby E Pannell. RealTracs MLS as distributed by MLS GRID
- $345,0004 bd4 ba4.5k sqft317 E 16th St, Hopkinsville, KY 42240For SaleMLS ID #2565014, Tonja West. RealTracs MLS as distributed by MLS GRID
- $315,0004 bd4 ba2.7k sqft202 Quincy Dr, Hopkinsville, KY 42240For Sale
 MLS ID #RA20263886, Amber Johns, Benchmark Realty, LLC. RASK
 - $310,0003 bd3 ba2.5k sqft3424 Leland Cir, Hopkinsville, KY 42240For SaleMLS ID #3244706, Macie Werley KY. RealTracs MLS as distributed by MLS GRID
- $240,0006 bd3 ba3.2k sqft314 E 16th St, Hopkinsville, KY 42240For SaleMLS ID #3171503, Karen Chiles. RealTracs MLS as distributed by MLS GRID
- $275,0003 bd3 ba2.5k sqft1701 Parkview Dr, Hopkinsville, KY 42240For SaleMLS ID #3234913, Rachel Diuguid Smith. RealTracs MLS as distributed by MLS GRID
- $275,0005 bd3 ba2.5k sqft310 Braden St, Hopkinsville, KY 42240For SaleMLS ID #3246133, Malika Womack. RealTracs MLS as distributed by MLS GRID
- $339,9003 bd3 ba2.6k sqft132 Windsor Dr, Hopkinsville, KY 42240For SaleMLS ID #3184005, Lindsey Giltner. RealTracs MLS as distributed by MLS GRID
- $274,9003 bd2 ba2.7k sqft6190 Latham Rd, Hopkinsville, KY 42240For SaleMLS ID #26014686, Rachel Diuguid Smith, Legacy Real Estate Co.. Imagine MLS
- $249,9003 bd3 ba2.3k sqft308 Adams Ave, Hopkinsville, KY 42240For SaleMLS ID #3217872, Tina Huneycutt-Ellis. RealTracs MLS as distributed by MLS GRID
- $274,8903 bd2 ba2.7k sqft6190 Mount Zoar Latham Rd, Hopkinsville, KY 42240For SaleMLS ID #3241934, Rachel Diuguid Smith. RealTracs MLS as distributed by MLS GRID
- $399,9003 bd3 ba2.2k sqft14 Harton Pl, Hopkinsville, KY 42240For SaleMLS ID #3270669, Rachel Diuguid Smith. RealTracs MLS as distributed by MLS GRID
- $350,0003 bd3 ba2.4k sqft918 Sanderson Dr, Hopkinsville, KY 42240For SaleMLS ID #3255051, Karen Chiles. RealTracs MLS as distributed by MLS GRID
- $350,0003 bd2 ba2.6k sqft2671 Pembroke Rd, Hopkinsville, KY 42240For SaleMLS ID #3217871, Ben Bolinger. RealTracs MLS as distributed by MLS GRID
- $374,9003 bd5 ba2.6k sqft3649 Steeplechase Ln, Hopkinsville, KY 42240For SaleMLS ID #3233750, Travis Martin. RealTracs MLS as distributed by MLS GRID
- $250,0004 bd3 ba2.3k sqft1512 Oak Ridge Ct, Hopkinsville, KY 42240For SaleMLS ID #2973806, Vulenzo Blount. RealTracs MLS as distributed by MLS GRID
