Welcome home to Huntington Estates, one of Hopkinsville's best-kept secrets! This beautiful all-brick ranch offers the convenience of one-level living with 3 bedrooms, 2.5 bathrooms, and a versatile bonus room that could serve as a media room, home office, playroom, or even a potential 4th bedroom.
Step inside to find gorgeous hardwood floors flowing throughout much of the home, creating warmth and timeless appeal. The spacious kitchen is highlighted by granite countertops, ample cabinetry, and plenty of workspace for preparing meals and gathering with family and friends.
Designed with both comfort and functionality in mind, this home offers generous living spaces and a floor plan that accommodates a variety of lifestyles. The all-brick exterior provides lasting curb appeal and low-maintenance living, while the established Huntington Estates neighborhood offers a peaceful setting that homeowners have come to love.
If you've been searching for quality construction, one-level living, and a home in one of Hopkinsville's most desirable neighborhoods, this is one you won't want to miss. Schedule your private showing today!
Under contract - showing
Price cut: $5K (7/27)
$374,900
3649 Steeplechase Ln, Hopkinsville, KY 42240
3beds
2,632sqft
Single Family Residence, Residential
Built in 1998
0.48 Acres Lot
$-- Zestimate®
$142/sqft
$-- HOA
What's special
All-brick ranchOne-level livingAll-brick exteriorSpacious kitchenAmple cabinetryLasting curb appealVersatile bonus room
- 78 days |
- 302 |
- 7 |
Likely to sell faster than
Zillow last checked:
Listing updated:
Listed by:
Travis Martin 270-498-8955,
Legacy Real Estate Co.
Source: RealTracs MLS as distributed by MLS GRID,MLS#: 3233750
Facts & features
Interior
Bedrooms & bathrooms
- Bedrooms: 3
- Bathrooms: 5
- Full bathrooms: 3
- 1/2 bathrooms: 2
- Main level bedrooms: 3
Heating
- Natural Gas
Cooling
- Central Air
Appliances
- Included: Electric Oven, Range, Dishwasher, Dryer, Microwave, Refrigerator, Washer
Features
- Flooring: Wood
- Basement: None
Interior area
- Total structure area: 2,632
- Total interior livable area: 2,632 sqft
- Finished area above ground: 2,632
Property
Parking
- Total spaces: 2
- Parking features: Garage Faces Side
- Garage spaces: 2
Features
- Levels: One
- Stories: 1
Lot
- Size: 0.48 Acres
Details
- Parcel number: 23500 03 094.00
- Special conditions: Standard
Construction
Type & style
- Home type: SingleFamily
- Property subtype: Single Family Residence, Residential
Materials
- Brick
Condition
- New construction: No
- Year built: 1998
Utilities & green energy
- Sewer: Public Sewer
- Water: Public
- Utilities for property: Natural Gas Available, Water Available
Community & HOA
Community
- Subdivision: Huntington Est
HOA
- Has HOA: No
Location
- Region: Hopkinsville
Financial & listing details
- Price per square foot: $142/sqft
- Tax assessed value: $374,900
- Annual tax amount: $2,707
- Date on market: 6/10/2026
Estimated market value
Not available
Estimated sales range
Not available
Not available
Price history
| Date | Event | Price |
|---|---|---|
| 8/5/2026 | Contingent | $374,900$142/sqft |
Source:  Imagine MLS #26013470 Report a problem Imagine MLS #26013470 Report a problem | ||
| 7/27/2026 | Price change | $374,900-1.3%$142/sqft |
Source: Imagine MLS #26013470 Report a problem | ||
| 7/1/2026 | Price change | $379,900-2.6%$144/sqft |
Source:  RealTracs MLS as distributed by MLS GRID #3233750 Report a problem RealTracs MLS as distributed by MLS GRID #3233750 Report a problem | ||
| 6/10/2026 | Listed for sale | $389,900+4%$148/sqft |
Source: RealTracs MLS as distributed by MLS GRID #3233750 Report a problem | ||
| 7/20/2022 | Sold | $374,900$142/sqft |
Source: RealTracs MLS as distributed by MLS GRID #2391232 Report a problem | ||
| 6/19/2022 | Contingent | $374,900$142/sqft |
Source: RealTracs MLS as distributed by MLS GRID #2391232 Report a problem | ||
| 6/19/2022 | Pending sale | $374,900$142/sqft |
Source:  HCTCBOR #36274 Report a problem HCTCBOR #36274 Report a problem | ||
| 6/15/2022 | Price change | $374,900-3.8%$142/sqft |
Source: HCTCBOR #36274 Report a problem | ||
| 6/10/2022 | Price change | $389,900-1%$148/sqft |
Source: RealTracs MLS as distributed by MLS GRID #2391232 Report a problem | ||
| 5/28/2022 | Listed for sale | $394,000$150/sqft |
Source: RealTracs MLS as distributed by MLS GRID #2391232 Report a problem | ||
| 4/22/2022 | Listing removed | -- |
Source: Owner Report a problem | ||
| 4/21/2022 | Listed for sale | $394,000$150/sqft |
Source: Owner Report a problem | ||
| 4/20/2022 | Pending sale | $394,000$150/sqft |
Source: Owner Report a problem | ||
| 4/14/2022 | Listed for sale | $394,000+85%$150/sqft |
Source: Owner Report a problem | ||
| 2/26/2010 | Sold | $213,000-14.8%$81/sqft |
Source: Public Record Report a problem | ||
| 8/27/2009 | Sold | $250,000$95/sqft |
Source: Public Record Report a problem | ||
Public tax history
| Year | Property taxes | Tax assessment |
|---|---|---|
| 2025 | $2,707 -2.4% | $374,900 |
| 2024 | $2,774 -4.8% | $374,900 |
| 2023 | $2,913 +33.5% | $374,900 +33.9% |
| 2022 | $2,181 +30% | $280,000 +31.5% |
| 2021 | $1,678 +229.7% | $213,000 |
| 2020 | $509 | $213,000 |
| 2019 | $509 | $213,000 |
| 2018 | $509 -68.9% | $213,000 |
| 2017 | $1,639 -23.7% | $213,000 |
| 2016 | $2,147 +336.4% | $213,000 |
| 2015 | $492 | $213,000 |
| 2014 | $492 | $213,000 |
| 2013 | $492 | $213,000 |
| 2012 | -- | $213,000 |
| 2011 | -- | $213,000 |
| 2010 | -- | $213,000 |
Find assessor info on the county website
Monthly payment
Est. payment
Payment breakdown
Explore the cost of this home by adjusting the details. Changes won't be saved.Climate risks
Neighborhood: 42240
Nearby schools
GreatSchools rating
- 6/10Millbrooke Elementary SchoolGrades: K-5Distance: 1.3 mi
- 3/10Hopkinsville Middle SchoolGrades: 6-8Distance: 4.4 mi
- 5/10Hopkinsville High SchoolGrades: 9-12Distance: 0.6 mi
Schools provided by the listing agent
- Elementary: Indian Hills Elementary School
- Middle: Hopkinsville Middle School
- High: Christian County High School
Source: RealTracs MLS as distributed by MLS GRID. This data may not be complete. We recommend contacting the local school district to confirm school assignments for this home.
- $390,0004 bd3 ba2.5k sqft3651 Steeplechase Ln, Hopkinsville, KY 42240Sold

- $320,6003 bd3 ba2.1k sqft3647 Steeplechase Ln, Hopkinsville, KY 42240Off Market

- $383,6004 bd3 ba2.2k sqft3664 Steeplechase LOT 20, Hopkinsville, KY 42240Off Market
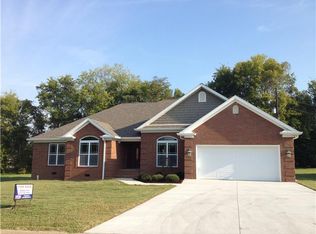
- $331,9005 bd3 ba2.3k sqft3644 Steeplechase Ln, Hopkinsville, KY 42240Off Market
- $276,2003 bd2 ba1.7k sqft3645 Stone Valley Dr, Hopkinsville, KY 42240Off Market
- $344,9003 bd2 ba2.5k sqft3642 Steeplechase Ln, Hopkinsville, KY 42240Off Market
- $410,0004 bd3 ba2.8k sqft4001 Huntington Ct, Hopkinsville, KY 42240Sold
- $370,9004 bd4 ba2.7k sqft3646 Steeplechase Ln, Hopkinsville, KY 42240Off Market
A local agent can set up tours, give advice and negotiate with sellers.
Similar homes
- $384,9003 bd3 ba2.2k sqft14 Harton Pl, Hopkinsville, KY 42240For Sale
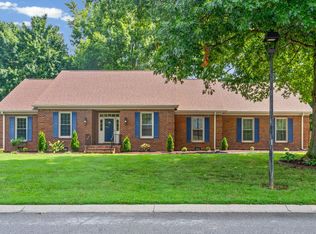
 MLS ID #3270669, Rachel Diuguid Smith. RealTracs MLS as distributed by MLS GRID
 - $429,9004 bd2 ba2.2k sqft3662 Steeplechase Ln, Hopkinsville, KY 42240For Sale
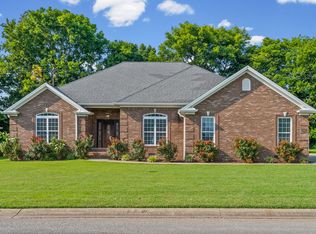 MLS ID #3510447, Rachel Diuguid Smith. RealTracs MLS as distributed by MLS GRID
 - $375,0004 bd3 ba2.2k sqft1211 Bark Ridge Cir, Hopkinsville, KY 42240For Sale

 MLS ID #26013506, Erica Chewning, Welcome Home Sales & Rentals. Imagine MLS
 - $379,9003 bd2 ba2k sqft208 Lewis Bridge Way, Hopkinsville, KY 42240For Sale
 MLS ID #3251510, Janie Ezell. RealTracs MLS as distributed by MLS GRID
 - $399,9003 bd3 ba2k sqft1215 Bark Ridge Cir, Hopkinsville, KY 42240For SaleMLS ID #3232612, Travis Martin. RealTracs MLS as distributed by MLS GRID
- $329,9003 bd2 ba1.9k sqft401 Irish Cir, Hopkinsville, KY 42240For SaleMLS ID #3247674, Rachel Diuguid Smith. RealTracs MLS as distributed by MLS GRID
- $319,0003 bd3 ba2k sqft1714 Ivy Lynn Ct, Hopkinsville, KY 42240For SaleMLS ID #3320161, Missy Craft. RealTracs MLS as distributed by MLS GRID
- $299,9003 bd2 ba1.9k sqft133 Windsor Dr, Hopkinsville, KY 42240For SaleMLS ID #3168049, Rachel Diuguid Smith. RealTracs MLS as distributed by MLS GRID
- $235,0003 bd2 ba1.4k sqft3020 Elinor Dr, Hopkinsville, KY 42240For SaleMLS ID #3519014, Shayna Myers-Young. RealTracs MLS as distributed by MLS GRID
- $274,9005 bd3 ba3k sqft714 E 7th St, Hopkinsville, KY 42240For SaleMLS ID #3510777, Rachel Diuguid Smith. RealTracs MLS as distributed by MLS GRID
- $219,9004 bd2 ba1.3k sqft917 Springmont Dr, Hopkinsville, KY 42240For SaleMLS ID #3277217, Jurnee Gillette. RealTracs MLS as distributed by MLS GRID
- $273,5003 bd2 ba1.6k sqft991 Wing Tip Cir, Hopkinsville, KY 42240For SaleMLS ID #3228946, Wendy Meyers. RealTracs MLS as distributed by MLS GRID
- $299,0005 bd3 ba2.5k sqft1506 S Clay St, Hopkinsville, KY 42240For SaleMLS ID #3190538, Ruby E Pannell. RealTracs MLS as distributed by MLS GRID
- $235,0003 bd2 ba1.4k sqft303 Jessie Ave, Hopkinsville, KY 42240For SaleMLS ID #3513753, Michala P Smith. RealTracs MLS as distributed by MLS GRID
- $254,9003 bd2 ba1.9k sqft106 Millbrooke Dr, Hopkinsville, KY 42240For SaleMLS ID #3139183, Rachel Diuguid Smith. RealTracs MLS as distributed by MLS GRID
- $255,0003 bd3 ba2.1k sqft2122 S Main St, Hopkinsville, KY 42240For SaleMLS ID #3110246, Brad VanKirk /Broker/ Realtor. RealTracs MLS as distributed by MLS GRID
- $350,0003 bd3 ba2.2k sqft2412 Shoveler Way, Clarksville, TN 37042For SaleMLS ID #3319377, Dee Bourne. RealTracs MLS as distributed by MLS GRID
- $380,0004 bd3 ba2.2k sqft789 Banister Dr, Clarksville, TN 37042For SaleMLS ID #3270126, Johnny Adair. RealTracs MLS as distributed by MLS GRID
- $399,0003 bd2 ba2.5k sqft1177 Meriwether Rd, Clarksville, TN 37040For SaleMLS ID #3320370, Sydney B. Hedrick. RealTracs MLS as distributed by MLS GRID
- $349,9003 bd3 ba2.1k sqft3745 Tradewinds Ter, Clarksville, TN 37040For SaleMLS ID #3525634, Hayden Marlar. RealTracs MLS as distributed by MLS GRID
