: Fully renovated and move-in ready, this spacious five-bedroom, two-and-a-half-bath home offers the perfect blend of comfort, style, and opportunity. With its large square footage, there’s plenty of room to create the ideal living space for a growing household or maximize its potential as an income-producing investment. Conveniently located just about 20 minutes from Fort Campbell military installation, this property is positioned in an area with easy access to shopping, a newly built high school, and charming historic districts. The surrounding community continues to grow, offering an abundance of opportunities for homeowners and investors alike. With Airbnbs already established in the area, this property presents excellent potential for short-term rental income or long-term value. Whether you’re looking for your next home or a smart investment, this beautifully updated property is ready to deliver.
Active
$329,000
1506 S Clay St, Hopkinsville, KY 42240
5beds
2,800sqft
:
Get pre-qualified$2,075/mo
Single Family Residence, Residential
Built in 1956
0.29 Acres Lot
$-- Zestimate®
$118/sqft
$-- HOA
What's special
Two-and-a-half-bath homeMove-in readyBeautifully updated propertyFully renovatedSpacious five-bedroom
- 97 days |
- 172 |
- 9 |
Zillow last checked:
Listing updated:
Listed by:
Ruby E Pannell 931-346-6944,
Advantage REALTORS
Source: RealTracs MLS as distributed by MLS GRID,MLS#: 3190538
Facts & features
Interior
Bedrooms & bathrooms
- Bedrooms: 5
- Bathrooms: 3
- Full bathrooms: 2
- 1/2 bathrooms: 1
- Main level bedrooms: 2
Primary bathroom
- Features: Ceramic
- Level: Ceramic
Dining room
- Features: Combination
- Level: Combination
Living room
- Features: Combination
- Level: Combination
Heating
- Central
Cooling
- Central Air
Appliances
- Included: Electric Oven
- Laundry: Electric Dryer Hookup
Features
- Entrance Foyer, High Ceilings, Open Floorplan, Kitchen Island
- Flooring: Carpet, Laminate
- Basement: Crawl Space
Interior area
- Total structure area: 2,800
- Total interior livable area: 2,800 sqft
- Finished area above ground: 2,800
Property
Parking
- Total spaces: 3
- Parking features: Shared Driveway
- Uncovered spaces: 3
Features
- Levels: Two
- Stories: 2
- Patio & porch: Porch, Covered, Deck
Lot
- Size: 0.29 Acres
Details
- Parcel number: 21800 04 028.00
- Special conditions: Standard
Construction
Type & style
- Home type: SingleFamily
- Architectural style: Contemporary
- Property subtype: Single Family Residence, Residential
Materials
- Vinyl Siding
- Roof: Asphalt
Condition
- New construction: No
- Year built: 1956
Utilities & green energy
- Sewer: Public Sewer
- Water: Public
- Utilities for property: Water Available
Community & HOA
HOA
- Has HOA: No
Location
- Region: Hopkinsville
Financial & listing details
- Price per square foot: $118/sqft
- Tax assessed value: $90,000
- Annual tax amount: $650
- Date on market: 5/5/2026
Estimated market value
Not available
Estimated sales range
Not available
Not available
Price history
| Date | Event | Price |
|---|---|---|
| 5/5/2026 | Listed for sale | $329,000-4.4%$118/sqft |
Source:  HCTCBOR #46027 Report a problem HCTCBOR #46027 Report a problem | ||
| 4/22/2026 | Listing removed | $344,000$123/sqft |
Source:  RealTracs MLS as distributed by MLS GRID #2871715 Report a problem RealTracs MLS as distributed by MLS GRID #2871715 Report a problem | ||
| 12/1/2025 | Price change | $344,000-4.2%$123/sqft |
Source: RealTracs MLS as distributed by MLS GRID #2871715 Report a problem | ||
| 7/10/2025 | Listed for sale | $359,000$128/sqft |
Source: RealTracs MLS as distributed by MLS GRID #2871715 Report a problem | ||
| 6/25/2025 | Listing removed | $359,000$128/sqft |
Source: RealTracs MLS as distributed by MLS GRID #2871715 Report a problem | ||
| 6/18/2025 | Listed for sale | $359,000$128/sqft |
Source: RealTracs MLS as distributed by MLS GRID #2871715 Report a problem | ||
| 6/10/2025 | Listing removed | $359,000$128/sqft |
Source: RealTracs MLS as distributed by MLS GRID #2871715 Report a problem | ||
| 5/21/2025 | Listed for sale | $359,000+298.9%$128/sqft |
Source: RealTracs MLS as distributed by MLS GRID #2871715 Report a problem | ||
| 3/10/2022 | Sold | $90,000$32/sqft |
Source: Public Record Report a problem | ||
Public tax history
| Year | Property taxes | Tax assessment |
|---|---|---|
| 2024 | $666 -4.8% | $90,000 |
| 2023 | $699 +12.2% | $90,000 +12.5% |
| 2022 | $623 +21.7% | $80,000 +23.1% |
| 2021 | $512 +229.7% | $65,000 |
| 2020 | $155 | $65,000 |
| 2019 | $155 | $65,000 |
| 2018 | $155 -68.9% | $65,000 |
| 2017 | $500 -9.8% | $65,000 +18.2% |
| 2016 | $554 +336.4% | $55,000 |
| 2015 | $127 | $55,000 |
| 2014 | $127 | $55,000 |
| 2013 | $127 | $55,000 |
| 2012 | -- | $55,000 |
| 2011 | -- | $55,000 |
| 2010 | -- | $55,000 |
Find assessor info on the county website
Monthly payment
Est. payment
Payment breakdown
Explore the cost of this home by adjusting the details. Changes won't be saved.Climate risks
Neighborhood: 42240
Nearby schools
GreatSchools rating
- 6/10Indian Hills Elementary SchoolGrades: K-5Distance: 1.7 mi
- 5/10Christian County Middle SchoolGrades: 6-8Distance: 1.1 mi
- 3/10Christian County High SchoolGrades: 9-12Distance: 1.3 mi
Schools provided by the listing agent
- Elementary: Indian Hills Elementary School
- Middle: Christian County Middle School
- High: Christian County High School
Source: RealTracs MLS as distributed by MLS GRID. This data may not be complete. We recommend contacting the local school district to confirm school assignments for this home.
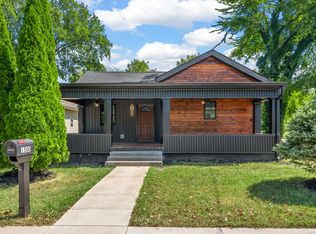
- $225,0004 bd2 ba1.4k sqft1500 S Clay St, Hopkinsville, KY 42240Sold
- $35,0002 bd1 ba2k sqft1600 S Clay St, Hopkinsville, KY 42240Off Market
- $2,500-- bd-- ba-- sqftClay St S, Hopkinsville, KY 42240Off Market
- $77,0003 bd1 ba1.2k sqft1498 S Clay St, Hopkinsville, KY 42240Pending
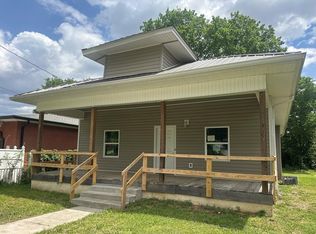
- $240,0006 bd3 ba3.2k sqft314 E 16th St, Hopkinsville, KY 42240For Sale
- $33,0002 bd2 ba1.1k sqft1604 S Clay St, Hopkinsville, KY 42240Sold
- $40,0002 bd1 ba1k sqft1501 S Clay St, Hopkinsville, KY 42240Sold
- $--1 bd2 ba2.4k sqft1408 Clay, Hopkinsville, KY 42240Off Market
A local agent can set up tours, give advice and negotiate with sellers.
A local lender can help you make sure your offer is ready when you are.
Similar homes
- $299,9003 bd3 ba2.5k sqft3424 Leland Cir, Hopkinsville, KY 42240For Sale
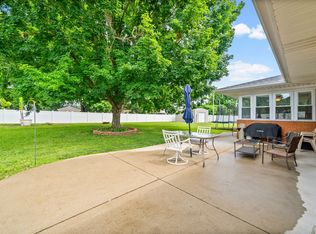
 MLS ID #3333491, Macie Werley KY. RealTracs MLS as distributed by MLS GRID
 - $299,9003 bd3 ba2.2k sqft1716 S Virginia St, Hopkinsville, KY 42240For Sale

 MLS ID #26017377, Wesley Holder, West KY Realty Team. Imagine MLS
 - $389,9003 bd3 ba2.2k sqft14 Harton Pl, Hopkinsville, KY 42240For Sale
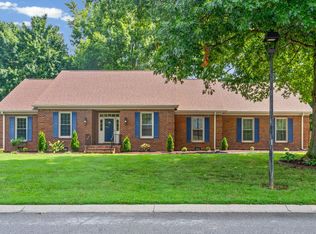 MLS ID #3270669, Rachel Diuguid Smith. RealTracs MLS as distributed by MLS GRID
 - $375,0004 bd3 ba2.2k sqft1211 Bark Ridge Cir, Hopkinsville, KY 42240For Sale
 MLS ID #26013506, Erica Chewning, Welcome Home Sales & Rentals. Imagine MLS
 - $439,9006 bd3 ba3k sqft635 Country Club Ln, Hopkinsville, KY 42240For SaleMLS ID #3223180, Krystal Kirkman. RealTracs MLS as distributed by MLS GRID
- $248,0004 bd2 ba1.8k sqft318 Blane Dr, Hopkinsville, KY 42240For SaleMLS ID #3239838, Wendy Meyers. RealTracs MLS as distributed by MLS GRID
- $255,0003 bd3 ba2.1k sqft2122 S Main St, Hopkinsville, KY 42240For SaleMLS ID #3110246, Brad VanKirk /Broker/ Realtor. RealTracs MLS as distributed by MLS GRID
- $399,9003 bd3 ba2.8k sqft1022 Great Oaks Dr, Hopkinsville, KY 42240For SaleMLS ID #3146339, Tonja West. RealTracs MLS as distributed by MLS GRID
- $270,0003 bd2 ba1.7k sqft300 Donna Dr, Hopkinsville, KY 42240For SaleMLS ID #3181563, Steve Nash. RealTracs MLS as distributed by MLS GRID
- $349,5004 bd3 ba2.4k sqft2152 Main St, Cadiz, KY 42211For SaleMLS ID #3190435, Tonja West. RealTracs MLS as distributed by MLS GRID
- $345,0005 bd4 ba2.5k sqft101 Iris Ct, Clarksville, TN 37042For SaleMLS ID #3319116, Maria Sanchez. RealTracs MLS as distributed by MLS GRID
- $300,0004 bd2 ba1.7k sqft1724 Ridge Runner Ct, Clarksville, TN 37042For SaleMLS ID #3501333, Kelly Blevins. RealTracs MLS as distributed by MLS GRID
- $--3 bd2 ba1.5k sqft210 Nottingham Pl, Clarksville, TN 37042AuctionMLS ID #3320212, Bryan Ayers. RealTracs MLS as distributed by MLS GRID
- $329,9754 bd3 ba1.9k sqft2687 Blue Willow Ct, Clarksville, TN 37042For SaleMLS ID #3304156, Norman Lyn. RealTracs MLS as distributed by MLS GRID
- $310,0003 bd2 ba1.6k sqft235 Short St, Clarksville, TN 37042For SaleMLS ID #3333670, Kelsey Greene. RealTracs MLS as distributed by MLS GRID
- $335,0004 bd3 ba1.8k sqft3446 Southwood Dr, Clarksville, TN 37042For SaleMLS ID #3322419, Ciera Netherton. RealTracs MLS as distributed by MLS GRID
- $319,9004 bd3 ba2.2k sqft2781 Cascade Dr, Clarksville, TN 37042For SaleMLS ID #3251457, Matthew Eden. RealTracs MLS as distributed by MLS GRID
- $314,9003 bd3 ba1.9k sqft1223 Cobblestone Ln, Clarksville, TN 37042For SaleMLS ID #3305195, Diane Lunn. RealTracs MLS as distributed by MLS GRID
- $329,9003 bd3 ba2.2k sqft1616 Apache Way, Clarksville, TN 37042For SaleMLS ID #3208535, Lisa Kennedy, Broker. RealTracs MLS as distributed by MLS GRID
- $235,0003 bd2 ba1.4k sqft421 Lewis Rd, Crofton, KY 42217For SaleMLS ID #3322434, Robin Mccormick. RealTracs MLS as distributed by MLS GRID
