Seller will offer owner financing or Lease/Purchase option. Spacious all-brick home situated on approximately 3 acres with incredible potential for future development! This versatile property offers the possibility of dividing the tract into three additional lots plus the existing homesite, making it an excellent investment opportunity or multi-generational living setup.
The main level features a welcoming entryway, large living room, and an updated kitchen with new cabinetry, granite countertops, and beautiful pine hardwood flooring. You’ll also find three bedrooms, two full bathrooms, and a utility area with washer and dryer hookups conveniently located on the main floor.
Upstairs offers a completely separate living space with its own living room, full kitchen, utility room, three additional bedrooms, and a full bathroom — ideal for extended family, guests, rental income potential, or private living quarters.
Outside, the oversized garage offers nearly 1,200 square feet of space perfect for vehicles, storage, hobbies, or a workshop. With acreage, flexibility, and income/development potential, this property is truly a rare find! New garage doors. Tankless water heater.
We have 6 bedrooms, 3 full bathrooms, 2 utility rooms with washer/dryer hookups, 2 full kitchens, 2 living rooms. So much to offer!
Active
Price cut: $35.1K (7/31)
$439,900
635 Country Club Ln, Hopkinsville, KY 42240
6beds
3,048sqft
Single Family Residence, Residential
Built in 1975
2.98 Acres Lot
$-- Zestimate®
$144/sqft
$-- HOA
What's special
All-brick homeUpdated kitchenNew cabinetryWelcoming entrywayNew garage doorsBeautiful pine hardwood flooringGranite countertops
- 87 days |
- 673 |
- 41 |
Zillow last checked:
Listing updated:
Listed by:
Krystal Kirkman 270-839-0535,
Kirkman Real Estate
Source: RealTracs MLS as distributed by MLS GRID,MLS#: 3223180
Facts & features
Interior
Bedrooms & bathrooms
- Bedrooms: 6
- Bathrooms: 3
- Full bathrooms: 3
- Main level bedrooms: 3
Bedroom 1
- Area: 221 Square Feet
- Dimensions: 13x17
Bedroom 2
- Area: 120 Square Feet
- Dimensions: 12x10
Bedroom 3
- Area: 144 Square Feet
- Dimensions: 12x12
Bedroom 4
- Area: 250 Square Feet
- Dimensions: 10x25
Den
- Area: 360 Square Feet
- Dimensions: 24x15
Kitchen
- Area: 336 Square Feet
- Dimensions: 16x21
Living room
- Area: 273 Square Feet
- Dimensions: 21x13
Heating
- Central
Cooling
- Central Air
Appliances
- Included: Electric Range, Dishwasher, Dryer, Refrigerator, Washer
- Laundry: Electric Dryer Hookup, Washer Hookup
Features
- High Speed Internet
- Flooring: Wood, Tile
- Basement: None
Interior area
- Total structure area: 3,048
- Total interior livable area: 3,048 sqft
- Finished area above ground: 3,048
Property
Parking
- Total spaces: 2
- Parking features: Attached
- Attached garage spaces: 2
Features
- Levels: Two
- Stories: 2
Lot
- Size: 2.98 Acres
Details
- Parcel number: 24400 03 001.00
- Special conditions: Standard
Construction
Type & style
- Home type: SingleFamily
- Property subtype: Single Family Residence, Residential
Materials
- Brick
Condition
- New construction: No
- Year built: 1975
Utilities & green energy
- Sewer: Public Sewer
- Water: Public
- Utilities for property: Water Available
Green energy
- Energy efficient items: Water Heater
Community & HOA
Community
- Subdivision: Sherwood
HOA
- Has HOA: No
Location
- Region: Hopkinsville
Financial & listing details
- Price per square foot: $144/sqft
- Tax assessed value: $270,000
- Annual tax amount: $1,949
- Date on market: 5/27/2026
Estimated market value
Not available
Estimated sales range
Not available
Not available
Price history
| Date | Event | Price |
|---|---|---|
| 7/31/2026 | Price change | $439,900-7.4%$144/sqft |
Source:  Imagine MLS #26013717 Report a problem Imagine MLS #26013717 Report a problem | ||
| 6/18/2026 | Price change | $475,000-5%$156/sqft |
Source: Imagine MLS #26013717 Report a problem | ||
| 5/28/2026 | Listed for sale | $499,900+85.1%$164/sqft |
Source:  HCTCBOR #46083 Report a problem HCTCBOR #46083 Report a problem | ||
| 12/1/2023 | Sold | $270,000$89/sqft |
Source:  RealTracs MLS as distributed by MLS GRID #2579193 Report a problem RealTracs MLS as distributed by MLS GRID #2579193 Report a problem | ||
Public tax history
| Year | Property taxes | Tax assessment |
|---|---|---|
| 2025 | $1,949 -2.4% | $270,000 |
| 2024 | $1,998 +48.1% | $270,000 +22.7% |
| 2023 | $1,349 -3.5% | $220,000 |
| 2022 | $1,398 -1.1% | $220,000 |
| 2021 | $1,414 +227.5% | $220,000 |
| 2020 | $432 | $220,000 |
| 2019 | $432 | $220,000 |
| 2018 | $432 -69.2% | $220,000 |
| 2017 | $1,403 -24% | $220,000 |
| 2016 | $1,846 +336.4% | $220,000 |
| 2015 | $423 -0.5% | $220,000 |
| 2014 | $425 | $220,000 |
| 2013 | $425 | $220,000 |
| 2012 | -- | $220,000 |
| 2011 | -- | $220,000 |
| 2010 | -- | $220,000 |
Find assessor info on the county website
Monthly payment
Est. payment
Payment breakdown
Explore the cost of this home by adjusting the details. Changes won't be saved.Climate risks
Neighborhood: 42240
Nearby schools
GreatSchools rating
- 6/10Millbrooke Elementary SchoolGrades: K-5Distance: 0.7 mi
- 5/10Christian County Middle SchoolGrades: 6-8Distance: 2.2 mi
- 3/10Christian County High SchoolGrades: 9-12Distance: 2.3 mi
Schools provided by the listing agent
- Elementary: Millbrooke Elementary School
- Middle: Christian County Middle School
- High: Christian County High School
Source: RealTracs MLS as distributed by MLS GRID. This data may not be complete. We recommend contacting the local school district to confirm school assignments for this home.
- $300,2003 bd3 ba2.4k sqft142 Windsor Dr, Hopkinsville, KY 42240Off Market
- $228,400-- bd-- ba-- sqft14 Windsor Dr, Hopkinsville, KY 42240Off Market
- $172,5003 bd1 ba1.3k sqft202 Sherwood Dr, Hopkinsville, KY 42240Off Market
- $255,9003 bd2 ba1.8k sqft140 Windsor Dr, Hopkinsville, KY 42240Off Market
- $234,9003 bd2 ba2k sqft200 Sherwood Dr, Hopkinsville, KY 42240Off Market
- $269,1004 bd3 ba1.7k sqft204 Sherwood Dr, Hopkinsville, KY 42240Off Market
- $237,0003 bd2 ba1.5k sqft139 Windsor Dr, Hopkinsville, KY 42240Off Market
- $--2 bd2 ba-- sqft636 Country Club Ln #F320A52C6, Hopkinsville, KY 42240Off Market
A local agent can set up tours, give advice and negotiate with sellers.
A local lender can help you make sure your offer is ready when you are.
Similar homes
- $474,9004 bd3 ba3.8k sqft5150 Cadiz Rd, Hopkinsville, KY 42240For Sale

 MLS ID #3520430, Rachel Diuguid Smith. RealTracs MLS as distributed by MLS GRID
 - $389,9003 bd3 ba2.2k sqft14 Harton Pl, Hopkinsville, KY 42240For Sale
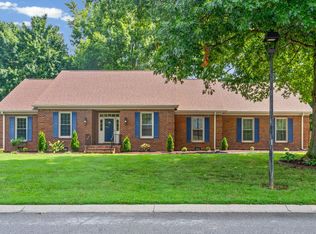 MLS ID #3270669, Rachel Diuguid Smith. RealTracs MLS as distributed by MLS GRID
 - $409,9004 bd3 ba2.6k sqft216 Par Pl, Hopkinsville, KY 42240For Sale
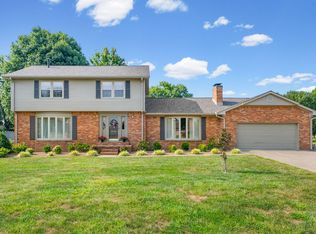
 MLS ID #26022209, Clay Ahart, Home Front Real Estate. Imagine MLS
 - $429,9004 bd2 ba2.2k sqft3662 Steeplechase Ln, Hopkinsville, KY 42240For Sale
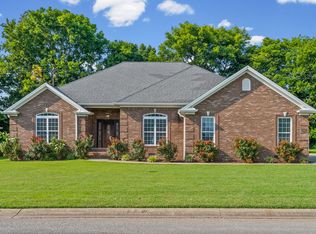 MLS ID #3510447, Rachel Diuguid Smith. RealTracs MLS as distributed by MLS GRID
 - $399,9003 bd3 ba2.8k sqft1022 Great Oaks Dr, Hopkinsville, KY 42240For SaleMLS ID #3146339, Tonja West. RealTracs MLS as distributed by MLS GRID
- $334,9003 bd3 ba2.6k sqft132 Windsor Dr, Hopkinsville, KY 42240For SaleMLS ID #3184005, Lindsey Giltner. RealTracs MLS as distributed by MLS GRID
- $530,0005 bd4 ba3.8k sqft219 Fairfax Ave, Hopkinsville, KY 42240For SaleMLS ID #3192290, Missy Craft. RealTracs MLS as distributed by MLS GRID
- $399,9003 bd2 ba1.9k sqft6455 Cansler Subdivision Rd, Hopkinsville, KY 42240For SaleMLS ID #3305990, Shayna Myers-Young. RealTracs MLS as distributed by MLS GRID
- $299,9003 bd2 ba1.9k sqft133 Windsor Dr, Hopkinsville, KY 42240For SaleMLS ID #3168049, Rachel Diuguid Smith. RealTracs MLS as distributed by MLS GRID
- $499,0004 bd3 ba3.2k sqft111 Sherinton Pl, Hopkinsville, KY 42240For SaleMLS ID #3221258, Missy Craft. RealTracs MLS as distributed by MLS GRID
- $399,9003 bd3 ba2k sqft1215 Bark Ridge Cir, Hopkinsville, KY 42240For SaleMLS ID #3232612, Travis Martin. RealTracs MLS as distributed by MLS GRID
- $274,9005 bd3 ba3k sqft714 E 7th St, Hopkinsville, KY 42240For SaleMLS ID #3510777, Rachel Diuguid Smith. RealTracs MLS as distributed by MLS GRID
- $369,9003 bd3 ba2.1k sqft258 Colt Dr, Hopkinsville, KY 42240For SaleMLS ID #3256408, Rachel Diuguid Smith. RealTracs MLS as distributed by MLS GRID
- $449,5008 bd4 ba4k sqft2008 S Main St, Hopkinsville, KY 42240For Sale By Owner
- $299,9003 bd3 ba2.5k sqft3424 Leland Cir, Hopkinsville, KY 42240For SaleMLS ID #3333491, Macie Werley KY. RealTracs MLS as distributed by MLS GRID
- $375,0004 bd3 ba2.2k sqft1211 Bark Ridge Cir, Hopkinsville, KY 42240For SaleMLS ID #26013506, Erica Chewning, Welcome Home Sales & Rentals. Imagine MLS
- $239,9003 bd3 ba1.8k sqft311 Tremont Dr, Hopkinsville, KY 42240For SaleMLS ID #3314280, Travis Martin. RealTracs MLS as distributed by MLS GRID
- $299,0005 bd3 ba2.5k sqft1506 S Clay St, Hopkinsville, KY 42240For SaleMLS ID #3190538, Ruby E Pannell. RealTracs MLS as distributed by MLS GRID
- $329,9003 bd2 ba1.9k sqft401 Irish Cir, Hopkinsville, KY 42240For SaleMLS ID #3247674, Rachel Diuguid Smith. RealTracs MLS as distributed by MLS GRID
- $270,0003 bd2 ba1.7k sqft300 Donna Dr, Hopkinsville, KY 42240For SaleMLS ID #3181563, Steve Nash. RealTracs MLS as distributed by MLS GRID
