Step into refined living with this beautifully crafted executive home. Built in 2017 and designed with both elegance and comfort in mind. Offering 4 spacious bedrooms and 3 full baths, this home features generously sized rooms throughout, creating an open and inviting feel. Perfect for everyday living and entertaining. The heart of the home is a stunning well appointed white kitchen, complete with ample cabinetry and workspace - ideal for hosting gatherings or enjoying quiet meals at home. Meticulously maintained and exceptionally clean, every detail reflects pride of ownership and thoughtful design. Cozy up to the fireplace in the family room or relax and unwind on the screened-in porch, where you can take in peaceful views in comfort. An oversized garage provides an abundance of storage. With its attention to detail and timeless appeal, this home offers the perfect blend of luxury and functionality. Covenient location to I-24, I-69 & Ft. Campbell Blvd.
Active
Price cut: $31K (7/31)
$499,000
111 Sherinton Pl, Hopkinsville, KY 42240
4beds
3,202sqft
:
Get pre-qualified$3,120/mo
Single Family Residence, Residential
Built in 2017
0.83 Acres Lot
$-- Zestimate®
$156/sqft
$10/mo HOA
What's special
Peaceful viewsAmple cabinetry and workspaceScreened-in porchOpen and inviting feelGenerously sized rooms throughout
- 72 days |
- 546 |
- 28 |
Zillow last checked:
Listing updated:
Listed by:
Missy Craft 270-348-6537,
Town & Country Realty
Source: RealTracs MLS as distributed by MLS GRID,MLS#: 3221258
Facts & features
Interior
Bedrooms & bathrooms
- Bedrooms: 4
- Bathrooms: 3
- Full bathrooms: 3
- Main level bedrooms: 2
Bedroom 1
- Area: 378 Square Feet
- Dimensions: 18x21
Bedroom 2
- Area: 195 Square Feet
- Dimensions: 13x15
Bedroom 3
- Area: 341 Square Feet
- Dimensions: 11x31
Bedroom 4
- Area: 272 Square Feet
- Dimensions: 16x17
Primary bathroom
- Features: Double Vanity
- Level: Double Vanity
Dining room
- Area: 180 Square Feet
- Dimensions: 12x15
Kitchen
- Area: 216 Square Feet
- Dimensions: 12x18
Living room
- Area: 361 Square Feet
- Dimensions: 19x19
Heating
- Central, Electric, Propane
Cooling
- Central Air
Appliances
- Included: Electric Range, Dishwasher, Microwave, Refrigerator
- Laundry: Electric Dryer Hookup, Washer Hookup
Features
- Bookcases, Built-in Features, Ceiling Fan(s), Entrance Foyer, Extra Closets, High Ceilings, Open Floorplan, Walk-In Closet(s)
- Flooring: Carpet, Wood, Tile
- Basement: None
- Number of fireplaces: 1
- Fireplace features: Gas
Interior area
- Total structure area: 3,202
- Total interior livable area: 3,202 sqft
- Finished area above ground: 3,202
Property
Parking
- Total spaces: 4
- Parking features: Attached
- Attached garage spaces: 2
- Uncovered spaces: 2
Features
- Levels: Two
- Stories: 2
- Patio & porch: Patio, Covered, Porch, Screened
- Fencing: Partial
Lot
- Size: 0.83 Acres
- Dimensions: 36154
- Features: Wooded
- Topography: Wooded
Details
- Parcel number: 12302 00 016.00
- Special conditions: Standard
Construction
Type & style
- Home type: SingleFamily
- Property subtype: Single Family Residence, Residential
Materials
- Brick
Condition
- New construction: No
- Year built: 2017
Utilities & green energy
- Sewer: Public Sewer
- Water: Public
- Utilities for property: Electricity Available, Water Available
Community & HOA
Community
- Security: Security System, Smoke Detector(s)
- Subdivision: Sheffield Downs
HOA
- Has HOA: Yes
- HOA fee: $120 annually
Location
- Region: Hopkinsville
Financial & listing details
- Price per square foot: $156/sqft
- Tax assessed value: $340,000
- Annual tax amount: $2,100
- Date on market: 5/26/2026
- Electric utility on property: Yes
Estimated market value
Not available
Estimated sales range
Not available
Not available
Price history
| Date | Event | Price |
|---|---|---|
| 7/31/2026 | Price change | $499,000-5.8%$156/sqft |
Source:  Imagine MLS #26016476 Report a problem Imagine MLS #26016476 Report a problem | ||
| 6/9/2026 | Price change | $530,000-6.2%$166/sqft |
Source: WKRMLS #137192 Report a problem | ||
| 5/26/2026 | Listed for sale | $565,000+66.2%$176/sqft |
Source:  HCTCBOR #46079 Report a problem HCTCBOR #46079 Report a problem | ||
| 6/25/2018 | Sold | $340,000+655.6%$106/sqft |
Source: Public Record Report a problem | ||
| 4/17/2017 | Sold | $45,000$14/sqft |
Source: Public Record Report a problem | ||
Public tax history
| Year | Property taxes | Tax assessment |
|---|---|---|
| 2024 | $2,173 -4.8% | $340,000 |
| 2023 | $2,282 -2.2% | $340,000 |
| 2022 | $2,333 -1.1% | $340,000 |
| 2021 | $2,360 +228.4% | $340,000 |
| 2020 | $719 | $340,000 |
| 2019 | $719 | $340,000 +41.7% |
| 2018 | $719 +522.8% | $240,000 +1500% |
| 2017 | $115 -23.7% | $15,000 |
| 2016 | $151 +336.4% | $15,000 |
| 2015 | $35 -50% | $15,000 -50% |
| 2014 | $69 | $30,000 |
| 2013 | $69 | $30,000 |
| 2012 | -- | $30,000 |
| 2011 | -- | $30,000 |
| 2010 | -- | $30,000 |
Find assessor info on the county website
Monthly payment
Est. payment
Payment breakdown
Explore the cost of this home by adjusting the details. Changes won't be saved.Climate risks
Neighborhood: 42240
Nearby schools
GreatSchools rating
- 6/10South Christian Elementary SchoolGrades: PK-5Distance: 6.8 mi
- 3/10Hopkinsville Middle SchoolGrades: 6-8Distance: 3.8 mi
- 5/10Hopkinsville High SchoolGrades: 9-12Distance: 3.1 mi
Schools provided by the listing agent
- Elementary: South Christian Elementary School
- Middle: Hopkinsville Middle School
- High: Hopkinsville High School
Source: RealTracs MLS as distributed by MLS GRID. This data may not be complete. We recommend contacting the local school district to confirm school assignments for this home.
- $441,4003 bd2 ba2.4k sqft113 Sherinton Pl, Hopkinsville, KY 42240Off Market
- $--2 bd2 ba1.3k sqft115 Sherinton Pl, Hopkinsville, KY 42240Off Market

- $360,0003 bd2 ba2.2k sqft109 Sherinton Pl, Hopkinsville, KY 42240Off Market

- $348,0004 bd3 ba2.4k sqft402 Yorkshire Way, Hopkinsville, KY 42240Off Market
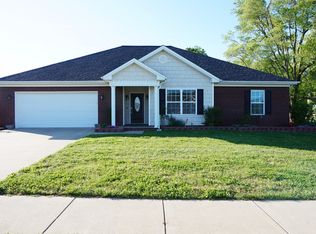
- $424,5004 bd3 ba2.3k sqft107 Sherinton Pl, Hopkinsville, KY 42240Off Market
- $20,000-- bd-- ba-- sqft14 Sheffield Downs Sub, Hopkinsville, KY 42240Off Market
- $166,700-- bd-- ba-- sqft14 Sheffield Downs Sub, Hopkinsville, KY 42240Off Market
- $302,1003 bd2 ba1.8k sqft404 Yorkshire Way, Hopkinsville, KY 42240Off Market
A local agent can set up tours, give advice and negotiate with sellers.
Similar homes
- $530,0005 bd4 ba3.8k sqft219 Fairfax Ave, Hopkinsville, KY 42240For Sale
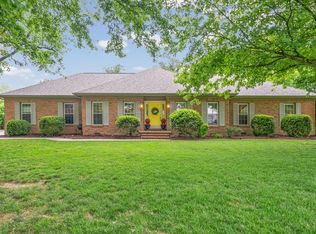
 MLS ID #3192290, Missy Craft. RealTracs MLS as distributed by MLS GRID
 - $399,9003 bd3 ba2k sqft1215 Bark Ridge Cir, Hopkinsville, KY 42240For Sale
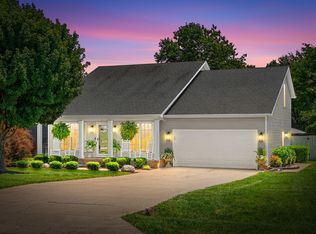 MLS ID #3232612, Travis Martin. RealTracs MLS as distributed by MLS GRID
 - $384,9003 bd2 ba2k sqft208 Lewis Bridge Way, Hopkinsville, KY 42240For Sale
 MLS ID #3251510, Janie Ezell. RealTracs MLS as distributed by MLS GRID
 - $499,5003 bd3 ba2.7k sqft4267 N Woodstock Dr, Clarksville, TN 37040For Sale
 MLS ID #3305702, Lamar Clift. RealTracs MLS as distributed by MLS GRID
 - $480,0004 bd3 ba2.8k sqft3556 Teal Dr, Clarksville, TN 37042For SaleMLS ID #3145359, Lexy Barnett. RealTracs MLS as distributed by MLS GRID
- $499,9006 bd3 ba3.4k sqft925 Burley Barn Rd, Clarksville, TN 37042For SaleMLS ID #3311477, Melissa Rivera. RealTracs MLS as distributed by MLS GRID
- $270,0003 bd2 ba1.7k sqft300 Donna Dr, Hopkinsville, KY 42240For SaleMLS ID #3181563, Steve Nash. RealTracs MLS as distributed by MLS GRID
- $439,0005 bd4 ba2.6k sqft1401 Apple Blossom Rd, Clarksville, TN 37042For SaleMLS ID #3333876, Alejandro Mercado. RealTracs MLS as distributed by MLS GRID
- $374,9003 bd2 ba1.8k sqft623 N Ridge Dr, Hopkinsville, KY 42240For SaleMLS ID #3135405, Rachel Diuguid Smith. RealTracs MLS as distributed by MLS GRID
- $445,0004 bd3 ba3k sqft3148 Timberdale Dr, Clarksville, TN 37042For SaleMLS ID #3232483, Felicia Waller. RealTracs MLS as distributed by MLS GRID
- $345,0004 bd4 ba1.9k sqft1877 Red Fox Trl, Clarksville, TN 37042For SaleMLS ID #3320318, Lindsey Sims. RealTracs MLS as distributed by MLS GRID
- $429,0004 bd4 ba3k sqft1708 Spring Haven Dr, Clarksville, TN 37042For SaleMLS ID #3281024, Lanis Frederick. RealTracs MLS as distributed by MLS GRID
- $425,0005 bd3 ba2.5k sqft1764 Autumnwood Blvd, Clarksville, TN 37042For SaleMLS ID #3312172, Hannah Price. RealTracs MLS as distributed by MLS GRID
- $410,0004 bd3 ba2.2k sqft2428 Andersonville Dr, Clarksville, TN 37042For SaleMLS ID #3309464, Stephanie Murphy. RealTracs MLS as distributed by MLS GRID
- $425,0005 bd4 ba2.8k sqft618 Winding Bluff Way, Clarksville, TN 37040For SaleMLS ID #3276594, Anthony Zarlino. RealTracs MLS as distributed by MLS GRID
- $379,0004 bd3 ba2.4k sqft1197 Henry Place Blvd, Clarksville, TN 37042For SaleMLS ID #3231094, Joseph Hedrick. RealTracs MLS as distributed by MLS GRID
- $380,0004 bd3 ba2.2k sqft789 Banister Dr, Clarksville, TN 37042For SaleMLS ID #3270126, Johnny Adair. RealTracs MLS as distributed by MLS GRID
- $399,9004 bd3 ba2.1k sqft1725 Rains Rd, Clarksville, TN 37042For SaleMLS ID #3272097, Felicia Meddick. RealTracs MLS as distributed by MLS GRID
- $469,4004 bd3 ba2.7k sqft667 Woodrush Dr Lot 560, Clarksville, TN 37040New ConstructionMLS ID #3260320, Nancy Selesele. RealTracs MLS as distributed by MLS GRID
- $450,0005 bd4 ba2.9k sqft991 Cherry Blossom Ln, Clarksville, TN 37040For SaleMLS ID #3220605, Gary Ashton. RealTracs MLS as distributed by MLS GRID
