Welcome to this gorgeous all-brick home located in the highly desirable Cox Mill Estates! Offering 5 spacious Bedrooms and 3.5 Baths. This home is designed with both comfort and functionality in mind. You'll love the generously sized rooms throughout, perfect for everyday living and entertaining. The beautiful primary suite features and updated walk-in shower and a private entrance leading directly to the backyard - your own personal retreat. The inviting family room boasts a cozy fireplace, creating a warm & welcoming atmosphere. Upstairs, a large suite with a full bath and separate living space provides the ideal setup for guests, in-laws, or a private retreat. Step outside to a beautifully fenced backyard complete with a stunning pool - perfect for relaxing or hosting summer gatherings. This exceptional home combines space, style and location - don't miss your opportunity to make it yours.
Active
Price cut: $29.9K (7/20)
$530,000
219 Fairfax Ave, Hopkinsville, KY 42240
5beds
3,850sqft
Single Family Residence, Residential
Built in 1990
0.76 Acres Lot
$-- Zestimate®
$138/sqft
$-- HOA
What's special
Stunning poolCozy fireplaceUpdated walk-in showerAll-brick homeGenerously sized roomsInviting family roomBeautifully fenced backyard
- 112 days |
- 471 |
- 28 |
Zillow last checked:
Listing updated:
Listed by:
Missy Craft 270-348-6537,
Town & Country Realty
Source: RealTracs MLS as distributed by MLS GRID,MLS#: 3192290
Facts & features
Interior
Bedrooms & bathrooms
- Bedrooms: 5
- Bathrooms: 4
- Full bathrooms: 3
- 1/2 bathrooms: 1
- Main level bedrooms: 4
Bedroom 1
- Area: 238 Square Feet
- Dimensions: 14x17
Bedroom 2
- Area: 121 Square Feet
- Dimensions: 11x11
Bedroom 3
- Area: 132 Square Feet
- Dimensions: 11x12
Bedroom 4
- Area: 132 Square Feet
- Dimensions: 11x12
Primary bathroom
- Features: Suite
- Level: Suite
Den
- Area: 294 Square Feet
- Dimensions: 14x21
Dining room
- Area: 169 Square Feet
- Dimensions: 13x13
Kitchen
- Area: 144 Square Feet
- Dimensions: 12x12
Living room
- Area: 221 Square Feet
- Dimensions: 13x17
Heating
- Forced Air
Cooling
- Central Air
Appliances
- Included: Gas Range, Dishwasher, Microwave, Refrigerator
- Laundry: Electric Dryer Hookup, Washer Hookup
Features
- Ceiling Fan(s), Entrance Foyer, Extra Closets, Pantry, Walk-In Closet(s)
- Flooring: Carpet, Wood, Tile
- Basement: Crawl Space
- Number of fireplaces: 1
- Fireplace features: Gas
Interior area
- Total structure area: 3,850
- Total interior livable area: 3,850 sqft
- Finished area above ground: 3,850
Property
Parking
- Total spaces: 2
- Parking features: Attached
- Attached garage spaces: 2
Features
- Levels: Two
- Stories: 2
- Patio & porch: Deck
Lot
- Size: 0.76 Acres
Details
- Additional structures: Storage
- Parcel number: 24000 06 084.00
- Special conditions: Standard
Construction
Type & style
- Home type: SingleFamily
- Architectural style: Ranch
- Property subtype: Single Family Residence, Residential
Materials
- Brick
- Roof: Asphalt
Condition
- New construction: No
- Year built: 1990
Utilities & green energy
- Sewer: Public Sewer
- Water: Public
- Utilities for property: Water Available
Community & HOA
Community
- Subdivision: Fairfax
HOA
- Has HOA: No
Location
- Region: Hopkinsville
Financial & listing details
- Price per square foot: $138/sqft
- Tax assessed value: $530,000
- Annual tax amount: $3,827
- Date on market: 5/7/2026
Estimated market value
Not available
Estimated sales range
Not available
Not available
Price history
| Date | Event | Price |
|---|---|---|
| 7/20/2026 | Price change | $530,000-5.3%$138/sqft |
Source:  RealTracs MLS as distributed by MLS GRID #3192290 Report a problem RealTracs MLS as distributed by MLS GRID #3192290 Report a problem | ||
| 6/12/2026 | Listed for sale | $559,900$145/sqft |
Source: RealTracs MLS as distributed by MLS GRID #3192290 Report a problem | ||
| 6/12/2026 | Pending sale | $559,900$145/sqft |
Source: RealTracs MLS as distributed by MLS GRID #3192290 Report a problem | ||
| 5/7/2026 | Listed for sale | $559,900+5.6%$145/sqft |
Source:  HCTCBOR #46039 Report a problem HCTCBOR #46039 Report a problem | ||
| 5/30/2024 | Sold | $530,000-0.9%$138/sqft |
Source: Public Record Report a problem | ||
| 4/11/2024 | Pending sale | $534,900$139/sqft |
Source: HCTCBOR #38772 Report a problem | ||
| 2/9/2024 | Listed for sale | $534,900+71.2%$139/sqft |
Source: HCTCBOR #38772 Report a problem | ||
| 3/24/2021 | Listing removed | -- |
Source: Owner Report a problem | ||
| 12/9/2015 | Sold | $312,500-2%$81/sqft |
Source: Agent Provided Report a problem | ||
| 10/14/2015 | Price change | $319,000-5.9%$83/sqft |
Source: Owner Report a problem | ||
| 10/12/2015 | Listed for sale | $339,000+67.8%$88/sqft |
Source: Owner Report a problem | ||
| 7/24/2015 | Sold | $202,000-24.1%$52/sqft |
Source: Public Record Report a problem | ||
| 9/25/2006 | Sold | $266,000$69/sqft |
Source: Public Record Report a problem | ||
Public tax history
| Year | Property taxes | Tax assessment |
|---|---|---|
| 2025 | $3,827 +29.3% | $530,000 +32.5% |
| 2024 | $2,960 -4.8% | $400,000 |
| 2023 | $3,108 -0.3% | $400,000 |
| 2022 | $3,116 +26.5% | $400,000 +28% |
| 2021 | $2,463 +229.7% | $312,500 |
| 2020 | $747 | $312,500 |
| 2019 | $747 | $312,500 |
| 2018 | $747 -68.9% | $312,500 |
| 2017 | $2,404 -23.7% | $312,500 |
| 2016 | $3,150 +388.8% | $312,500 +12% |
| 2015 | $644 | $279,000 |
| 2014 | $644 | $279,000 |
| 2013 | $644 | $279,000 |
| 2012 | -- | $279,000 |
| 2011 | -- | $279,000 |
| 2010 | -- | $279,000 |
Find assessor info on the county website
Monthly payment
Est. payment
Payment breakdown
Explore the cost of this home by adjusting the details. Changes won't be saved.Climate risks
Neighborhood: 42240
Nearby schools
GreatSchools rating
- 6/10Millbrooke Elementary SchoolGrades: K-5Distance: 1 mi
- 3/10Hopkinsville Middle SchoolGrades: 6-8Distance: 4.5 mi
- 5/10Hopkinsville High SchoolGrades: 9-12Distance: 0.4 mi
Schools provided by the listing agent
- Elementary: Indian Hills Elementary School
- Middle: Christian County Middle School
- High: Christian County High School
Source: RealTracs MLS as distributed by MLS GRID. This data may not be complete. We recommend contacting the local school district to confirm school assignments for this home.
- $388,0004 bd3 ba2.7k sqft221 Fairfax Ave, Hopkinsville, KY 42240Sold
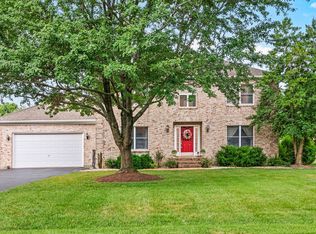
- $494,3004 bd4 ba3.3k sqft217 Fairfax Ave, Hopkinsville, KY 42240Off Market
- $261,400-- bd-- ba-- sqft2210 Fairfax Ave, Hopkinsville, KY 42240Off Market
- $408,2004 bd3 ba2.7k sqft406 Warwick Way, Hopkinsville, KY 42240Off Market

- $409,400-- bd-- ba2.6k sqft301 Stratford Ct, Hopkinsville, KY 42240Off Market
- $375,4004 bd3 ba2.3k sqft218 Fairfax Ave, Hopkinsville, KY 42240Off Market
- $501,0006 bd4 ba3.4k sqft220 Fairfax Ave, Hopkinsville, KY 42240Off Market
- $390,9003 bd3 ba2.1k sqft223 Fairfax Ave, Hopkinsville, KY 42240Off Market
A local agent can set up tours, give advice and negotiate with sellers.
Similar homes
- $575,0005 bd5 ba4.1k sqft366 Martin Pl, Hopkinsville, KY 42240For Sale

 MLS ID #3510224, Desiree Murphy. RealTracs MLS as distributed by MLS GRID
 - $435,0005 bd3 ba2.7k sqft2116 S Main St, Hopkinsville, KY 42240For Sale
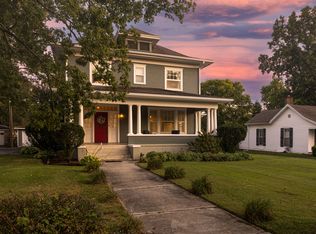
 MLS ID #26023192, Holly Hampton, Legacy Real Estate Co.. Imagine MLS
 - $474,9004 bd3 ba3.8k sqft5150 Cadiz Rd, Hopkinsville, KY 42240For Sale
 MLS ID #3520430, Rachel Diuguid Smith. RealTracs MLS as distributed by MLS GRID
 - $429,9004 bd2 ba2.2k sqft3662 Steeplechase Ln, Hopkinsville, KY 42240For Sale
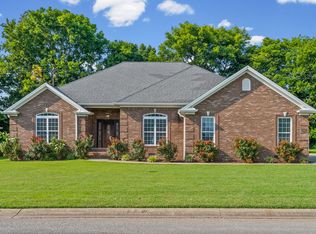 MLS ID #3510447, Rachel Diuguid Smith. RealTracs MLS as distributed by MLS GRID
 - $499,0004 bd3 ba3.2k sqft111 Sherinton Pl, Hopkinsville, KY 42240For SaleMLS ID #3221258, Missy Craft. RealTracs MLS as distributed by MLS GRID
- $409,9004 bd3 ba2.6k sqft216 Par Pl, Hopkinsville, KY 42240For SaleMLS ID #26022209, Clay Ahart, Home Front Real Estate. Imagine MLS
- $359,9005 bd3 ba2.8k sqft923 Adams Ave, Hopkinsville, KY 42240For SaleMLS ID #3514756, Laura Folz. RealTracs MLS as distributed by MLS GRID
- $384,9003 bd3 ba2.2k sqft14 Harton Pl, Hopkinsville, KY 42240For SaleMLS ID #3270669, Rachel Diuguid Smith. RealTracs MLS as distributed by MLS GRID
- $274,9005 bd3 ba3k sqft714 E 7th St, Hopkinsville, KY 42240For SaleMLS ID #3510777, Rachel Diuguid Smith. RealTracs MLS as distributed by MLS GRID
- $329,9003 bd3 ba2.6k sqft132 Windsor Dr, Hopkinsville, KY 42240For SaleMLS ID #3184005, Lindsey Giltner. RealTracs MLS as distributed by MLS GRID
- $299,9003 bd3 ba2.5k sqft3424 Leland Cir, Hopkinsville, KY 42240For SaleMLS ID #3333491, Macie Werley KY. RealTracs MLS as distributed by MLS GRID
- $359,9003 bd3 ba2.1k sqft258 Colt Dr, Hopkinsville, KY 42240For SaleMLS ID #3256408, Rachel Diuguid Smith. RealTracs MLS as distributed by MLS GRID
- $375,0004 bd3 ba2.2k sqft1211 Bark Ridge Cir, Hopkinsville, KY 42240For SaleMLS ID #26013506, Erica Chewning, Welcome Home Sales & Rentals. Imagine MLS
- $399,9003 bd3 ba2k sqft1215 Bark Ridge Cir, Hopkinsville, KY 42240For SaleMLS ID #3232612, Travis Martin. RealTracs MLS as distributed by MLS GRID
- $359,9004 bd2 ba1.9k sqft201 Quincy Dr, Hopkinsville, KY 42240For SaleMLS ID #3510595, Rachel Diuguid Smith. RealTracs MLS as distributed by MLS GRID
- $299,9003 bd2 ba1.9k sqft133 Windsor Dr, Hopkinsville, KY 42240For SaleMLS ID #3168049, Rachel Diuguid Smith. RealTracs MLS as distributed by MLS GRID
- $329,9003 bd2 ba1.9k sqft401 Irish Cir, Hopkinsville, KY 42240For SaleMLS ID #3247674, Rachel Diuguid Smith. RealTracs MLS as distributed by MLS GRID
- $379,9003 bd2 ba2k sqft208 Lewis Bridge Way, Hopkinsville, KY 42240For SaleMLS ID #3251510, Janie Ezell. RealTracs MLS as distributed by MLS GRID
- $295,0003 bd2 ba2.1k sqft1117 Black Oak Ln, Hopkinsville, KY 42240For SaleMLS ID #3288478, Sarah Brownfield. RealTracs MLS as distributed by MLS GRID
- $319,0003 bd3 ba2k sqft1714 Ivy Lynn Ct, Hopkinsville, KY 42240For SaleMLS ID #3320161, Missy Craft. RealTracs MLS as distributed by MLS GRID
