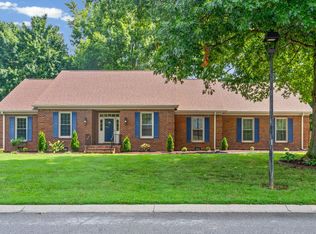
Beautifully remodeled all-brick home offering 3 bedrooms and 2.5 baths, perfectly situated on a desirable corner lot with a privacy fence. This move-in ready property features fresh paint throughout, new luxury vinyl plank flooring on the main level, updated light fixtures, modern door hardware, and resurfaced cabinetry. The spacious and functional layout includes a formal living room, formal dining room, inviting family room with a cozy fireplace, and a versatile bonus room—ideal for entertaining or everyday living. A dedicated office with custom built-ins provides the perfect work-from-home setup. Step outside to enjoy the backyard featuring a new retractable awning, privacy fence & large patio, perfect relaxing or hosting guests. With its timeless curb appeal, thoughtful updates, and indoor-outdoor living appeal, this home truly has it all! Just minutes from Eagle Way Bypass & all Hopkinsville has to offer! Some photos have been staged using virtual technology.
Active
Price cut: $5K (8/6)
$334,900
132 Windsor Dr, Hopkinsville, KY 42240
3beds
2,688sqft
Single Family Residence, Residential
Built in 1972
0.58 Acres Lot
$-- Zestimate®
$125/sqft
$-- HOA
What's special
Modern door hardwareAll-brick homePrivacy fenceDesirable corner lotFresh paint throughoutTimeless curb appealSpacious and functional layout
- 114 days |
- 642 |
- 42 |
Zillow last checked:
Listing updated:
Listed by:
Lindsey Giltner 270-886-0103,
Town & Country Realty
Source: RealTracs MLS as distributed by MLS GRID,MLS#: 3184005
Facts & features
Interior
Bedrooms & bathrooms
- Bedrooms: 3
- Bathrooms: 3
- Full bathrooms: 2
- 1/2 bathrooms: 1
Primary bathroom
- Features: Primary Bedroom
- Level: Primary Bedroom
Den
- Features: Separate
- Level: Separate
Dining room
- Features: Formal
- Level: Formal
Kitchen
- Features: Eat-in Kitchen
- Level: Eat-in Kitchen
Living room
- Features: Great Room
- Level: Great Room
Other
- Features: Office
- Level: Office
Recreation room
- Features: Main Level
- Level: Main Level
Heating
- Central
Cooling
- Ceiling Fan(s), Central Air
Appliances
- Included: Oven, Dishwasher, Refrigerator
Features
- Flooring: Carpet, Wood, Luxury Vinyl
- Basement: None
- Number of fireplaces: 1
- Fireplace features: Family Room
Interior area
- Total structure area: 2,688
- Total interior livable area: 2,688 sqft
- Finished area above ground: 2,688
Property
Features
- Levels: Two
- Stories: 2
- Patio & porch: Patio
- Fencing: Privacy
Lot
- Size: 0.58 Acres
Details
- Additional structures: Storage
- Parcel number: 24400 03 026.00
- Special conditions: Standard
Construction
Type & style
- Home type: SingleFamily
- Property subtype: Single Family Residence, Residential
Materials
- Brick
- Roof: Shingle
Condition
- New construction: No
- Year built: 1972
Utilities & green energy
- Sewer: Public Sewer
- Water: Public
- Utilities for property: Water Available
Community & HOA
Community
- Subdivision: Canterbury Park
HOA
- Has HOA: No
Location
- Region: Hopkinsville
Financial & listing details
- Price per square foot: $125/sqft
- Tax assessed value: $233,500
- Annual tax amount: $1,686
- Date on market: 4/28/2026
Estimated market value
Not available
Estimated sales range
Not available
Not available
Price history
| Date | Event | Price |
|---|---|---|
| 8/15/2026 | Listed for rent | $2,300$1/sqft |
Source: Imagine MLS #26022198 Report a problem | ||
| 8/6/2026 | Price change | $334,900-1.5%$125/sqft |
Source:  Imagine MLS #26014912 Report a problem Imagine MLS #26014912 Report a problem | ||
| 6/27/2026 | Price change | $339,900-2.9%$126/sqft |
Source:  RealTracs MLS as distributed by MLS GRID #3184005 Report a problem RealTracs MLS as distributed by MLS GRID #3184005 Report a problem | ||
| 6/1/2026 | Price change | $349,900-2.8%$130/sqft |
Source:  HCTCBOR #46007 Report a problem HCTCBOR #46007 Report a problem | ||
| 5/13/2026 | Price change | $359,900-2.7%$134/sqft |
Source: HCTCBOR #46007 Report a problem | ||
| 4/29/2026 | Listed for sale | $369,900+58.4%$138/sqft |
Source: RealTracs MLS as distributed by MLS GRID #3184005 Report a problem | ||
| 2/14/2023 | Sold | $233,500-3.7%$87/sqft |
Source: Imagine MLS #W120347 Report a problem | ||
| 1/5/2023 | Listed for sale | $242,500+21.3%$90/sqft |
Source: WKRMLS #120347 Report a problem | ||
| 7/18/2017 | Sold | $199,900$74/sqft |
Source: Agent Provided Report a problem | ||
| 7/6/2017 | Pending sale | $199,900$74/sqft |
Source: Town And Country Realty #30646 Report a problem | ||
| 4/12/2017 | Listed for sale | $199,900$74/sqft |
Source: Visual Tour #30646 Report a problem | ||
Public tax history
| Year | Property taxes | Tax assessment |
|---|---|---|
| 2025 | $1,686 -2.4% | $233,500 |
| 2024 | $1,728 +3.4% | $233,500 +8.6% |
| 2023 | $1,671 -0.3% | $215,000 |
| 2022 | $1,675 +6.3% | $215,000 +7.6% |
| 2021 | $1,575 +229.7% | $199,900 |
| 2020 | $478 | $199,900 |
| 2019 | $478 | $199,900 |
| 2018 | $478 -62.4% | $199,900 +21.2% |
| 2017 | $1,269 -23.7% | $165,000 |
| 2016 | $1,663 +336.4% | $165,000 |
| 2015 | $381 | $165,000 |
| 2014 | $381 | $165,000 |
| 2013 | $381 | $165,000 |
| 2012 | -- | $165,000 -13.2% |
| 2011 | -- | $190,000 |
| 2010 | -- | $190,000 |
Find assessor info on the county website
Monthly payment
Est. payment
Payment breakdown
Explore the cost of this home by adjusting the details. Changes won't be saved.Climate risks
Neighborhood: 42240
Nearby schools
GreatSchools rating
- 6/10Millbrooke Elementary SchoolGrades: K-5Distance: 0.6 mi
- 5/10Christian County Middle SchoolGrades: 6-8Distance: 2.4 mi
- 3/10Christian County High SchoolGrades: 9-12Distance: 2.5 mi
Schools provided by the listing agent
- Elementary: Millbrooke Elementary School
- Middle: Christian County Middle School
- High: Christian County High School
Source: RealTracs MLS as distributed by MLS GRID. This data may not be complete. We recommend contacting the local school district to confirm school assignments for this home.
- $346,1004 bd3 ba2.6k sqft134 Windsor Dr, Hopkinsville, KY 42240Off Market
- $292,5003 bd2 ba1.8k sqft130 Essex Pl, Hopkinsville, KY 42240Sold

- $258,3004 bd3 ba2k sqft122 Windsor Dr, Hopkinsville, KY 42240Sold
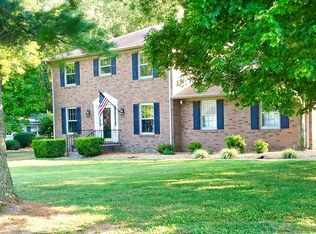
- $299,9003 bd2 ba1.9k sqft133 Windsor Dr, Hopkinsville, KY 42240For Sale
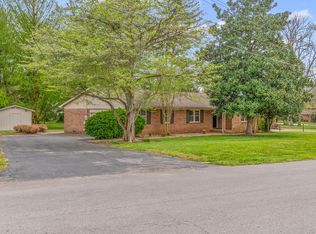
- $268,2003 bd2 ba1.6k sqft126 Essex Pl, Hopkinsville, KY 42240Off Market
- $255,7003 bd2 ba1.8k sqft136 Windsor Dr, Hopkinsville, KY 42240Off Market
- $355,0004 bd3 ba2.7k sqft128 Essex Pl, Hopkinsville, KY 42240Off Market
- $287,2003 bd3 ba2.3k sqft121 Windsor Dr, Hopkinsville, KY 42240Off Market
A local agent can set up tours, give advice and negotiate with sellers.
A local lender can help you make sure your offer is ready when you are.
Similar homes
- $299,9003 bd3 ba2.5k sqft3424 Leland Cir, Hopkinsville, KY 42240For Sale
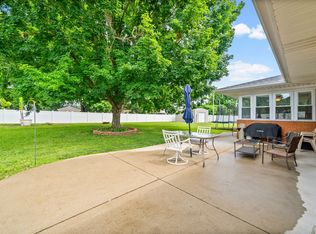
 MLS ID #3333491, Macie Werley KY. RealTracs MLS as distributed by MLS GRID
 - $235,0003 bd2 ba1.4k sqft3020 Elinor Dr, Hopkinsville, KY 42240For Sale
 MLS ID #3519014, Shayna Myers-Young. RealTracs MLS as distributed by MLS GRID
 - $369,9003 bd3 ba2.1k sqft258 Colt Dr, Hopkinsville, KY 42240For Sale
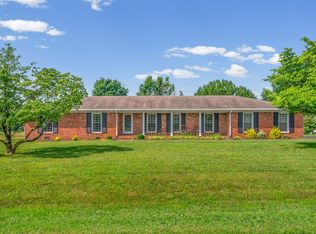 MLS ID #3256408, Rachel Diuguid Smith. RealTracs MLS as distributed by MLS GRID
 - $389,9003 bd3 ba2.2k sqft14 Harton Pl, Hopkinsville, KY 42240For Sale
 MLS ID #3270669, Rachel Diuguid Smith. RealTracs MLS as distributed by MLS GRID
 - $295,0003 bd2 ba2.1k sqft1117 Black Oak Ln, Hopkinsville, KY 42240For SaleMLS ID #3288478, Sarah Brownfield. RealTracs MLS as distributed by MLS GRID
- $359,9004 bd2 ba1.9k sqft201 Quincy Dr, Hopkinsville, KY 42240For SaleMLS ID #3510595, Rachel Diuguid Smith. RealTracs MLS as distributed by MLS GRID
- $299,9003 bd2 ba1.9k sqft3805 Cadiz Rd, Hopkinsville, KY 42240For SaleMLS ID #3243802, Sarah Rike. RealTracs MLS as distributed by MLS GRID
- $399,9003 bd3 ba2.8k sqft1022 Great Oaks Dr, Hopkinsville, KY 42240For SaleMLS ID #3146339, Tonja West. RealTracs MLS as distributed by MLS GRID
- $270,0003 bd2 ba1.7k sqft300 Donna Dr, Hopkinsville, KY 42240For SaleMLS ID #3181563, Steve Nash. RealTracs MLS as distributed by MLS GRID
- $375,0004 bd3 ba2.2k sqft1211 Bark Ridge Cir, Hopkinsville, KY 42240For Sale
 MLS ID #26013506, Erica Chewning, Welcome Home Sales & Rentals. Imagine MLS
 - $239,9003 bd3 ba1.8k sqft311 Tremont Dr, Hopkinsville, KY 42240For SaleMLS ID #3314280, Travis Martin. RealTracs MLS as distributed by MLS GRID
- $299,0005 bd3 ba2.5k sqft1506 S Clay St, Hopkinsville, KY 42240For SaleMLS ID #3190538, Ruby E Pannell. RealTracs MLS as distributed by MLS GRID
- $275,0003 bd3 ba2.5k sqft1701 Parkview Dr, Hopkinsville, KY 42240For SaleMLS ID #3234913, Rachel Diuguid Smith. RealTracs MLS as distributed by MLS GRID
- $384,9003 bd2 ba2k sqft208 Lewis Bridge Way, Hopkinsville, KY 42240For SaleMLS ID #3251510, Janie Ezell. RealTracs MLS as distributed by MLS GRID
- $429,9004 bd2 ba2.2k sqft3662 Steeplechase Ln, Hopkinsville, KY 42240For SaleMLS ID #3510447, Rachel Diuguid Smith. RealTracs MLS as distributed by MLS GRID
- $399,9003 bd3 ba2k sqft1215 Bark Ridge Cir, Hopkinsville, KY 42240For SaleMLS ID #3232612, Travis Martin. RealTracs MLS as distributed by MLS GRID
- $294,9993 bd3 ba2.2k sqft1716 S Virginia St, Hopkinsville, KY 42240For SaleMLS ID #26017377, Wesley Holder, West KY Realty Team. Imagine MLS
- $279,9003 bd2 ba1.6k sqft207 Bedford Ct, Hopkinsville, KY 42240For SaleMLS ID #3214512, Donald G. Martin, MRP, ABR, SRS, Broker. RealTracs MLS as distributed by MLS GRID
- $235,0003 bd2 ba1.5k sqft701 Pineridge Dr, Hopkinsville, KY 42240For SaleMLS ID #3302246, Kristy Harris. RealTracs MLS as distributed by MLS GRID
- $374,9003 bd2 ba1.8k sqft623 N Ridge Dr, Hopkinsville, KY 42240For SaleMLS ID #3135405, Rachel Diuguid Smith. RealTracs MLS as distributed by MLS GRID
