Completely Renovated & Move-In Ready! This beautifully updated home is ready for its next family and offers the perfect blend of space, comfort, and modern upgrades. Featuring 3 bedrooms and 2.5 bathrooms, the home includes both a spacious living room and a cozy family room, along with a formal dining room ideal for gatherings. The finished walk-out basement provides additional living space and could easily serve as a 4th bedroom, guest suite, or home office. Recent updates include new flooring, windows, kitchen, and bathrooms, meaning all you need to bring is your family and furniture! Situated on a 1-acre lot, the newly built deck creates the perfect outdoor space for relaxing or entertaining. A spacious 2-car garage completes the home's impressive features. Located in a great neighborhood for morning or evening walks, this move-in-ready home offers both comfort and convenience.
Active
Price cut: $14.9K (8/27)
$385,000
1022 Great Oaks Dr, Hopkinsville, KY 42240
3beds
2,800sqft
Single Family Residence, Residential
Built in 1978
1 Acres Lot
$-- Zestimate®
$138/sqft
$-- HOA
What's special
Cozy family roomNew flooring
- 175 days
- 354
- 16
Zillow last checked:
Listing updated:
Listed by:
Tonja West 270-348-0733,
Home Front Real Estate
Source: RealTracs MLS as distributed by MLS GRID,MLS#: 3146339
Facts & features
Interior
Bedrooms & bathrooms
- Bedrooms: 3
- Bathrooms: 3
- Full bathrooms: 2
- 1/2 bathrooms: 1
- Main level bedrooms: 3
Heating
- Natural Gas
Cooling
- Central Air
Appliances
- Included: Oven, Range, Dishwasher, Microwave
Features
- Ceiling Fan(s)
- Flooring: Carpet, Laminate
- Basement: Exterior Entry,Finished
Interior area
- Total structure area: 2,800
- Total interior livable area: 2,800 sqft
- Finished area above ground: 2,296
- Finished area below ground: 504
Property
Parking
- Total spaces: 2
- Parking features: Attached
- Attached garage spaces: 2
Features
- Levels: Three Or More
- Stories: 2
- Patio & porch: Porch, Covered, Deck
Lot
- Size: 1 Acres
Details
- Parcel number: 24800 04 003.00
- Special conditions: Standard
Construction
Type & style
- Home type: SingleFamily
- Property subtype: Single Family Residence, Residential
Materials
- Brick, Vinyl Siding
- Roof: Shingle
Condition
- New construction: No
- Year built: 1978
Utilities & green energy
- Sewer: Public Sewer
- Water: Public
- Utilities for property: Natural Gas Available, Water Available
Community & HOA
Community
- Subdivision: Great Oaks
HOA
- Has HOA: No
Location
- Region: Hopkinsville
Financial & listing details
- Price per square foot: $138/sqft
- Tax assessed value: $175,000
- Annual tax amount: $1,264
- Date on market: 3/9/2026
Estimated market value
Not available
Estimated sales range
Not available
Not available
Price history
| Date | Event | Price |
|---|---|---|
| 8/27/2026 | Price change | $385,000-3.7%$138/sqft |
Source:  Imagine MLS #26013514 Report a problem Imagine MLS #26013514 Report a problem | ||
| 6/18/2026 | Price change | $399,900-2.4%$143/sqft |
Source: Imagine MLS #26013514 Report a problem | ||
| 5/14/2026 | Price change | $409,900-3.5%$146/sqft |
Source:  HCTCBOR #45846 Report a problem HCTCBOR #45846 Report a problem | ||
| 4/2/2026 | Price change | $424,900-5.6%$152/sqft |
Source: HCTCBOR #45846 Report a problem | ||
| 3/9/2026 | Listed for sale | $449,900$161/sqft |
Source: HCTCBOR #45846 Report a problem | ||
| 3/6/2026 | Listing removed | -- |
Source: Owner Report a problem | ||
| 2/17/2026 | Listed for sale | $449,900$161/sqft |
Source: Owner Report a problem | ||
Public tax history
| Year | Property taxes | Tax assessment |
|---|---|---|
| 2025 | $1,264 +57.2% | $175,000 +12.9% |
| 2024 | $804 -4.8% | $155,000 |
| 2023 | $844 -5.4% | $155,000 |
| 2022 | $892 -1.1% | $155,000 |
| 2021 | $902 +226.3% | $155,000 |
| 2020 | $277 | $155,000 |
| 2019 | $277 | $155,000 |
| 2018 | $277 -69.4% | $155,000 |
| 2017 | $903 -24.1% | $155,000 |
| 2016 | $1,190 +336.4% | $155,000 |
| 2015 | $273 -0.8% | $155,000 |
| 2014 | $275 | $155,000 |
| 2013 | $275 | $155,000 |
| 2012 | -- | $155,000 |
| 2011 | -- | $155,000 |
| 2010 | -- | $155,000 |
Find assessor info on the county website
Monthly payment
Est. payment
Payment breakdown
Explore the cost of this home by adjusting the details. Changes won't be saved.Climate risks
Neighborhood: 42240
Nearby schools
Schools provided by the listing agent
- Elementary: Millbrooke Elementary School
- Middle: Christian County Middle School
- High: Christian County High School
Source: RealTracs MLS as distributed by MLS GRID. This data may not be complete. We recommend contacting the local school district to confirm school assignments for this home.
- $353,1004 bd2 ba2.5k sqft1018 Great Oaks Dr, Hopkinsville, KY 42240Off Market
- $465,2004 bd3 ba3.1k sqft1026 Great Oaks Dr, Hopkinsville, KY 42240Off Market
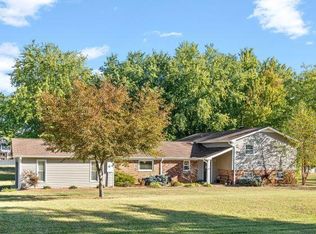
- $3,000-- bd-- ba-- sqftGreat Oaks Subd, Hopkinsville, KY 42240Off Market
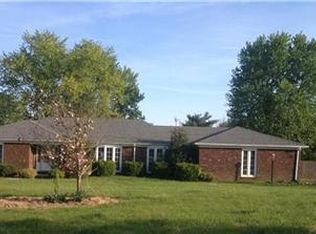
- $281,4003 bd2 ba1.9k sqft1106 Black Oak Ct, Hopkinsville, KY 42240Off Market
Similar homes
- $384,9003 bd3 ba2.2k sqft14 Harton Pl, Hopkinsville, KY 42240For Sale
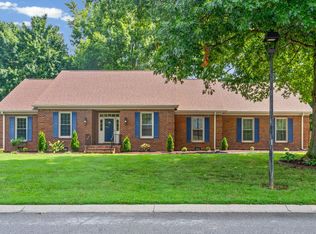
 MLS ID #3270669, Rachel Diuguid Smith. RealTracs MLS as distributed by MLS GRID
 - $375,0004 bd3 ba2.2k sqft1211 Bark Ridge Cir, Hopkinsville, KY 42240For Sale

 MLS ID #26013506, Erica Chewning, Welcome Home Sales & Rentals. Imagine MLS
 - $379,9003 bd2 ba2k sqft208 Lewis Bridge Way, Hopkinsville, KY 42240For Sale
 MLS ID #3251510, Janie Ezell. RealTracs MLS as distributed by MLS GRID
 - $359,9003 bd3 ba2.1k sqft258 Colt Dr, Hopkinsville, KY 42240For Sale
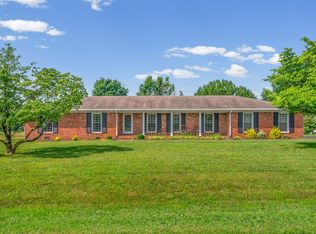 MLS ID #3256408, Rachel Diuguid Smith. RealTracs MLS as distributed by MLS GRID
 - $329,9003 bd3 ba2.6k sqft132 Windsor Dr, Hopkinsville, KY 42240For SaleMLS ID #3184005, Lindsey Giltner. RealTracs MLS as distributed by MLS GRID
- $319,0003 bd3 ba2k sqft1714 Ivy Lynn Ct, Hopkinsville, KY 42240For SaleMLS ID #3320161, Missy Craft. RealTracs MLS as distributed by MLS GRID
- $299,5003 bd2 ba1.9k sqft3805 Cadiz Rd, Hopkinsville, KY 42240For SaleMLS ID #3243802, Sarah Rike. RealTracs MLS as distributed by MLS GRID
- $270,0003 bd2 ba1.7k sqft300 Donna Dr, Hopkinsville, KY 42240For SaleMLS ID #3181563, Steve Nash. RealTracs MLS as distributed by MLS GRID
- $235,0003 bd2 ba1.4k sqft3020 Elinor Dr, Hopkinsville, KY 42240For SaleMLS ID #3519014, Shayna Myers-Young. RealTracs MLS as distributed by MLS GRID
- $274,9005 bd3 ba3k sqft714 E 7th St, Hopkinsville, KY 42240For SaleMLS ID #3510777, Rachel Diuguid Smith. RealTracs MLS as distributed by MLS GRID
- $299,0005 bd3 ba2.5k sqft1506 S Clay St, Hopkinsville, KY 42240For SaleMLS ID #3190538, Ruby E Pannell. RealTracs MLS as distributed by MLS GRID
- $294,9993 bd3 ba2.2k sqft1716 S Virginia St, Hopkinsville, KY 42240For SaleMLS ID #26017377, Wesley Holder, West KY Realty Team. Imagine MLS
- $235,0003 bd2 ba1.5k sqft701 Pineridge Dr, Hopkinsville, KY 42240For SaleMLS ID #3302246, Kristy Harris. RealTracs MLS as distributed by MLS GRID
- $235,0003 bd2 ba1.4k sqft303 Jessie Ave, Hopkinsville, KY 42240For SaleMLS ID #3513753, Michala P Smith. RealTracs MLS as distributed by MLS GRID
- $273,5003 bd2 ba1.6k sqft991 Wing Tip Cir, Hopkinsville, KY 42240For SaleMLS ID #3228946, Wendy Meyers. RealTracs MLS as distributed by MLS GRID
- $349,5004 bd3 ba2.4k sqft2152 Main St, Cadiz, KY 42211For SaleMLS ID #3190435, Tonja West. RealTracs MLS as distributed by MLS GRID
- $390,0003 bd3 ba2k sqft134 Marcal Dr, Cadiz, KY 42211For SaleMLS ID #3183462, Karen Randels. RealTracs MLS as distributed by MLS GRID
- $254,9003 bd2 ba1.4k sqft303 N Abbey Way, Hopkinsville, KY 42240For SaleMLS ID #3526435, Rachel Diuguid Smith. RealTracs MLS as distributed by MLS GRID
- $350,0003 bd3 ba2.2k sqft2412 Shoveler Way, Clarksville, TN 37042For SaleMLS ID #3319377, Dee Bourne. RealTracs MLS as distributed by MLS GRID
- $299,9003 bd2 ba1.9k sqft646 Rockcastle Rd, Cadiz, KY 42211For SaleMLS ID #26020305, Samantha McKay, The Jeter Group. Imagine MLS
