Welcome home to this beautiful 4-bedroom, 3-bathroom property offering the perfect blend of comfort, character, and modern updates. Step inside to find fresh paint throughout, gorgeous hardwood floors, and a stunning kitchen featuring quartz countertops and plenty of space for gathering. The inviting wood-burning fireplace creates a cozy focal point, while the sunroom showcases unique brick flooring and abundant natural light. You'll also find a mix of hardwood, tile, carpet, and brick flooring that adds warmth and charm throughout the home. Outside, the lime-washed exterior offers timeless curb appeal, while the fenced backyard and back patio provide the perfect setting for relaxing, entertaining, or enjoying peaceful country living.
Active
$474,900
5150 Cadiz Rd, Hopkinsville, KY 42240
4beds
3,826sqft
Single Family Residence, Residential
Built in 1905
3.65 Acres Lot
$-- Zestimate®
$124/sqft
$-- HOA
What's special
- 1 day |
- 359 |
- 32 |
Likely to sell faster than
Zillow last checked:
Listing updated:
Listed by:
Rachel Diuguid Smith 270-348-5610,
Legacy Real Estate Co.
Source: RealTracs MLS as distributed by MLS GRID,MLS#: 3520430
Facts & features
Interior
Bedrooms & bathrooms
- Bedrooms: 4
- Bathrooms: 3
- Full bathrooms: 3
- Main level bedrooms: 2
Bedroom 1
- Area: 156 Square Feet
- Dimensions: 13x12
Bedroom 2
- Area: 195 Square Feet
- Dimensions: 15x13
Bedroom 3
- Area: 182 Square Feet
- Dimensions: 14x13
Den
- Area: 270 Square Feet
- Dimensions: 15x18
Dining room
- Area: 154 Square Feet
- Dimensions: 11x14
Other
- Area: 143 Square Feet
- Dimensions: 13x11
Kitchen
- Area: 209 Square Feet
- Dimensions: 19x11
Other
- Features: Florida Room
- Level: Florida Room
- Area: 255 Square Feet
- Dimensions: 17x15
Other
- Features: Utility Room
- Level: Utility Room
- Area: 45 Square Feet
- Dimensions: 9x5
Recreation room
- Area: 342 Square Feet
- Dimensions: 19x18
Heating
- Dual, Electric, Propane
Cooling
- Central Air
Appliances
- Included: Range, Dishwasher, Microwave, Refrigerator
- Laundry: Electric Dryer Hookup, Washer Hookup
Features
- Built-in Features, Ceiling Fan(s), Entrance Foyer, Extra Closets, Walk-In Closet(s)
- Flooring: Carpet, Wood, Tile
- Basement: Unfinished
- Number of fireplaces: 1
- Fireplace features: Family Room
Interior area
- Total structure area: 3,826
- Total interior livable area: 3,826 sqft
- Finished area above ground: 3,326
- Finished area below ground: 500
Property
Parking
- Total spaces: 2
- Parking features: Detached
- Garage spaces: 2
Features
- Levels: Three Or More
- Stories: 2
- Patio & porch: Porch, Covered, Patio
- Fencing: Back Yard
Lot
- Size: 3.65 Acres
- Dimensions: 264 x 576 x 421 x 30 x 672 x 535
Details
- Parcel number: 08400 00 042.00
- Special conditions: Standard
Construction
Type & style
- Home type: SingleFamily
- Property subtype: Single Family Residence, Residential
Materials
- Brick, Stone
Condition
- New construction: No
- Year built: 1905
Utilities & green energy
- Sewer: Septic Tank
- Water: Private
- Utilities for property: Electricity Available, Water Available
Community & HOA
HOA
- Has HOA: No
Location
- Region: Hopkinsville
Financial & listing details
- Price per square foot: $124/sqft
- Tax assessed value: $375,000
- Annual tax amount: $2,758
- Date on market: 8/21/2026
- Electric utility on property: Yes
Estimated market value
Not available
Estimated sales range
Not available
Not available
Price history
| Date | Event | Price |
|---|---|---|
| 8/21/2026 | Listed for sale | $474,900$124/sqft |
Source:  Imagine MLS #26014694 Report a problem Imagine MLS #26014694 Report a problem | ||
| 6/29/2026 | Listing removed | $474,900$124/sqft |
Source: Imagine MLS #26014694 Report a problem | ||
| 6/19/2026 | Listed for sale | $474,900$124/sqft |
Source:  HCTCBOR #46093 Report a problem HCTCBOR #46093 Report a problem | ||
| 6/5/2026 | Contingent | $474,900$124/sqft |
Source:  RealTracs MLS as distributed by MLS GRID #3229809 Report a problem RealTracs MLS as distributed by MLS GRID #3229809 Report a problem | ||
| 6/5/2026 | Pending sale | $474,900$124/sqft |
Source: HCTCBOR #46093 Report a problem | ||
| 6/3/2026 | Listed for sale | $474,900+26.6%$124/sqft |
Source: HCTCBOR #46093 Report a problem | ||
| 5/23/2023 | Sold | $375,000$98/sqft |
Source: RealTracs MLS as distributed by MLS GRID #2504462 Report a problem | ||
| 4/8/2023 | Contingent | $375,000$98/sqft |
Source: RealTracs MLS as distributed by MLS GRID #2504462 Report a problem | ||
| 4/6/2023 | Price change | $375,000+0%$98/sqft |
Source: RealTracs MLS as distributed by MLS GRID #2504462 Report a problem | ||
| 3/9/2023 | Price change | $374,9000%$98/sqft |
Source: Owner Report a problem | ||
| 1/19/2023 | Price change | $375,000+1.4%$98/sqft |
Source: Owner Report a problem | ||
| 10/29/2022 | Price change | $370,000-1.3%$97/sqft |
Source: Owner Report a problem | ||
| 9/28/2022 | Price change | $375,000-2.6%$98/sqft |
Source: Owner Report a problem | ||
| 9/10/2022 | Price change | $385,000-2.5%$101/sqft |
Source: Owner Report a problem | ||
| 8/16/2022 | Listed for sale | $395,000+71.7%$103/sqft |
Source: Owner Report a problem | ||
| 7/25/2015 | Sold | $230,000-11.5%$60/sqft |
Source: RealTracs MLS as distributed by MLS GRID #1630180 Report a problem | ||
| 4/2/2015 | Listed for sale | $259,900+18.1%$68/sqft |
Source: HOME FRONT REAL ESTATE #28545 Report a problem | ||
| 6/3/2010 | Sold | $220,000$58/sqft |
Source: Public Record Report a problem | ||
Public tax history
| Year | Property taxes | Tax assessment |
|---|---|---|
| 2025 | $2,758 -2.3% | $375,000 |
| 2024 | $2,824 +53.7% | $375,000 +63% |
| 2023 | $1,837 -0.2% | $230,000 |
| 2022 | $1,842 -1.1% | $230,000 |
| 2021 | $1,862 +1.5% | $230,000 |
| 2020 | $1,834 -0.6% | $230,000 |
| 2019 | $1,845 | $230,000 |
| 2018 | $1,845 +1.5% | $230,000 |
| 2017 | $1,818 -1% | $230,000 0% |
| 2016 | $1,837 +28.9% | $230,001 +4.5% |
| 2015 | $1,425 -0.2% | $220,001 |
| 2014 | $1,428 | $220,001 |
| 2013 | -- | $220,001 +0% |
| 2012 | -- | $220,000 |
| 2011 | -- | $220,000 |
| 2010 | -- | $220,000 |
Find assessor info on the county website
Monthly payment
Est. payment
Payment breakdown
Explore the cost of this home by adjusting the details. Changes won't be saved.Climate risks
Neighborhood: 42240
Nearby schools
GreatSchools rating
- 6/10Sinking Fork Elementary SchoolGrades: PK-5Distance: 1.6 mi
- 5/10Christian County Middle SchoolGrades: 6-8Distance: 4 mi
- 3/10Christian County High SchoolGrades: 9-12Distance: 3.9 mi
Schools provided by the listing agent
- Elementary: Sinking Fork Elementary School
- Middle: Christian County Middle School
- High: Christian County High School
Source: RealTracs MLS as distributed by MLS GRID. This data may not be complete. We recommend contacting the local school district to confirm school assignments for this home.
- $568,4003 bd3 ba4k sqft5130 Cadiz Rd, Hopkinsville, KY 42240Off Market
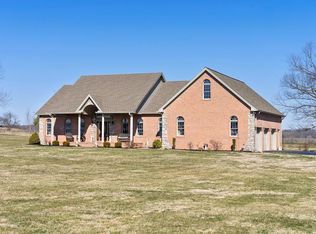
- $282,3003 bd1 ba2k sqft4970 Cadiz Rd, Hopkinsville, KY 42240Off Market
- $321,500-- bd-- ba2.1k sqft4930 Cadiz Rd, Hopkinsville, KY 42240Off Market
- $219,8003 bd1 ba1.7k sqft4920 Cadiz Rd, Hopkinsville, KY 42240Off Market

- $165,0002 bd1 ba1k sqft4910 Cadiz Rd, Hopkinsville, KY 42240Off Market
- $268,400-- bd-- ba1.9k sqft4840 Cadiz Rd, Hopkinsville, KY 42240Off Market
- $327,8003 bd2 ba1.7k sqft4800 Cadiz Rd, Hopkinsville, KY 42240Off Market
- $258,1003 bd2 ba2.3k sqft4820 Cadiz Rd, Hopkinsville, KY 42240Off Market
A local agent can set up tours, give advice and negotiate with sellers.
A local lender can help you make sure your offer is ready when you are.
Similar homes
- $567,0004 bd3 ba2.8k sqft1009 Forrest Dr, Hopkinsville, KY 42240For Sale By Owner
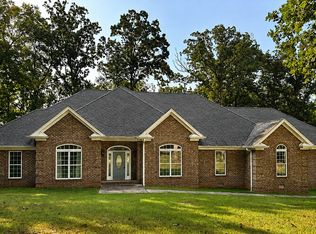
- $479,9004 bd3 ba3.7k sqft4475 Butler Rd, Hopkinsville, KY 42240For Sale

 MLS ID #3302257, Kelvin R. DeBerry. RealTracs MLS as distributed by MLS GRID
 - $439,9006 bd3 ba3k sqft635 Country Club Ln, Hopkinsville, KY 42240For Sale
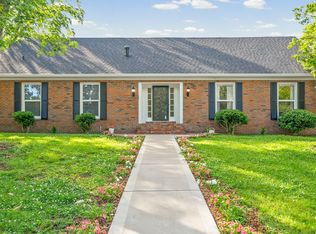 MLS ID #3223180, Krystal Kirkman. RealTracs MLS as distributed by MLS GRID
 - $429,9004 bd2 ba2.2k sqft3662 Steeplechase Ln, Hopkinsville, KY 42240For Sale
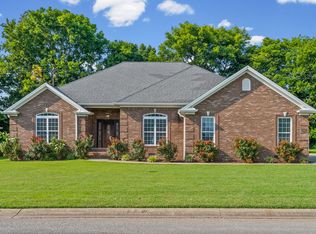 MLS ID #3510447, Rachel Diuguid Smith. RealTracs MLS as distributed by MLS GRID
 - $409,9004 bd3 ba2.6k sqft216 Par Pl, Hopkinsville, KY 42240For Sale
 MLS ID #26022209, Clay Ahart, Home Front Real Estate. Imagine MLS
 - $575,0005 bd5 ba4.1k sqft366 Martin Pl, Hopkinsville, KY 42240For SaleMLS ID #3510224, Desiree Murphy. RealTracs MLS as distributed by MLS GRID
- $499,0004 bd3 ba3.2k sqft111 Sherinton Pl, Hopkinsville, KY 42240For SaleMLS ID #3221258, Missy Craft. RealTracs MLS as distributed by MLS GRID
- $399,9003 bd3 ba2.8k sqft1022 Great Oaks Dr, Hopkinsville, KY 42240For SaleMLS ID #3146339, Tonja West. RealTracs MLS as distributed by MLS GRID
- $359,9004 bd2 ba1.9k sqft201 Quincy Dr, Hopkinsville, KY 42240For SaleMLS ID #3510595, Rachel Diuguid Smith. RealTracs MLS as distributed by MLS GRID
- $530,0005 bd4 ba3.8k sqft219 Fairfax Ave, Hopkinsville, KY 42240For SaleMLS ID #3192290, Missy Craft. RealTracs MLS as distributed by MLS GRID
- $389,9003 bd3 ba2.2k sqft14 Harton Pl, Hopkinsville, KY 42240For SaleMLS ID #3270669, Rachel Diuguid Smith. RealTracs MLS as distributed by MLS GRID
- $564,9004 bd4 ba3.5k sqft9575 Julien Rd, Hopkinsville, KY 42240For SaleMLS ID #3178075, Vulenzo Blount. RealTracs MLS as distributed by MLS GRID
- $480,0004 bd3 ba3.7k sqft310 Chasity Dr, Cadiz, KY 42211For SaleMLS ID #3261088, Rachel Diuguid Smith. RealTracs MLS as distributed by MLS GRID
- $399,9003 bd2 ba1.9k sqft6455 Cansler Subdivision Rd, Hopkinsville, KY 42240For SaleMLS ID #3305990, Shayna Myers-Young. RealTracs MLS as distributed by MLS GRID
- $375,0004 bd3 ba2.2k sqft1211 Bark Ridge Cir, Hopkinsville, KY 42240For SaleMLS ID #26013506, Erica Chewning, Welcome Home Sales & Rentals. Imagine MLS
- $274,9005 bd3 ba3k sqft714 E 7th St, Hopkinsville, KY 42240For SaleMLS ID #3510777, Rachel Diuguid Smith. RealTracs MLS as distributed by MLS GRID
- $399,9003 bd3 ba2k sqft1215 Bark Ridge Cir, Hopkinsville, KY 42240For SaleMLS ID #3232612, Travis Martin. RealTracs MLS as distributed by MLS GRID
- $449,0004 bd3 ba2.3k sqft116 Pemberton Pl, Hopkinsville, KY 42240For SaleMLS ID #3512816, Karen Chiles. RealTracs MLS as distributed by MLS GRID
- $299,5003 bd2 ba1.9k sqft3805 Cadiz Rd, Hopkinsville, KY 42240For SaleMLS ID #3243802, Sarah Rike. RealTracs MLS as distributed by MLS GRID
- $449,9004 bd3 ba3k sqft97 Camelot Dr, Cadiz, KY 42211For SaleMLS ID #26017564, Makayla Pablo, Arnold Realty Group. Imagine MLS
