Updated all-brick 4-bedroom, 2-bath home conveniently located near the YMCA, splash pad, Hopkinsville Greenway, shopping, and restaurants. Just 5 minutes from the dog park and golf course, and 25 minutes to Fort Campbell.
Features include fresh paint, updated bathrooms, new ceiling fans throughout, a new kitchen sink, an open living area, and a large fenced backyard.
Active
$219,900
917 Springmont Dr, Hopkinsville, KY 42240
4beds
1,392sqft
:
Get pre-qualified$1,415/mo
Single Family Residence, Residential
Built in 1975
10,454 Square Feet Lot
$-- Zestimate®
$158/sqft
$-- HOA
What's special
Fresh paintNew kitchen sinkNew ceiling fans throughoutLarge fenced backyardUpdated bathrooms
- 10 days |
- 486 |
- 38 |
Likely to sell faster than
Zillow last checked:
Listing updated:
Listed by:
Jurnee Gillette 931-624-9296,
eXp Realty
Source: RealTracs MLS as distributed by MLS GRID,MLS#: 3277217
Facts & features
Interior
Bedrooms & bathrooms
- Bedrooms: 4
- Bathrooms: 2
- Full bathrooms: 2
- Main level bedrooms: 4
Bedroom 1
- Features: Full Bath
- Level: Full Bath
- Area: 130 Square Feet
- Dimensions: 13x10
Bedroom 2
- Area: 110 Square Feet
- Dimensions: 11x10
Bedroom 3
- Area: 100 Square Feet
- Dimensions: 10x10
Bedroom 4
- Area: 187 Square Feet
- Dimensions: 17x11
Kitchen
- Features: Eat-in Kitchen
- Level: Eat-in Kitchen
- Area: 180 Square Feet
- Dimensions: 18x10
Living room
- Area: 221 Square Feet
- Dimensions: 17x13
Other
- Features: Utility Room
- Level: Utility Room
Heating
- Central, Electric
Cooling
- Ceiling Fan(s), Central Air
Appliances
- Included: Electric Oven, Electric Range, Dishwasher, Microwave, Refrigerator
- Laundry: Electric Dryer Hookup, Washer Hookup
Features
- Ceiling Fan(s), Entrance Foyer, Open Floorplan
- Flooring: Laminate
- Basement: Crawl Space
Interior area
- Total structure area: 1,392
- Total interior livable area: 1,392 sqft
- Finished area above ground: 1,392
Property
Parking
- Total spaces: 4
- Parking features: Driveway
- Uncovered spaces: 4
Features
- Levels: One
- Stories: 1
- Patio & porch: Porch, Covered, Patio
Lot
- Size: 10,454 Square Feet
Details
- Parcel number: 24000 05 034.00
- Special conditions: Standard
Construction
Type & style
- Home type: SingleFamily
- Architectural style: Ranch
- Property subtype: Single Family Residence, Residential
Materials
- Brick
Condition
- New construction: No
- Year built: 1975
Utilities & green energy
- Sewer: Public Sewer
- Water: Public
- Utilities for property: Electricity Available, Water Available
Community & HOA
Community
- Security: Smoke Detector(s)
- Subdivision: Woodmont Sub
HOA
- Has HOA: No
Location
- Region: Hopkinsville
Financial & listing details
- Price per square foot: $158/sqft
- Tax assessed value: $195,700
- Annual tax amount: $1,413
- Date on market: 7/13/2026
- Electric utility on property: Yes
Estimated market value
Not available
Estimated sales range
Not available
Not available
Price history
| Date | Event | Price |
|---|---|---|
| 7/13/2026 | Listed for sale | $219,900+2.3%$158/sqft |
Source:  RealTracs MLS as distributed by MLS GRID #3277217 Report a problem RealTracs MLS as distributed by MLS GRID #3277217 Report a problem | ||
| 8/18/2025 | Listing removed | $215,000$154/sqft |
Source: RealTracs MLS as distributed by MLS GRID #2889853 Report a problem | ||
| 8/5/2025 | Listing removed | $1,295$1/sqft |
Source: Zillow Rentals Report a problem | ||
| 6/25/2025 | Listed for rent | $1,295$1/sqft |
Source: Zillow Rentals Report a problem | ||
| 6/10/2025 | Price change | $215,000-1.8%$154/sqft |
Source: RealTracs MLS as distributed by MLS GRID #2889853 Report a problem | ||
| 5/22/2025 | Price change | $219,000-2.7%$157/sqft |
Source: RealTracs MLS as distributed by MLS GRID #2889853 Report a problem | ||
| 4/12/2025 | Price change | $225,000-1.7%$162/sqft |
Source: RealTracs MLS as distributed by MLS GRID #2800201 Report a problem | ||
| 3/7/2025 | Listed for sale | $229,000+17%$165/sqft |
Source: RealTracs MLS as distributed by MLS GRID #2800201 Report a problem | ||
| 4/11/2023 | Sold | $195,700$141/sqft |
Source: RealTracs MLS as distributed by MLS GRID #2487030 Report a problem | ||
| 4/11/2023 | Pending sale | $195,700+3%$141/sqft |
Source: RealTracs MLS as distributed by MLS GRID #2487030 Report a problem | ||
| 3/3/2023 | Contingent | $190,000$136/sqft |
Source: RealTracs MLS as distributed by MLS GRID #2487030 Report a problem | ||
| 2/10/2023 | Listed for sale | $190,000+100%$136/sqft |
Source: RealTracs MLS as distributed by MLS GRID #2487030 Report a problem | ||
| 5/17/2019 | Sold | $95,000+3.3%$68/sqft |
Source:  HCTCBOR #32423 Report a problem HCTCBOR #32423 Report a problem | ||
| 2/12/2019 | Pending sale | $92,000$66/sqft |
Source: Town And Country Realty #32423 Report a problem | ||
| 2/5/2019 | Listed for sale | $92,000+4%$66/sqft |
Source: Town And Country Realty #32423 Report a problem | ||
| 1/5/2019 | Listing removed | $88,500$64/sqft |
Source: Town And Country Realty #31973 Report a problem | ||
| 8/24/2018 | Listed for sale | $88,500-1.6%$64/sqft |
Source: Town And Country Realty #31973 Report a problem | ||
| 4/15/2005 | Sold | $89,900$65/sqft |
Source: Public Record Report a problem | ||
Public tax history
| Year | Property taxes | Tax assessment |
|---|---|---|
| 2024 | $1,448 +69.4% | $195,700 +77.9% |
| 2023 | $855 -0.3% | $110,000 |
| 2022 | $857 +14.5% | $110,000 +15.8% |
| 2021 | $749 +229.7% | $95,000 |
| 2020 | $227 | $95,000 |
| 2019 | $227 +70.6% | $95,000 |
| 2018 | $133 -69.9% | $95,000 |
| 2017 | $442 -24.6% | $95,000 |
| 2016 | $586 +166.9% | $95,000 |
| 2015 | $219 | $95,000 |
| 2014 | $219 | $95,000 |
| 2013 | $219 | $95,000 |
| 2012 | -- | $95,000 |
| 2011 | -- | $95,000 |
| 2010 | -- | $95,000 |
Find assessor info on the county website
Monthly payment
Est. payment
Payment breakdown
Explore the cost of this home by adjusting the details. Changes won't be saved.Climate risks
Neighborhood: 42240
Nearby schools
GreatSchools rating
- 6/10Millbrooke Elementary SchoolGrades: K-5Distance: 1.3 mi
- 3/10Hopkinsville Middle SchoolGrades: 6-8Distance: 4.3 mi
- 5/10Hopkinsville High SchoolGrades: 9-12Distance: 0.5 mi
Schools provided by the listing agent
- Elementary: Millbrooke Elementary School
- Middle: Hopkinsville Middle School
- High: Hopkinsville High School
Source: RealTracs MLS as distributed by MLS GRID. This data may not be complete. We recommend contacting the local school district to confirm school assignments for this home.
- $203,4003 bd2 ba1.3k sqft915 Springmont Dr, Hopkinsville, KY 42240Off Market
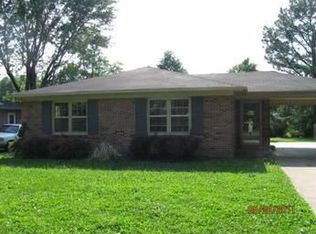
- $242,3004 bd3 ba2k sqft919 Springmont Dr, Hopkinsville, KY 42240Off Market
- $251,3004 bd2 ba2k sqft921 Springmont Dr, Hopkinsville, KY 42240Off Market
- $259,8005 bd2 ba2.2k sqft913 Springmont Dr, Hopkinsville, KY 42240Off Market
- $354,9004 bd2 ba2.4k sqft516 Sheffield Rd, Hopkinsville, KY 42240Off Market
- $237,8004 bd3 ba2.1k sqft916 Springmont Dr, Hopkinsville, KY 42240Off Market
- $310,7004 bd3 ba2.2k sqft914 Springmont Dr, Hopkinsville, KY 42240Off Market
- $286,9004 bd2 ba2.2k sqft918 Springmont Dr, Hopkinsville, KY 42240Off Market
A local agent can set up tours, give advice and negotiate with sellers.
A local lender can help you make sure your offer is ready when you are.
Similar homes
- $214,9003 bd2 ba1.6k sqft2120 S Main St, Hopkinsville, KY 42240For Sale
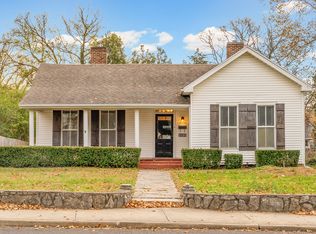
 MLS ID #3301856, Travis Martin. RealTracs MLS as distributed by MLS GRID
 - $235,0003 bd2 ba1.5k sqft701 Pineridge Dr, Hopkinsville, KY 42240For Sale
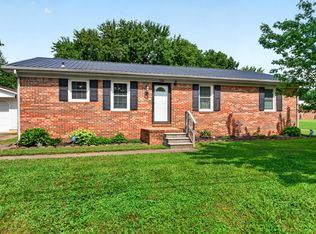 MLS ID #3302246, Kristy Harris. RealTracs MLS as distributed by MLS GRID
 - $200,0003 bd2 ba1.3k sqft3416 Greenwood Dr, Hopkinsville, KY 42240For Sale

 MLS ID #26015045, Chloe Fox, Home Front Real Estate. Imagine MLS
 - $234,9004 bd2 ba1.7k sqft3611 Bahama Dr, Hopkinsville, KY 42240For Sale
 MLS ID #3217136, Desiree Murphy. RealTracs MLS as distributed by MLS GRID
 - $230,0003 bd2 ba1.6k sqft404 Colonial Ter, Hopkinsville, KY 42240For SaleMLS ID #3229364, Desiree Murphy. RealTracs MLS as distributed by MLS GRID
- $248,0004 bd2 ba1.8k sqft318 Blane Dr, Hopkinsville, KY 42240For SaleMLS ID #3239838, Wendy Meyers. RealTracs MLS as distributed by MLS GRID
- $215,0003 bd2 ba1.2k sqft535 Fox Chase Ct, Hopkinsville, KY 42240For SaleMLS ID #3215619, Shayna Myers-Young. RealTracs MLS as distributed by MLS GRID
- $185,0003 bd1 ba1k sqft120 White St, Hopkinsville, KY 42240For SaleMLS ID #3260984, Daniel Beirne. RealTracs MLS as distributed by MLS GRID
- $243,9003 bd2 ba1.5k sqft112 Pardue Ln, Hopkinsville, KY 42240For SaleMLS ID #3193893, Shayna Myers-Young. RealTracs MLS as distributed by MLS GRID
- $240,0003 bd2 ba2k sqft116 Mooreland Dr, Hopkinsville, KY 42240For SaleMLS ID #3186818, Rachel Diuguid Smith. RealTracs MLS as distributed by MLS GRID
- $254,9003 bd2 ba1.9k sqft106 Millbrooke Dr, Hopkinsville, KY 42240For SaleMLS ID #3139183, Rachel Diuguid Smith. RealTracs MLS as distributed by MLS GRID
- $245,0003 bd2 ba1.4k sqft314 Kauai King Dr, Hopkinsville, KY 42240For SaleMLS ID #3167647, Kim Weyrauch. RealTracs MLS as distributed by MLS GRID
- $155,0003 bd2 ba1.4k sqft620 Holiday Park Dr, Hopkinsville, KY 42240For SaleMLS ID #137762, Brenda Hines, The Stables Realty Group. WKRMLS
- $155,0003 bd2 ba1.4k sqft602 Holiday Park Dr, Hopkinsville, KY 42240For SaleMLS ID #3260599, Brenda Treon Hines. RealTracs MLS as distributed by MLS GRID
- $285,0004 bd3 ba1.8k sqft119 Carriage Way, Hopkinsville, KY 42240For SaleMLS ID #3251990, Rachel Diuguid Smith. RealTracs MLS as distributed by MLS GRID
- $275,0003 bd2 ba1.6k sqft991 Wing Tip Cir, Hopkinsville, KY 42240For SaleMLS ID #3228946, Wendy Meyers. RealTracs MLS as distributed by MLS GRID
- $279,9003 bd2 ba1.5k sqft4540 Canton Pike, Hopkinsville, KY 42240For SaleMLS ID #3184563, Shayna Myers-Young. RealTracs MLS as distributed by MLS GRID
- $299,9003 bd2 ba1.9k sqft133 Windsor Dr, Hopkinsville, KY 42240For SaleMLS ID #3168049, Rachel Diuguid Smith. RealTracs MLS as distributed by MLS GRID
- $220,0004 bd2 ba1.3k sqft52 Wharton Rd, Cadiz, KY 42211For SaleMLS ID #26018103, Angela Lane, Atlas Real Estate & Auction Services. Imagine MLS
- $299,0004 bd3 ba2k sqft997 Wing Tip Cir, Hopkinsville, KY 42240For SaleMLS ID #3231525, Robin Mccormick. RealTracs MLS as distributed by MLS GRID
