Modern meets nostalgia in this beautiful 3 bedroom, 2 bathroom home! This home blends timeless character with updated comfort, featuring gorgeous wood paneling, rich wood cabinetry, and stainless steel appliances for the perfect mix of warmth and style. Enjoy a spacious split floor plan with a large primary bedroom, nice-sized walk-in primary closet, and a convenient laundry area. The living room offers built-in cabinets, adding both charm and extra storage throughout the home. Step outside to a fenced yard, covered deck perfect for relaxing or entertaining, and a 2-car detached garage for even more functionality. Additional perks include a tankless hot water heater, plenty of storage space, and thoughtful details that make this home feel both cozy and practical.This one is full of character and ready for its next owner!
Under contract - not showing
Price cut: $6K (7/18)
$243,900
112 Pardue Ln, Hopkinsville, KY 42240
3beds
1,512sqft
Single Family Residence, Residential
Built in 1959
0.34 Acres Lot
$-- Zestimate®
$161/sqft
$-- HOA
What's special
Fenced yardTimeless characterNice-sized walk-in primary closetUpdated comfortPlenty of storage spaceStainless steel appliancesTankless hot water heater
- 106 days |
- 744 |
- 9 |
Zillow last checked:
Listing updated:
Listed by:
Shayna Myers-Young 270-885-3131,
Legacy Real Estate Co.
Source: RealTracs MLS as distributed by MLS GRID,MLS#: 3193893
Facts & features
Interior
Bedrooms & bathrooms
- Bedrooms: 3
- Bathrooms: 2
- Full bathrooms: 2
- Main level bedrooms: 3
Bedroom 1
- Area: 195 Square Feet
- Dimensions: 15x13
Bedroom 2
- Area: 144 Square Feet
- Dimensions: 12x12
Bedroom 3
- Area: 132 Square Feet
- Dimensions: 11x12
Dining room
- Area: 108 Square Feet
- Dimensions: 12x9
Kitchen
- Area: 98 Square Feet
- Dimensions: 14x7
Living room
- Area: 275 Square Feet
- Dimensions: 25x11
Heating
- Electric, Heat Pump
Cooling
- Central Air
Appliances
- Included: Oven, Microwave, Refrigerator
- Laundry: Washer Hookup
Features
- Walk-In Closet(s)
- Flooring: Carpet, Luxury Vinyl
- Basement: None
Interior area
- Total structure area: 1,512
- Total interior livable area: 1,512 sqft
- Finished area above ground: 1,512
Property
Parking
- Total spaces: 2
- Parking features: Attached/Detached
- Garage spaces: 2
Features
- Levels: One
- Stories: 1
Lot
- Size: 0.34 Acres
- Dimensions: 75 x 200
Details
- Parcel number: 24100 02 024.00
- Special conditions: Standard
Construction
Type & style
- Home type: SingleFamily
- Property subtype: Single Family Residence, Residential
Materials
- Frame
- Roof: Metal
Condition
- New construction: No
- Year built: 1959
Utilities & green energy
- Sewer: Public Sewer
- Water: Public
- Utilities for property: Electricity Available, Water Available
Community & HOA
Community
- Subdivision: South Haven Subd
HOA
- Has HOA: No
Location
- Region: Hopkinsville
Financial & listing details
- Price per square foot: $161/sqft
- Tax assessed value: $220,000
- Annual tax amount: $1,588
- Date on market: 5/8/2026
- Electric utility on property: Yes
Estimated market value
Not available
Estimated sales range
Not available
Not available
Price history
| Date | Event | Price |
|---|---|---|
| 8/9/2026 | Contingent | $243,900$161/sqft |
Source:  Imagine MLS #26015475 Report a problem Imagine MLS #26015475 Report a problem | ||
| 8/9/2026 | Pending sale | $243,900$161/sqft |
Source:  RealTracs MLS as distributed by MLS GRID #3193893 Report a problem RealTracs MLS as distributed by MLS GRID #3193893 Report a problem | ||
| 7/18/2026 | Price change | $243,900-2.4%$161/sqft |
Source: RealTracs MLS as distributed by MLS GRID #3193893 Report a problem | ||
| 6/26/2026 | Price change | $249,900-2%$165/sqft |
Source: RealTracs MLS as distributed by MLS GRID #3193893 Report a problem | ||
| 5/8/2026 | Listed for sale | $255,000+15.9%$169/sqft |
Source:  HCTCBOR #46043 Report a problem HCTCBOR #46043 Report a problem | ||
| 4/30/2024 | Sold | $220,000$146/sqft |
Source: RealTracs MLS as distributed by MLS GRID #2634816 Report a problem | ||
| 3/30/2024 | Pending sale | $220,000$146/sqft |
Source: RealTracs MLS as distributed by MLS GRID #2634816 Report a problem | ||
| 3/29/2024 | Listed for sale | $220,000+18.9%$146/sqft |
Source: RealTracs MLS as distributed by MLS GRID #2634816 Report a problem | ||
| 3/18/2022 | Sold | $185,000+6.9%$122/sqft |
Source: RealTracs MLS as distributed by MLS GRID #2355660 Report a problem | ||
| 2/21/2022 | Pending sale | $173,000$114/sqft |
Source: HCTCBOR #36001 Report a problem | ||
| 2/20/2022 | Contingent | $173,000$114/sqft |
Source: RealTracs MLS as distributed by MLS GRID #2355660 Report a problem | ||
| 2/16/2022 | Listed for sale | $173,000+38.4%$114/sqft |
Source: HCTCBOR #36001 Report a problem | ||
| 3/24/2021 | Listing removed | -- |
Source: Owner Report a problem | ||
| 7/11/2017 | Listing removed | $125,000$83/sqft |
Source: Owner Report a problem | ||
| 5/23/2017 | Price change | $125,000-3.1%$83/sqft |
Source: Owner Report a problem | ||
| 5/21/2017 | Price change | $129,000+5.7%$85/sqft |
Source: Owner Report a problem | ||
| 5/19/2017 | Price change | $122,000-12.9%$81/sqft |
Source: Owner Report a problem | ||
| 5/11/2017 | Listed for sale | $140,000$93/sqft |
Source: Owner Report a problem | ||
Public tax history
| Year | Property taxes | Tax assessment |
|---|---|---|
| 2025 | $1,588 +16% | $220,000 +18.9% |
| 2024 | $1,369 -4.8% | $185,000 |
| 2023 | $1,437 +5.4% | $185,000 +5.7% |
| 2022 | $1,363 +50.4% | $175,000 +52.2% |
| 2021 | $906 +229.7% | $115,000 |
| 2020 | $275 | $115,000 |
| 2019 | $275 | $115,000 |
| 2018 | $275 -68.9% | $115,000 |
| 2017 | $885 -23.7% | $115,000 |
| 2016 | $1,159 +336.4% | $115,000 |
| 2015 | $266 | $115,000 |
| 2014 | $266 | $115,000 |
| 2013 | $266 | $115,000 |
| 2012 | -- | $115,000 |
| 2011 | -- | $115,000 |
| 2010 | -- | $115,000 |
Find assessor info on the county website
Monthly payment
Est. payment
Payment breakdown
Explore the cost of this home by adjusting the details. Changes won't be saved.Climate risks
Neighborhood: 42240
Nearby schools
GreatSchools rating
- 6/10Indian Hills Elementary SchoolGrades: K-5Distance: 0.6 mi
- 3/10Hopkinsville Middle SchoolGrades: 6-8Distance: 4 mi
- 5/10Hopkinsville High SchoolGrades: 9-12Distance: 0.6 mi
Schools provided by the listing agent
- Elementary: Indian Hills Elementary School
- Middle: Hopkinsville Middle School
- High: Hopkinsville High School
Source: RealTracs MLS as distributed by MLS GRID. This data may not be complete. We recommend contacting the local school district to confirm school assignments for this home.
- $251,100-- bd-- ba-- sqft112 Pardue Ln LOT 4, Hopkinsville, KY 42240Off Market
- $159,6002 bd1 ba1k sqft110 Pardue Ln, Hopkinsville, KY 42240Off Market
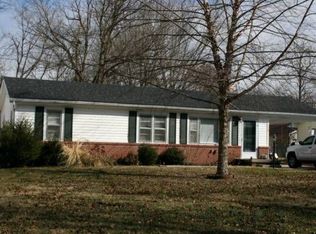
- $184,1003 bd1 ba1.4k sqft114 Pardue Ln, Hopkinsville, KY 42240Off Market
- $193,200-- bd-- ba1.4k sqft108 Pardue Ln, Hopkinsville, KY 42240Off Market
- $162,5002 bd1 ba1.3k sqft116 Pardue Ln, Hopkinsville, KY 42240Off Market
- $308,200-- bd-- ba1.6k sqft224 Dempsey Dr, Hopkinsville, KY 42240Off Market
- $188,600-- bd-- ba1.2k sqft118 Pardue Ln, Hopkinsville, KY 42240Off Market
- $185,4003 bd1 ba1.6k sqft106 Pardue Ln, Hopkinsville, KY 42240Off Market
A local agent can set up tours, give advice and negotiate with sellers.
A local lender can help you make sure your offer is ready when you are.
Similar homes
- $235,0003 bd2 ba1.4k sqft3020 Elinor Dr, Hopkinsville, KY 42240For Sale

 MLS ID #3519014, Shayna Myers-Young. RealTracs MLS as distributed by MLS GRID
 - $235,0003 bd2 ba1.4k sqft303 Jessie Ave, Hopkinsville, KY 42240For Sale
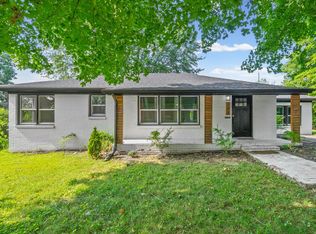 MLS ID #3513753, Michala P Smith. RealTracs MLS as distributed by MLS GRID
 - $239,9003 bd3 ba1.8k sqft311 Tremont Dr, Hopkinsville, KY 42240For Sale
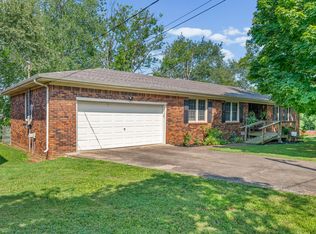 MLS ID #3314280, Travis Martin. RealTracs MLS as distributed by MLS GRID
 - $240,0003 bd2 ba2k sqft116 Mooreland Dr, Hopkinsville, KY 42240For Sale
 MLS ID #3186818, Rachel Diuguid Smith. RealTracs MLS as distributed by MLS GRID
 - $234,9003 bd2 ba1.3k sqft583 Winchester Dr, Hopkinsville, KY 42240For SaleMLS ID #3314843, Vulenzo Blount. RealTracs MLS as distributed by MLS GRID
- $254,9003 bd2 ba1.9k sqft106 Millbrooke Dr, Hopkinsville, KY 42240For SaleMLS ID #3139183, Rachel Diuguid Smith. RealTracs MLS as distributed by MLS GRID
- $235,0003 bd2 ba1.5k sqft701 Pineridge Dr, Hopkinsville, KY 42240For SaleMLS ID #3302246, Kristy Harris. RealTracs MLS as distributed by MLS GRID
- $234,9004 bd2 ba1.7k sqft3611 Bahama Dr, Hopkinsville, KY 42240For SaleMLS ID #3217136, Desiree Murphy. RealTracs MLS as distributed by MLS GRID
- $270,0003 bd2 ba1.7k sqft300 Donna Dr, Hopkinsville, KY 42240For SaleMLS ID #3181563, Steve Nash. RealTracs MLS as distributed by MLS GRID
- $240,0003 bd2 ba1.4k sqft314 Kauai King Dr, Hopkinsville, KY 42240For SaleMLS ID #3167647, Kim Weyrauch. RealTracs MLS as distributed by MLS GRID
- $246,9003 bd2 ba1.2k sqft205 Sheridan Cir, Hopkinsville, KY 42240For SaleMLS ID #3286012, Katherine Dines. RealTracs MLS as distributed by MLS GRID
- $255,0003 bd3 ba2.1k sqft2122 S Main St, Hopkinsville, KY 42240For SaleMLS ID #3110246, Brad VanKirk /Broker/ Realtor. RealTracs MLS as distributed by MLS GRID
- $219,9004 bd2 ba1.3k sqft917 Springmont Dr, Hopkinsville, KY 42240For SaleMLS ID #3277217, Jurnee Gillette. RealTracs MLS as distributed by MLS GRID
- $200,0003 bd2 ba1.3k sqft3416 Greenwood Dr, Hopkinsville, KY 42240For Sale
 MLS ID #26015045, Chloe Fox, Home Front Real Estate. Imagine MLS
 - $299,9003 bd2 ba1.9k sqft133 Windsor Dr, Hopkinsville, KY 42240For SaleMLS ID #3168049, Rachel Diuguid Smith. RealTracs MLS as distributed by MLS GRID
- $272,0003 bd2 ba1.5k sqft1040 Billy Goat Hill Rd, Hopkinsville, KY 42240For SaleMLS ID #26020292, Clay Ahart, Home Front Real Estate. Imagine MLS
- $273,5003 bd2 ba1.6k sqft991 Wing Tip Cir, Hopkinsville, KY 42240For SaleMLS ID #3228946, Wendy Meyers. RealTracs MLS as distributed by MLS GRID
- $215,0003 bd2 ba1.2k sqft535 Fox Chase Ct, Hopkinsville, KY 42240For SaleMLS ID #3215619, Shayna Myers-Young. RealTracs MLS as distributed by MLS GRID
- $329,9003 bd2 ba1.9k sqft401 Irish Cir, Hopkinsville, KY 42240For SaleMLS ID #3247674, Rachel Diuguid Smith. RealTracs MLS as distributed by MLS GRID
- $295,0003 bd2 ba2.1k sqft1117 Black Oak Ln, Hopkinsville, KY 42240For SaleMLS ID #3288478, Sarah Brownfield. RealTracs MLS as distributed by MLS GRID
