3 bedroom, 2 bathroom brick home offering the perfect blend of country charm and city convenience! This well-maintained home features beautiful oak craftsmanship throughout, durable LVT flooring, wooden blinds, ceiling fans, and a spacious walk-in closet with a stylish sliding barn door. The covered front porch provides the perfect place to relax and enjoy peaceful mornings or evenings. Outside, you'll find a fenced backyard, beautiful landscaping, a 2-car carport, attached storage, separate storage building, cellar, and attic space for additional storage. Conveniently located with the feel of country living while still being close to town, this property offers comfort, character, and functionality all in one!
For sale
Price cut: $4.9K (7/25)
$279,900
4540 Canton Pike, Hopkinsville, KY 42240
3beds
1,536sqft
:
Get pre-qualified$1,765/mo
Residential
Built in 1957
0.79 Acres Lot
$275,900 Zestimate®
$182/sqft
$-- HOA
What's special
Durable lvt flooringBeautiful landscapingAttached storageSeparate storage buildingBeautiful oak craftsmanship throughoutWooden blindsCovered front porch
- 101 days |
- 354 |
- 16 |
Zillow last checked:
Listing updated:
Listed by:
Shayna Myers-Young,
LEGACY REAL ESTATE CO.
Source: HCTCBOR,MLS#: 46008
Facts & features
Interior
Bedrooms & bathrooms
- Bedrooms: 3
- Bathrooms: 2
- Full bathrooms: 2
Dining room
- Features: Kitchen/Dining
Kitchen
- Features: Kitchen/Dining
Heating
- Electric, Natural Gas
Cooling
- Central Air
Appliances
- Included: Refrigerator, Cooktop, Electric Water Heater
- Laundry: Washer/Dryer Connection
Features
- Paneling
- Flooring: Hardwood/Wood
- Windows: Blinds
- Basement: None
- Attic: Pull Down Stairs
Interior area
- Total structure area: 1,536
- Total interior livable area: 1,536 sqft
Property
Parking
- Parking features: Carport
- Has carport: Yes
Features
- Levels: One
- Stories: 1
- Patio & porch: Patio
- Has spa: Yes
- Spa features: Bath
- Fencing: Fenced
Lot
- Size: 0.79 Acres
- Dimensions: 0.79
Details
- Additional structures: Shed(s)
- Parcel number: 085030000800
Construction
Type & style
- Home type: SingleFamily
- Property subtype: Residential
Materials
- Brick
- Foundation: Cellar, Crawl Space
- Roof: Shingle
Condition
- Year built: 1957
Utilities & green energy
- Sewer: Public Sewer
- Water: Public
- Utilities for property: Atmos, PRECC, HWEA
Community & HOA
Location
- Region: Hopkinsville
Financial & listing details
- Price per square foot: $182/sqft
- Tax assessed value: $100,000
- Annual tax amount: $446
- Date on market: 4/29/2026
Estimated market value
$275,900
$262,000 - $290,000
$1,571/mo
Price history
| Date | Event | Price |
|---|---|---|
| 8/7/2026 | Listing removed | $1,650$1/sqft |
Source: Zillow Rentals Report a problem | ||
| 7/25/2026 | Price change | $275,000-1.8%$179/sqft |
Source:  Imagine MLS #26015442 Report a problem Imagine MLS #26015442 Report a problem | ||
| 6/29/2026 | Listed for rent | $1,650$1/sqft |
Source: Zillow Rentals Report a problem | ||
| 6/29/2026 | Listing removed | $1,650$1/sqft |
Source: Zillow Rentals Report a problem | ||
| 6/6/2026 | Price change | $1,650-2.9%$1/sqft |
Source: Zillow Rentals Report a problem | ||
| 5/29/2026 | Price change | $279,900-1.8%$182/sqft |
Source:  HCTCBOR #46008 Report a problem HCTCBOR #46008 Report a problem | ||
| 5/13/2026 | Price change | $285,000-1.7%$186/sqft |
Source: HCTCBOR #46008 Report a problem | ||
| 5/4/2026 | Price change | $1,700-5.6%$1/sqft |
Source: Zillow Rentals Report a problem | ||
| 4/29/2026 | Listed for sale | $289,900$189/sqft |
Source: HCTCBOR #46008 Report a problem | ||
| 4/22/2026 | Listed for rent | $1,800$1/sqft |
Source: Zillow Rentals Report a problem | ||
| 4/21/2026 | Listing removed | $1,800$1/sqft |
Source: Zillow Rentals Report a problem | ||
| 3/31/2026 | Listed for rent | $1,800$1/sqft |
Source: Zillow Rentals Report a problem | ||
| 3/31/2026 | Listing removed | $1,800$1/sqft |
Source: Zillow Rentals Report a problem | ||
| 3/25/2026 | Price change | $1,800-10%$1/sqft |
Source: Zillow Rentals Report a problem | ||
| 3/16/2026 | Listed for rent | $2,000$1/sqft |
Source: Zillow Rentals Report a problem | ||
Public tax history
| Year | Property taxes | Tax assessment |
|---|---|---|
| 2024 | $446 -4.5% | $100,000 |
| 2023 | $467 -42.2% | $100,000 +2% |
| 2022 | $808 +155.1% | $98,000 +30.7% |
| 2021 | $317 -1.3% | $75,000 |
| 2020 | $321 -0.5% | $75,000 |
| 2019 | $323 -4% | $75,000 |
| 2018 | $336 +1.3% | $75,000 |
| 2017 | $332 -2.7% | $75,000 0% |
| 2016 | $341 +3.2% | $75,001 |
| 2015 | $330 +13% | $75,001 +0% |
| 2014 | $292 | $75,000 |
| 2013 | -- | $75,000 |
| 2012 | -- | $75,000 |
| 2011 | -- | $75,000 |
| 2010 | -- | $75,000 |
Find assessor info on the county website
Monthly payment
Est. payment
Payment breakdown
Explore the cost of this home by adjusting the details. Changes won't be saved.Climate risks
Neighborhood: 42240
Nearby schools
GreatSchools rating
- 6/10Millbrooke Elementary SchoolGrades: K-5Distance: 1.1 mi
- 5/10Christian County Middle SchoolGrades: 6-8Distance: 2.9 mi
- 3/10Christian County High SchoolGrades: 9-12Distance: 2.9 mi
- $280,6003 bd2 ba1.8k sqft4560 Canton Pike, Hopkinsville, KY 42240Off Market
- $227,7002 bd2 ba1.4k sqft4480 Canton Pike, Hopkinsville, KY 42240Off Market
- $295,4003 bd2 ba1.9k sqft4450 Canton Pike, Hopkinsville, KY 42240Off Market
- $50,000-- bd-- ba-- sqft4450 Canton Pike, Hopkinsville, KY 42240Off Market
- $285,2003 bd2 ba1.6k sqft4430 Canton Pike, Hopkinsville, KY 42240Off Market
- $370,0003 bd2 ba2.2k sqft1189 Pyle Ln, Hopkinsville, KY 42240Sold
- $373,0003 bd3 ba3.2k sqft4420 Canton Pike, Hopkinsville, KY 42240Off Market
- $8,6343 bd2 ba1.9k sqft1101 Pyle Ln, Hopkinsville, KY 42240Off Market
A local agent can set up tours, give advice and negotiate with sellers.
A local lender can help you make sure your offer is ready when you are.
Similar homes
- $300,0003 bd2 ba2.1k sqft1117 Black Oak Ln, Hopkinsville, KY 42240For Sale
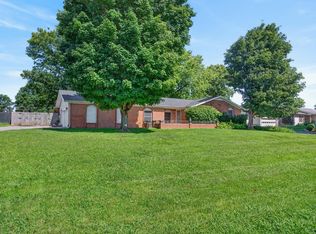
 MLS ID #3288478, Sarah Brownfield. RealTracs MLS as distributed by MLS GRID
 - $270,0003 bd2 ba1.7k sqft300 Donna Dr, Hopkinsville, KY 42240For Sale
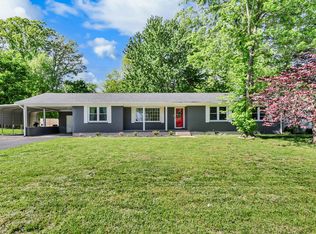 MLS ID #3181563, Steve Nash. RealTracs MLS as distributed by MLS GRID
 - $299,9003 bd2 ba1.9k sqft3805 Cadiz Rd, Hopkinsville, KY 42240For Sale
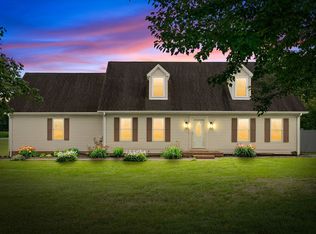 MLS ID #3243802, Sarah Rike. RealTracs MLS as distributed by MLS GRID
 - $264,0003 bd2 ba1.4k sqft601 Pineridge Dr, Hopkinsville, KY 42240For Sale
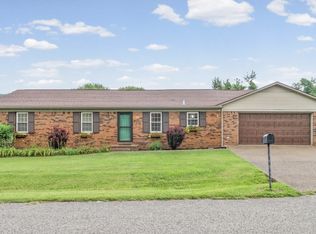 MLS ID #3270095, Tallen Mullen. RealTracs MLS as distributed by MLS GRID
 - $272,0003 bd2 ba1.5k sqft1040 Billy Goat Hill Rd, Hopkinsville, KY 42240For Sale
 MLS ID #26020292, Clay Ahart, Home Front Real Estate. Imagine MLS
 - $299,9003 bd2 ba1.9k sqft133 Windsor Dr, Hopkinsville, KY 42240For SaleMLS ID #3168049, Rachel Diuguid Smith. RealTracs MLS as distributed by MLS GRID
- $239,9003 bd3 ba1.8k sqft311 Tremont Dr, Hopkinsville, KY 42240For SaleMLS ID #3314280, Travis Martin. RealTracs MLS as distributed by MLS GRID
- $234,9003 bd2 ba1.3k sqft583 Winchester Dr, Hopkinsville, KY 42240For SaleMLS ID #3314843, Vulenzo Blount. RealTracs MLS as distributed by MLS GRID
- $243,9003 bd2 ba1.5k sqft112 Pardue Ln, Hopkinsville, KY 42240For SaleMLS ID #3193893, Shayna Myers-Young. RealTracs MLS as distributed by MLS GRID
- $254,9003 bd2 ba1.9k sqft106 Millbrooke Dr, Hopkinsville, KY 42240For SaleMLS ID #3139183, Rachel Diuguid Smith. RealTracs MLS as distributed by MLS GRID
- $248,0004 bd2 ba1.8k sqft318 Blane Dr, Hopkinsville, KY 42240For SaleMLS ID #3239838, Wendy Meyers. RealTracs MLS as distributed by MLS GRID
- $299,9003 bd2 ba1.9k sqft394 Irish Cir, Hopkinsville, KY 42240For SaleMLS ID #26018360, Ashley Matheney, Legacy Real Estate Co.. Imagine MLS
- $319,9003 bd2 ba2.2k sqft320 Skyline Park Dr, Hopkinsville, KY 42240For SaleMLS ID #3306022, Rachel Diuguid Smith. RealTracs MLS as distributed by MLS GRID
- $235,0003 bd2 ba1.5k sqft701 Pineridge Dr, Hopkinsville, KY 42240For SaleMLS ID #3302246, Kristy Harris. RealTracs MLS as distributed by MLS GRID
- $229,9003 bd2 ba1.3k sqft411 Hershey Dr, Hopkinsville, KY 42240For SaleMLS ID #3244978, Scott Sanders. RealTracs MLS as distributed by MLS GRID
- $285,0004 bd3 ba1.8k sqft119 Carriage Way, Hopkinsville, KY 42240For SaleMLS ID #3251990, Rachel Diuguid Smith. RealTracs MLS as distributed by MLS GRID
- $179,0003 bd1 ba988 sqft607 Mill Spring Ct, Hopkinsville, KY 42240For SaleMLS ID #122145, Merideth Tyson, Heritage Homes Real Estate. MHCBOR
- $245,0003 bd2 ba1.4k sqft314 Kauai King Dr, Hopkinsville, KY 42240For SaleMLS ID #3167647, Kim Weyrauch. RealTracs MLS as distributed by MLS GRID
- $211,0003 bd2 ba1.6k sqft417 Wayne Dr, Hopkinsville, KY 42240For SaleMLS ID #45964, Dana Zordel. HCTCBOR
- $255,0003 bd3 ba2.1k sqft2122 S Main St, Hopkinsville, KY 42240For SaleMLS ID #3110246, Brad VanKirk /Broker/ Realtor. RealTracs MLS as distributed by MLS GRID
