Enjoy space inside and out with this 4 bedroom, 2 bath all-brick split-level home situated on 4.13 acres just outside of town! The main level features an inviting open layout with a formal dining room flowing into the kitchen and living area. The kitchen offers custom cabinetry, a stylish backsplash, and access to a screened-in deck overlooking the property. Plantation shutters, replacement windows, updated lighting, and LVP flooring add to the home's appeal. Downstairs, the large finished basement provides additional living space along with a bedroom, making it ideal for guests, a home office, or recreation area. Step outside and enjoy the possibilities this property has to offer! The entire backyard is fenced, providing plenty of room for outdoor activities, pets, or entertaining. An outdoor workshop offers space for hobbies, projects, or additional storage, while the animal barn is a great feature for those looking to enjoy a little country living. An additional patio and detached two-car garage complete the outdoor amenities. With over four acres, multiple outbuildings, and a convenient location near town, this property offers the perfect combination of space, functionality, and country charm!
Active
Price cut: $35K (10/30)
$429,900
5902 Lafayette Rd, Hopkinsville, KY 42240
4beds
2,766sqft
Single Family Residence, Residential
Built in 1972
4.31 Acres Lot
$-- Zestimate®
$155/sqft
$-- HOA
What's special
Replacement windowsDetached two-car garageAdditional patioStylish backsplashMultiple outbuildingsInviting open layoutPlantation shutters
- 52 days
- 555
- 74
Zillow last checked:
Listing updated:
Listed by:
Rachel Diuguid Smith 270-348-5610,
Legacy Real Estate Co.
Source: RealTracs MLS as distributed by MLS GRID,MLS#: 3594020
Facts & features
Interior
Bedrooms & bathrooms
- Bedrooms: 4
- Bathrooms: 2
- Full bathrooms: 2
- Main level bedrooms: 3
Bedroom 1
- Area: 209 Square Feet
- Dimensions: 11x19
Bedroom 2
- Area: 195 Square Feet
- Dimensions: 15x13
Bedroom 3
- Area: 110 Square Feet
- Dimensions: 10x11
Bedroom 4
- Area: 120 Square Feet
- Dimensions: 12x10
Dining room
- Area: 110 Square Feet
- Dimensions: 11x10
Kitchen
- Area: 154 Square Feet
- Dimensions: 14x11
Living room
- Area: 272 Square Feet
- Dimensions: 16x17
Recreation room
- Area: 442 Square Feet
- Dimensions: 17x26
Heating
- Propane
Cooling
- Central Air
Appliances
- Included: Range, Dishwasher, Microwave, Refrigerator
Features
- Built-in Features, Ceiling Fan(s), Entrance Foyer, Extra Closets, High Speed Internet
- Flooring: Carpet, Luxury Vinyl, Other, Tile
- Basement: Finished
- Number of fireplaces: 1
Interior area
- Total structure area: 2,766
- Total interior livable area: 2,766 sqft
- Finished area above ground: 1,704
- Finished area below ground: 1,062
Property
Parking
- Total spaces: 2
- Parking features: Detached
- Garage spaces: 2
Features
- Levels: Two
- Stories: 2
- Patio & porch: Porch, Covered, Patio
Lot
- Size: 4.31 Acres
Details
- Additional structures: Storage
- Parcel number: 10505 00 027.00
- Special conditions: Standard
Construction
Type & style
- Home type: SingleFamily
- Property subtype: Single Family Residence, Residential
Materials
- Brick
Condition
- New construction: No
- Year built: 1972
Utilities & green energy
- Sewer: Septic Tank
- Water: Well
Community & HOA
HOA
- Has HOA: No
Location
- Region: Hopkinsville
Financial & listing details
- Price per square foot: $155/sqft
- Tax assessed value: $340,000
- Annual tax amount: $2,495
- Date on market: 9/17/2026
Estimated market value
Not available
Estimated sales range
Not available
Not available
Price history
| Date | Event | Price |
|---|---|---|
| 10/30/2026 | Price change | $429,900-7.5%$155/sqft |
Source:  Imagine MLS #26025758 Report a problem | ||
| 9/30/2026 | Price change | $464,900-4.1%$168/sqft |
Source: Imagine MLS #26025758 Report a problem | ||
| 9/17/2026 | Listed for sale | $484,900+169.4%$175/sqft |
Source: Imagine MLS #26025758 Report a problem | ||
| 6/18/2004 | Sold | $180,000$65/sqft |
Source: Agent Provided Report a problem | ||
Public tax history
| Year | Property taxes | Tax assessment |
|---|---|---|
| 2025 | $2,495 +49.7% | $340,000 +54.5% |
| 2024 | $1,667 -4.7% | $220,000 |
| 2023 | $1,749 -0.3% | $220,000 |
| 2022 | $1,754 -1.1% | $220,000 |
| 2021 | $1,774 +1.5% | $220,000 |
| 2020 | $1,747 +20.9% | $220,000 +22.2% |
| 2019 | $1,445 | $180,000 |
| 2018 | $1,445 +1.5% | $180,000 |
| 2017 | $1,424 -1% | $180,000 0% |
| 2016 | $1,439 +3.3% | $180,001 |
| 2015 | $1,392 +0.3% | $180,001 |
| 2014 | $1,389 | $180,001 |
| 2013 | -- | $180,001 +0% |
| 2012 | -- | $180,000 |
| 2011 | -- | $180,000 |
| 2010 | -- | $180,000 |
Find assessor info on the county website
Monthly payment
Est. payment
Payment breakdown
Explore the cost of this home by adjusting the details. Changes won't be saved.Climate risks
Neighborhood: 42240
Nearby schools
Schools provided by the listing agent
- Elementary: South Christian Elementary School
- Middle: Hopkinsville Middle School
- High: Christian County High School
Source: RealTracs MLS as distributed by MLS GRID. This data may not be complete. We recommend contacting the local school district to confirm school assignments for this home.

Similar homes
- $441,5005 bd3 ba3.4k sqft910 Sanderson Dr, Hopkinsville, KY 42240For Sale

 MLS ID #3542888, Karen Chiles. RealTracs MLS as distributed by MLS GRID
- $429,9004 bd2 ba2.2k sqft3662 Steeplechase Ln, Hopkinsville, KY 42240For Sale
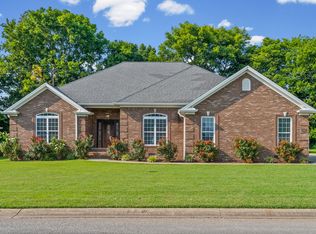 MLS ID #3510447, Rachel Diuguid Smith. RealTracs MLS as distributed by MLS GRID
- $349,5003 bd2 ba1.8k sqft1681 Lovers Ln, Hopkinsville, KY 42240For Sale
 MLS ID #3592844, Lauren Neu. RealTracs MLS as distributed by MLS GRID
- $264,9003 bd3 ba2k sqft506 Linda Dr, Hopkinsville, KY 42240For Sale
 MLS ID #3594281, Rachel Diuguid Smith. RealTracs MLS as distributed by MLS GRID
- $395,0004 bd3 ba2.3k sqft3896 Binns Mill Rd, Herndon, KY 42236For SaleMLS ID #3624389, Desiree Murphy. RealTracs MLS as distributed by MLS GRID
- $279,9004 bd2 ba2.2k sqft504 Clifton Ct, Hopkinsville, KY 42240For SaleMLS ID #3629682, Rachel Diuguid Smith. RealTracs MLS as distributed by MLS GRID
- $379,9003 bd3 ba2k sqft1215 Bark Ridge Cir, Hopkinsville, KY 42240For SaleMLS ID #3232612, Travis Martin. RealTracs MLS as distributed by MLS GRID
- $285,0004 bd3 ba1.8k sqft119 Carriage Way, Hopkinsville, KY 42240For SaleMLS ID #3251990, Rachel Diuguid Smith. RealTracs MLS as distributed by MLS GRID
- $349,9005 bd3 ba2.2k sqft7035 Princeton Rd, Hopkinsville, KY 42240For SaleMLS ID #3542567, Kristy Harris. RealTracs MLS as distributed by MLS GRID
- $273,0003 bd2 ba1.9k sqft2611 Cayce Meade Dr, Hopkinsville, KY 42240For SaleMLS ID #3591973, Travis Martin. RealTracs MLS as distributed by MLS GRID
- $249,9003 bd2 ba1.9k sqft106 Millbrooke Dr, Hopkinsville, KY 42240For SaleMLS ID #3139183, Rachel Diuguid Smith. RealTracs MLS as distributed by MLS GRID
- $269,9003 bd3 ba1.7k sqft231 Sheridan Cir, Hopkinsville, KY 42240For SaleMLS ID #3613054, Rachel Diuguid Smith. RealTracs MLS as distributed by MLS GRID
- $259,0003 bd2 ba1.9k sqft207 Donna Dr, Hopkinsville, KY 42240For SaleMLS ID #3178906, Steve Nash. RealTracs MLS as distributed by MLS GRID
- $294,0003 bd2 ba1.5k sqft1810 Valley View Dr, Hopkinsville, KY 42240For SaleMLS ID #3612410, Wendy Meyers. RealTracs MLS as distributed by MLS GRID
- $229,9003 bd2 ba1.4k sqft3020 Elinor Dr, Hopkinsville, KY 42240For SaleMLS ID #3519014, Shayna Myers-Young. RealTracs MLS as distributed by MLS GRID
- $394,9004 bd3 ba2.6k sqft1613 Autumn Dr, Clarksville, TN 37042For SaleMLS ID #3632058, Ben Stanley. RealTracs MLS as distributed by MLS GRID
- $264,9003 bd2 ba1.6k sqft991 Wing Tip Cir, Hopkinsville, KY 42240For SaleMLS ID #3228946, Wendy Meyers. RealTracs MLS as distributed by MLS GRID
- $299,9003 bd2 ba1.9k sqft401 Irish Cir, Hopkinsville, KY 42240For SaleMLS ID #3247674, Rachel Diuguid Smith. RealTracs MLS as distributed by MLS GRID
- $415,0005 bd3 ba2.5k sqft1764 Autumnwood Blvd, Clarksville, TN 37042For SaleMLS ID #3632664, Hannah Price. RealTracs MLS as distributed by MLS GRID
- $389,0004 bd3 ba2.5k sqft519 Winding Bluff Way, Clarksville, TN 37040For SaleMLS ID #3632594, JT Batson. RealTracs MLS as distributed by MLS GRID
