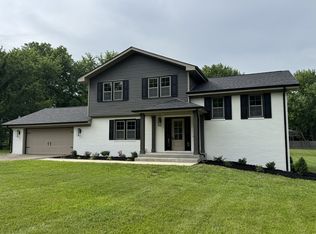
Space, style, and a whole lot of updates come together in this beautifully refreshed 5-bedroom home offering 2,288 square feet. The bonus room gives you even more flexibility for a home office, media room, playroom, or additional living space. And with TWO primary suites on the main floor, this home offers a layout that feels both elevated and incredibly functional. The kitchen has been thoughtfully updated with refinished cabinetry, granite countertops, and a new sink and faucet. Refinished hardwood floors, nearly 1,600 square feet of new carpet and padding, fresh paint throughout, updated lighting, ceiling fans, and new door hardware give the entire home a polished feel. The bathrooms have been refreshed with new vanities, fixtures, toilets, and tile flooring. Outside, enjoy refreshed landscaping, an improved back deck, and a refinished balcony. Even the garage has been painted and updated. This home has been given a fresh look from top to bottom and is ready for its next owner.
Active
$349,900
7035 Princeton Rd, Hopkinsville, KY 42240
5beds
2,288sqft
Single Family Residence, Residential
Built in 2001
0.79 Acres Lot
$-- Zestimate®
$153/sqft
$-- HOA
What's special
Refinished hardwood floorsRefinished balconyImproved back deckRefreshed landscapingFresh paint throughoutRefinished cabinetryNew door hardware
- 21 days
- 1,290
- 109
Likely to sell faster than
Zillow last checked:
Listing updated:
Listed by:
Kristy Harris 615-801-4290,
Keller Williams Realty Clarksville,
Jeremy Harris 270-604-2841,
Keller Williams Realty Clarksville
Source: RealTracs MLS as distributed by MLS GRID,MLS#: 3542567
Facts & features
Interior
Bedrooms & bathrooms
- Bedrooms: 5
- Bathrooms: 3
- Full bathrooms: 3
- Main level bedrooms: 2
Heating
- Central, Electric
Cooling
- Central Air, Electric
Appliances
- Included: Range, Dishwasher, Refrigerator
- Laundry: Electric Dryer Hookup, Washer Hookup
Features
- Ceiling Fan(s), Extra Closets, Pantry, Walk-In Closet(s)
- Flooring: Carpet, Wood, Tile
- Basement: Crawl Space,None
Interior area
- Total structure area: 2,288
- Total interior livable area: 2,288 sqft
- Finished area above ground: 2,288
Property
Parking
- Total spaces: 2
- Parking features: Attached
- Attached garage spaces: 2
Features
- Levels: One
- Stories: 2
- Patio & porch: Porch, Covered, Deck
Lot
- Size: 0.79 Acres
- Features: Cleared
- Topography: Cleared
Details
- Parcel number: 06600 00 059.03
- Special conditions: Standard
Construction
Type & style
- Home type: SingleFamily
- Property subtype: Single Family Residence, Residential
Materials
- Brick, Vinyl Siding
- Roof: Shingle
Condition
- New construction: No
- Year built: 2001
Utilities & green energy
- Sewer: Septic Tank
- Water: Public
- Utilities for property: Electricity Available, Water Available
Community & HOA
Community
- Subdivision: None
HOA
- Has HOA: No
Location
- Region: Hopkinsville
Financial & listing details
- Price per square foot: $153/sqft
- Tax assessed value: $160,000
- Annual tax amount: $841
- Date on market: 9/5/2026
- Electric utility on property: Yes
Estimated market value
Not available
Estimated sales range
Not available
Not available
Price history
| Date | Event | Price |
|---|---|---|
| 9/5/2026 | Listed for sale | $349,900+159.2%$153/sqft |
Source:  RealTracs MLS as distributed by MLS GRID #3542567 Report a problem RealTracs MLS as distributed by MLS GRID #3542567 Report a problem | ||
| 10/1/2001 | Sold | $135,000$59/sqft |
Source: Agent Provided Report a problem | ||
Public tax history
| Year | Property taxes | Tax assessment |
|---|---|---|
| 2025 | $841 -4.5% | $160,000 |
| 2024 | $880 -4.7% | $160,000 |
| 2023 | $923 -4.9% | $160,000 |
| 2022 | $971 -0.6% | $160,000 |
| 2021 | $977 +14.3% | $160,000 +10.3% |
| 2020 | $855 -0.6% | $145,000 |
| 2019 | $860 -1.5% | $145,000 |
| 2018 | $873 +1.5% | $145,000 |
| 2017 | $861 -1.6% | $145,000 0% |
| 2016 | $875 +3.3% | $145,001 |
| 2015 | $847 -0.5% | $145,001 |
| 2014 | $851 | $145,001 |
| 2013 | -- | $145,001 +0% |
| 2012 | -- | $145,000 |
| 2011 | -- | $145,000 |
| 2010 | -- | $145,000 |
Find assessor info on the county website
Monthly payment
Est. payment
Payment breakdown
Explore the cost of this home by adjusting the details. Changes won't be saved.Climate risks
Neighborhood: 42240
Nearby schools
Schools provided by the listing agent
- Elementary: Sinking Fork Elementary School
- Middle: Christian County Middle School
- High: Christian County High School
Source: RealTracs MLS as distributed by MLS GRID. This data may not be complete. We recommend contacting the local school district to confirm school assignments for this home.
- $275,4003 bd2 ba1.7k sqft7015 Princeton Rd, Hopkinsville, KY 42240Off Market
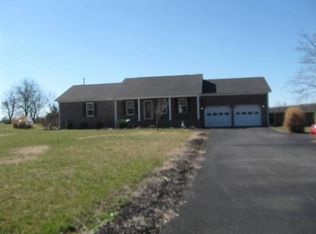
- $262,600-- bd-- ba1.5k sqft7079 Princeton Rd, Hopkinsville, KY 42240Off Market
- $1,048,9003 bd1 ba1.4k sqft6995 Princeton Rd, Hopkinsville, KY 42240Off Market
- $456,7005 bd4 ba3.3k sqft3875 Harmony Grove Rd, Hopkinsville, KY 42240Off Market
Similar homes
- $359,9005 bd3 ba2.8k sqft923 Adams Ave, Hopkinsville, KY 42240For Sale
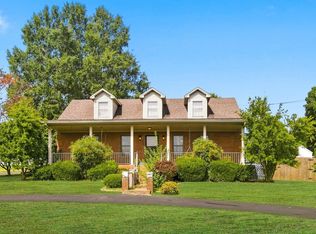
 MLS ID #3514756, Laura Folz. RealTracs MLS as distributed by MLS GRID
 - $354,9005 bd3 ba2.1k sqft507 Millbrooke Dr, Hopkinsville, KY 42240For Sale
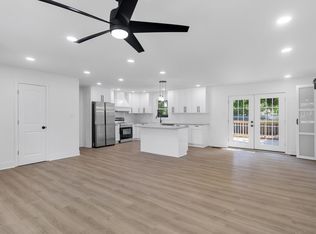
 MLS ID #26025614, Jonathan Bronaugh, Rector Hayden Realtors. Imagine MLS
 - $354,9004 bd2 ba1.9k sqft201 Quincy Dr, Hopkinsville, KY 42240For Sale
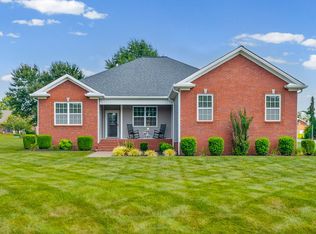 MLS ID #3510595, Rachel Diuguid Smith. RealTracs MLS as distributed by MLS GRID
 - $364,9003 bd3 ba2.8k sqft1022 Great Oaks Dr, Hopkinsville, KY 42240For Sale
 MLS ID #3146339, Tonja West. RealTracs MLS as distributed by MLS GRID
 - $365,0003 bd2 ba1.8k sqft1681 Lovers Ln, Hopkinsville, KY 42240For SaleMLS ID #3592844, Lauren Neu. RealTracs MLS as distributed by MLS GRID
- $340,0003 bd3 ba2.4k sqft918 Sanderson Dr, Hopkinsville, KY 42240For SaleMLS ID #3255051, Karen Chiles. RealTracs MLS as distributed by MLS GRID
- $384,9003 bd3 ba2.2k sqft14 Harton Pl, Hopkinsville, KY 42240For SaleMLS ID #3270669, Rachel Diuguid Smith. RealTracs MLS as distributed by MLS GRID
- $299,0003 bd2 ba1.9k sqft3805 Cadiz Rd, Hopkinsville, KY 42240For SaleMLS ID #3547711, Sarah Rike. RealTracs MLS as distributed by MLS GRID
- $449,9003 bd3 ba1.9k sqft6730 Pierce Ln, Hopkinsville, KY 42240For SaleMLS ID #3510648, Vulenzo Blount. RealTracs MLS as distributed by MLS GRID
- $329,9003 bd3 ba2.6k sqft132 Windsor Dr, Hopkinsville, KY 42240For SaleMLS ID #3184005, Lindsey Giltner. RealTracs MLS as distributed by MLS GRID
- $399,9004 bd3 ba2.6k sqft216 Par Pl, Hopkinsville, KY 42240For SaleMLS ID #26022209, Clay Ahart, Home Front Real Estate. Imagine MLS
- $389,0003 bd2 ba1.9k sqft6455 Cansler Subdivision Rd, Hopkinsville, KY 42240For SaleMLS ID #3305990, Shayna Myers-Young. RealTracs MLS as distributed by MLS GRID
- $390,0003 bd3 ba2k sqft1215 Bark Ridge Cir, Hopkinsville, KY 42240For SaleMLS ID #3232612, Travis Martin. RealTracs MLS as distributed by MLS GRID
- $350,0003 bd2 ba2.6k sqft2671 Pembroke Rd, Hopkinsville, KY 42240For SaleMLS ID #3217871, Ben Bolinger. RealTracs MLS as distributed by MLS GRID
- $284,0005 bd3 ba2.8k sqft1506 S Clay St, Hopkinsville, KY 42240For SaleMLS ID #3594352, Wendy Meyers. RealTracs MLS as distributed by MLS GRID
- $456,5005 bd3 ba3.4k sqft910 Sanderson Dr, Hopkinsville, KY 42240For SaleMLS ID #3542888, Karen Chiles. RealTracs MLS as distributed by MLS GRID
- $314,9003 bd2 ba1.9k sqft401 Irish Cir, Hopkinsville, KY 42240For SaleMLS ID #3247674, Rachel Diuguid Smith. RealTracs MLS as distributed by MLS GRID
- $279,0003 bd3 ba1.9k sqft205 Sherwood Dr, Hopkinsville, KY 42240For SaleMLS ID #3592556, Rachel Diuguid Smith. RealTracs MLS as distributed by MLS GRID
- $299,0003 bd2 ba1.5k sqft1810 Valley View Dr, Hopkinsville, KY 42240For SaleMLS ID #26021275, Brandon Warfield, Benchmark Realty, LLC - Murray. Imagine MLS
- $254,9003 bd2 ba1.9k sqft106 Millbrooke Dr, Hopkinsville, KY 42240For SaleMLS ID #3139183, Rachel Diuguid Smith. RealTracs MLS as distributed by MLS GRID
