Completely reimagined from top to bottom, this stunning 5-bedroom, 3 full-bath home offers the perfect blend of modern design, functionality, and resort-style outdoor living. Deceptively spacious and situated on nearly half an acre in the desirable Millbrooke area, this home delivers a rare layout ideal for flexible living arrangements, featuring TWO private primary suites — each with its own full en-suite bath. Inside, you'll find an open-concept floor plan designed for entertaining and everyday comfort, highlighted by luxury LVP flooring, updated finishes throughout, expansive living spaces, and a large dedicated laundry/mudroom area. The beautifully updated kitchen features upgraded cabinetry and distinctive leathered-finish granite countertops that add both texture and high-end character to the space. No detail was overlooked in the renovation. Major upgrades include a new roof, upgraded electrical, new plumbing, updated ductwork, dual HVAC systems with one brand-new unit, and extensive interior improvements throughout the home. The backyard is truly the showpiece — featuring a fully operational in-ground pool with a brand-new liner and multiple pool system upgrades already completed, making it ready for summer enjoyment from day one. Conveniently located just moments from Millbrooke Elementary, with quick access to Fort Campbell, Clarksville, and an easy drive to Nashville, this property combines lifestyle, space, and location in a way that is hard to find in today's market. A rare turnkey opportunity offering modern upgrades, flexible living, and backyard entertaining at an entirely different level
For sale
Price cut: $10.9K (5/22)
$369,000
507 Millbrooke Dr, Hopkinsville, KY 42240
5beds
2,115sqft
:
Get pre-qualified$2,351/mo
Single Family Residence
Built in 1978
0.5 Acres Lot
$360,600 Zestimate®
$174/sqft
$-- HOA
What's special
Multiple pool system upgradesModern designResort-style outdoor livingNearly half an acreBeautifully updated kitchenNew roofUpdated finishes throughout
- 77 days |
- 715 |
- 40 |
Zillow last checked:
Listing updated:
Listed by:
Jonathan Bronaugh 859-457-3292,
Rector Hayden Realtors
Source: Imagine MLS,MLS#: 26010236
Facts & features
Interior
Bedrooms & bathrooms
- Bedrooms: 5
- Bathrooms: 3
- Full bathrooms: 3
Primary bedroom
- Level: First
Primary bedroom
- Level: First
Bedroom 4
- Level: First
Bedroom 5
- Level: First
Bathroom 1
- Level: First
Bathroom 2
- Level: First
Bathroom 3
- Level: First
Kitchen
- Level: First
Heating
- Electric, Forced Air, Zoned
Cooling
- Central Air, Ceiling Fan(s), Electric, Zoned
Appliances
- Included: Dishwasher, Microwave, Refrigerator, Range, Vented Exhaust Fan
- Laundry: Electric Dryer Hookup, Main Level, Washer Hookup
Features
- Breakfast Bar, Eat-in Kitchen, In-Law Floorplan, Walk-In Closet(s), Ceiling Fan(s)
- Flooring: Ceramic Tile
- Windows: Insulated Windows
- Has basement: No
- Has fireplace: No
Interior area
- Total structure area: 2,115
- Total interior livable area: 2,115 sqft
- Finished area above ground: 2,115
- Finished area below ground: 0
Property
Parking
- Parking features: Driveway
- Has uncovered spaces: Yes
Features
- Levels: One
- Has private pool: Yes
- Pool features: In Ground
- Fencing: Chain Link,Privacy,Wood
Lot
- Size: 0.5 Acres
- Features: Landscaped
Details
- Parcel number: 24600 02 052.00
Construction
Type & style
- Home type: SingleFamily
- Architectural style: Ranch
- Property subtype: Single Family Residence
Materials
- Brick Veneer, HardiPlank Type, Vinyl Siding
- Foundation: Block
- Roof: Dimensional Style
Condition
- Year built: 1978
Utilities & green energy
- Sewer: Public Sewer
- Water: Public
Community & HOA
Community
- Features: Park
- Subdivision: Rural
HOA
- Has HOA: No
Location
- Region: Hopkinsville
Financial & listing details
- Price per square foot: $174/sqft
- Tax assessed value: $140,000
- Annual tax amount: $1,036
- Date on market: 5/8/2026
Estimated market value
$360,600
$343,000 - $379,000
$2,066/mo
Price history
| Date | Event | Price |
|---|---|---|
| 5/22/2026 | Price change | $369,000-2.9%$174/sqft |
Source:  Imagine MLS #26010236 Report a problem Imagine MLS #26010236 Report a problem | ||
| 5/8/2026 | Listed for sale | $379,900+212.7%$180/sqft |
Source: Imagine MLS #26010236 Report a problem | ||
| 5/23/2025 | Sold | $121,500+35%$57/sqft |
Source:  RealTracs MLS as distributed by MLS GRID #2802419 Report a problem RealTracs MLS as distributed by MLS GRID #2802419 Report a problem | ||
| 3/27/2025 | Pending sale | $90,000$43/sqft |
Source:  HCTCBOR #41818 Report a problem HCTCBOR #41818 Report a problem | ||
| 3/10/2025 | Listed for sale | $90,000-5.3%$43/sqft |
Source: HCTCBOR #41818 Report a problem | ||
| 2/6/2025 | Listing removed | $95,000$45/sqft |
Source: RealTracs MLS as distributed by MLS GRID #2754225 Report a problem | ||
| 11/7/2024 | Pending sale | $95,000$45/sqft |
Source: RealTracs MLS as distributed by MLS GRID #2754225 Report a problem | ||
| 10/29/2024 | Listed for sale | $95,000+18.8%$45/sqft |
Source: HCTCBOR #40529 Report a problem | ||
| 10/8/2024 | Sold | $80,000-28.8%$38/sqft |
Source: Public Record Report a problem | ||
| 7/8/2014 | Sold | $112,411$53/sqft |
Source: HCTCBOR #27587 Report a problem | ||
Public tax history
| Year | Property taxes | Tax assessment |
|---|---|---|
| 2024 | $1,036 -4.8% | $140,000 |
| 2023 | $1,088 -0.3% | $140,000 |
| 2022 | $1,091 +23.1% | $140,000 +24.5% |
| 2021 | $886 +229.7% | $112,411 |
| 2020 | $269 | $112,411 |
| 2019 | $269 | $112,411 |
| 2018 | $269 -68.9% | $112,411 |
| 2017 | $865 -23.7% | $112,411 |
| 2016 | $1,133 +336.4% | $112,411 |
| 2015 | $260 +24.9% | $112,411 +24.9% |
| 2014 | $208 | $90,000 |
| 2013 | $208 | $90,000 |
| 2012 | -- | $90,000 |
| 2011 | -- | $90,000 |
| 2010 | -- | $90,000 |
Find assessor info on the county website
Monthly payment
Est. payment
Payment breakdown
Explore the cost of this home by adjusting the details. Changes won't be saved.Climate risks
Neighborhood: 42240
Nearby schools
GreatSchools rating
- 6/10Millbrooke Elementary SchoolGrades: K-5Distance: 0.3 mi
- 5/10Christian County Middle SchoolGrades: 6-8Distance: 2.9 mi
- 3/10Christian County High SchoolGrades: 9-12Distance: 2.9 mi
Schools provided by the listing agent
- Elementary: Highland
- Middle: Christian Co
- High: Christian Co
Source: Imagine MLS. This data may not be complete. We recommend contacting the local school district to confirm school assignments for this home.
- $164,8003 bd2 ba1.2k sqft509 Millbrooke Dr, Hopkinsville, KY 42240Off Market
- $166,3003 bd2 ba1.1k sqft505 Millbrooke Dr, Hopkinsville, KY 42240Off Market
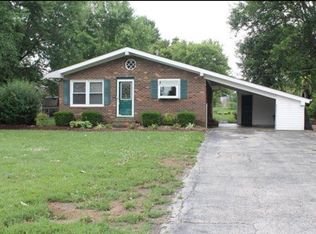
- $130,5003 bd1 ba912 sqft204 Magnolia Dr, Hopkinsville, KY 42240Off Market
- $213,8003 bd3 ba1.5k sqft511 Millbrooke Dr, Hopkinsville, KY 42240Off Market

- $173,5003 bd1 ba1.2k sqft504 Millbrooke Dr, Hopkinsville, KY 42240Off Market
- $93,4003 bd1 ba950 sqft202 Magnolia Dr, Hopkinsville, KY 42240Off Market
- $142,3003 bd1 ba1.2k sqft206 Magnolia Dr, Hopkinsville, KY 42240Off Market
- $197,6004 bd2 ba1.8k sqft518 Dawn Dr, Hopkinsville, KY 42240Off Market
A local agent can set up tours, give advice and negotiate with sellers.
A local lender can help you make sure your offer is ready when you are.
Similar homes
- $375,0004 bd3 ba2.2k sqft1211 Bark Ridge Cir, Hopkinsville, KY 42240For Sale

 MLS ID #26013506, Erica Chewning, Welcome Home Sales & Rentals. Imagine MLS
 - $399,9003 bd3 ba2.2k sqft14 Harton Pl, Hopkinsville, KY 42240For Sale
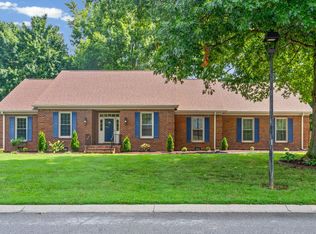
 MLS ID #3270669, Rachel Diuguid Smith. RealTracs MLS as distributed by MLS GRID
 - $339,9003 bd3 ba2.6k sqft132 Windsor Dr, Hopkinsville, KY 42240For Sale
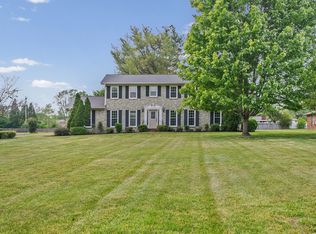 MLS ID #3184005, Lindsey Giltner. RealTracs MLS as distributed by MLS GRID
 - $399,9003 bd3 ba2.8k sqft1022 Great Oaks Dr, Hopkinsville, KY 42240For Sale
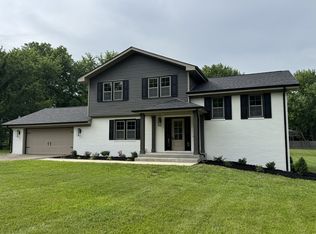 MLS ID #3146339, Tonja West. RealTracs MLS as distributed by MLS GRID
 - $329,0005 bd3 ba2.8k sqft1506 S Clay St, Hopkinsville, KY 42240For SaleMLS ID #3190538, Ruby E Pannell. RealTracs MLS as distributed by MLS GRID
- $284,0003 bd2 ba1.7k sqft300 Donna Dr, Hopkinsville, KY 42240For SaleMLS ID #3181563, Steve Nash. RealTracs MLS as distributed by MLS GRID
- $248,0004 bd2 ba1.8k sqft318 Blane Dr, Hopkinsville, KY 42240For SaleMLS ID #3239838, Wendy Meyers. RealTracs MLS as distributed by MLS GRID
- $274,9005 bd3 ba2.4k sqft201 Marietta Dr, Hopkinsville, KY 42240For SaleMLS ID #3245446, Rachel Diuguid Smith. RealTracs MLS as distributed by MLS GRID
- $429,9004 bd3 ba2.4k sqft442-442 Old Major Lane Rd, Hopkinsville, KY 42240For SaleMLS ID #26016060, Holly Gilkey, Home Front Real Estate. Imagine MLS
- $230,0003 bd2 ba1.6k sqft404 Colonial Ter, Hopkinsville, KY 42240For SaleMLS ID #3229364, Desiree Murphy. RealTracs MLS as distributed by MLS GRID
- $299,9003 bd3 ba2.2k sqft1716 S Virginia St, Hopkinsville, KY 42240For SaleMLS ID #26017377, Wesley Holder, West KY Realty Team. Imagine MLS
- $219,9004 bd2 ba1.3k sqft917 Springmont Dr, Hopkinsville, KY 42240For SaleMLS ID #3277217, Jurnee Gillette. RealTracs MLS as distributed by MLS GRID
- $295,0003 bd3 ba1.8k sqft107 Lurlington Ct, Hopkinsville, KY 42240For SaleMLS ID #3216586, Bri Smith. RealTracs MLS as distributed by MLS GRID
- $185,0003 bd1 ba1k sqft120 White St, Hopkinsville, KY 42240For SaleMLS ID #3260984, Daniel Beirne. RealTracs MLS as distributed by MLS GRID
- $240,0003 bd2 ba2k sqft116 Mooreland Dr, Hopkinsville, KY 42240For SaleMLS ID #3186818, Rachel Diuguid Smith. RealTracs MLS as distributed by MLS GRID
- $255,0003 bd3 ba2.1k sqft2122 S Main St, Hopkinsville, KY 42240For SaleMLS ID #3110246, Brad VanKirk /Broker/ Realtor. RealTracs MLS as distributed by MLS GRID
- $365,0004 bd3 ba2.4k sqft2152 Main St, Cadiz, KY 42211For SaleMLS ID #3190435, Tonja West. RealTracs MLS as distributed by MLS GRID
- $211,0003 bd2 ba1.6k sqft417 Wayne Dr, Hopkinsville, KY 42240For SaleMLS ID #3179412, Dana Zordel. RealTracs MLS as distributed by MLS GRID
- $357,5004 bd3 ba2k sqft1381 Sussex Dr, Clarksville, TN 37042For SaleMLS ID #3305484, Caitlin Grisier. RealTracs MLS as distributed by MLS GRID
- $390,0003 bd3 ba2k sqft134 Marcal Dr, Cadiz, KY 42211For SaleMLS ID #3183462, Karen Randels. RealTracs MLS as distributed by MLS GRID
