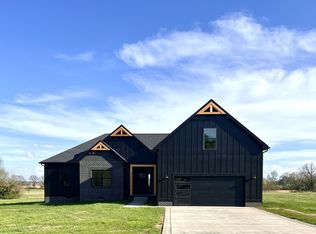
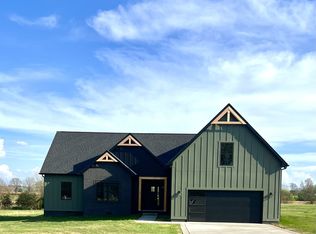
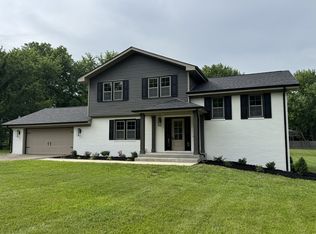
Stunning New Construction Home on almost an acre in Hopkinsville, Ky! This home offers space, privacy, and stunning back yard views! Featuring a split-bedroom floor plan - this home includes 4 bedrooms + 3 full baths and a large bonus room that could be used as a 5th bedroom, office or media room. The upstairs bonus room has a walk in closet & and full bath. The master bedroom features vaulted ceilings, soaking tub, shower and 2 closets. . Enjoy entertaining in the kitchen/ living room area with granite countertops & large island. The kitchen is open to the Living Room that has a fireplace with a custom wood mantel. Walk out to the back door to a beautiful view off the covered back deck + lot!!
For sale
Price increase: $10K (7/4)
$439,900
442-442 Old Major Lane Rd, Hopkinsville, KY 42240
5beds
2,400sqft
Single Family Residence
Built in 2025
0.89 Acres Lot
$438,300 Zestimate®
$183/sqft
$-- HOA
What's special
Split-bedroom floor planLarge bonus room
- 19 days |
- 525 |
- 31 |
Zillow last checked:
Listing updated:
Listed by:
Holly Gilkey 931-237-2434,
Home Front Real Estate
Source: Imagine MLS,MLS#: 26015785
Facts & features
Interior
Bedrooms & bathrooms
- Bedrooms: 5
- Bathrooms: 3
- Full bathrooms: 3
Primary bedroom
- Level: First
- Area: 209.44 Square Feet
- Dimensions: 16 x 13.09
Bedroom 2
- Level: First
- Area: 121 Square Feet
- Dimensions: 11 x 11
Bedroom 3
- Level: Lower
- Area: 131.43 Square Feet
- Dimensions: 13 x 10.11
Bedroom 4
- Level: Lower
- Area: 111.21 Square Feet
- Dimensions: 11 x 10.11
Bonus room
- Area: 253.8 Square Feet
- Dimensions: 18 x 14.1
Kitchen
- Level: First
- Area: 264 Square Feet
- Dimensions: 22 x 12
Living room
- Level: First
- Area: 396 Square Feet
- Dimensions: 22 x 18
Heating
- Electric
Cooling
- Central Air, Ceiling Fan(s), Electric
Appliances
- Included: Dishwasher, Microwave, Refrigerator, Self Cleaning Oven
- Laundry: Lower Level
Features
- Breakfast Bar, Entrance Foyer, Eat-in Kitchen, Walk-In Closet(s), Ceiling Fan(s)
- Flooring: Carpet
- Basement: Crawl Space
- Number of fireplaces: 1
- Fireplace features: Living Room
Interior area
- Total structure area: 2,400
- Total interior livable area: 2,400 sqft
- Finished area above ground: 2,400
- Finished area below ground: 0
Property
Parking
- Total spaces: 2
- Parking features: Garage Faces Front
- Garage spaces: 2
Features
- Levels: One and One Half
- Exterior features: Other
- Fencing: None
Lot
- Size: 0.89 Acres
- Features: Other
Details
- Additional structures: Other
Construction
Type & style
- Home type: SingleFamily
- Architectural style: Contemporary,Ranch
- Property subtype: Single Family Residence
Materials
- Brick Veneer, Vinyl Siding
- Foundation: Block, Concrete Perimeter
- Roof: Composition
Condition
- New Construction
- Year built: 2025
Details
- Warranty included: Yes
Utilities & green energy
- Sewer: Septic Tank
- Water: Public
Community & HOA
Community
- Subdivision: Rural
HOA
- Has HOA: No
Location
- Region: Hopkinsville
Financial & listing details
- Price per square foot: $183/sqft
- Date on market: 7/14/2026
Estimated market value
$438,300
$416,000 - $460,000
$2,471/mo
Price history
| Date | Event | Price |
|---|---|---|
| 7/4/2026 | Price change | $439,900+2.3%$183/sqft |
Source:  Imagine MLS #26015785 Report a problem Imagine MLS #26015785 Report a problem | ||
| 7/3/2026 | Listed for sale | $429,900$179/sqft |
Source: Imagine MLS #26016060 Report a problem | ||
Public tax history
Tax history is unavailable.
Monthly payment
Est. payment
Payment breakdown
Explore the cost of this home by adjusting the details. Changes won't be saved.Climate risks
Neighborhood: 42240
Nearby schools
GreatSchools rating
- 6/10Indian Hills Elementary SchoolGrades: K-5Distance: 2.5 mi
- 5/10Christian County Middle SchoolGrades: 6-8Distance: 2.7 mi
- 3/10Christian County High SchoolGrades: 9-12Distance: 2.6 mi
Schools provided by the listing agent
- Elementary: Millbrooke
- Middle: Christian Co
- High: Christian Co
Source: Imagine MLS. This data may not be complete. We recommend contacting the local school district to confirm school assignments for this home.
- $429,9005 bd3 ba2.4k sqft442 Old Major Ln LOT 2, Hopkinsville, KY 42240New Construction
- $439,9005 bd3 ba2.4k sqft416 Old Major Ln LOT 1, Hopkinsville, KY 42240Pending
- $385,4003 bd3 ba2.7k sqft390 Old Major Ln, Hopkinsville, KY 42240Off Market
- $311,2003 bd3 ba2.2k sqft475 Old Major Ln, Hopkinsville, KY 42240Off Market
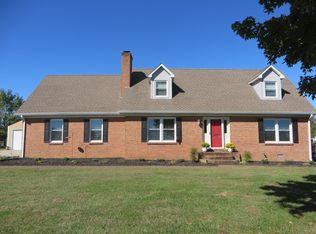
- $328,8003 bd2 ba1.9k sqft473 Old Major Ln, Hopkinsville, KY 42240Off Market
- $242,2003 bd2 ba1.4k sqft525 Old Major Ln, Hopkinsville, KY 42240Off Market
- $503,1005 bd4 ba3.8k sqft530 Old Major Ln, Hopkinsville, KY 42240Off Market
- $346,0003 bd2 ba2.4k sqft380 Old Major Ln, Hopkinsville, KY 42240Off Market
A local agent can set up tours, give advice and negotiate with sellers.
A local lender can help you make sure your offer is ready when you are.
Similar homes
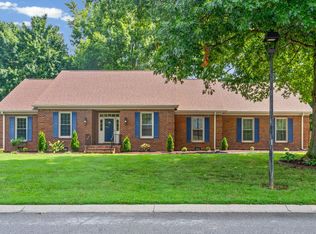
- $399,9003 bd3 ba2.2k sqft14 Harton Pl, Hopkinsville, KY 42240For Sale
 MLS ID #3270669, Rachel Diuguid Smith. RealTracs MLS as distributed by MLS GRID
 - $394,9003 bd2 ba2k sqft208 Lewis Bridge Way, Hopkinsville, KY 42240For Sale
 MLS ID #3251510, Janie Ezell. RealTracs MLS as distributed by MLS GRID
 - $369,0005 bd3 ba2.1k sqft507 Millbrooke Dr, Hopkinsville, KY 42240For Sale

 MLS ID #26010236, Jonathan Bronaugh, Rector Hayden Realtors. Imagine MLS
 - $399,9003 bd3 ba2.8k sqft1022 Great Oaks Dr, Hopkinsville, KY 42240For Sale
 MLS ID #3146339, Tonja West. RealTracs MLS as distributed by MLS GRID
 - $375,0004 bd3 ba2.2k sqft1211 Bark Ridge Cir, Hopkinsville, KY 42240For SaleMLS ID #26013506, Erica Chewning, Welcome Home Sales & Rentals. Imagine MLS
- $379,9003 bd5 ba2.6k sqft3649 Steeplechase Ln, Hopkinsville, KY 42240For SaleMLS ID #3233750, Travis Martin. RealTracs MLS as distributed by MLS GRID
- $350,0003 bd3 ba2.4k sqft918 Sanderson Dr, Hopkinsville, KY 42240For SaleMLS ID #3255051, Karen Chiles. RealTracs MLS as distributed by MLS GRID
- $299,9003 bd2 ba1.9k sqft394 Irish Cir, Hopkinsville, KY 42240For SaleMLS ID #26018360, Ashley Matheney, Legacy Real Estate Co.. Imagine MLS
- $339,9003 bd3 ba2.6k sqft132 Windsor Dr, Hopkinsville, KY 42240For SaleMLS ID #3184005, Lindsey Giltner. RealTracs MLS as distributed by MLS GRID
- $329,0005 bd3 ba2.8k sqft1506 S Clay St, Hopkinsville, KY 42240For SaleMLS ID #3190538, Ruby E Pannell. RealTracs MLS as distributed by MLS GRID
- $449,9004 bd3 ba3k sqft97 Camelot Dr, Cadiz, KY 42211For SaleMLS ID #26017564, Makayla Pablo, Arnold Realty Group. Imagine MLS
- $530,0004 bd3 ba3.2k sqft111 Sherinton Pl, Hopkinsville, KY 42240For SaleMLS ID #3221258, Missy Craft. RealTracs MLS as distributed by MLS GRID
- $299,9003 bd3 ba2.2k sqft1716 S Virginia St, Hopkinsville, KY 42240For SaleMLS ID #26017377, Wesley Holder, West KY Realty Team. Imagine MLS
- $374,9003 bd2 ba1.8k sqft623 N Ridge Dr, Hopkinsville, KY 42240For SaleMLS ID #3135405, Rachel Diuguid Smith. RealTracs MLS as distributed by MLS GRID
- $289,0003 bd2 ba1.7k sqft300 Donna Dr, Hopkinsville, KY 42240For SaleMLS ID #3181563, Steve Nash. RealTracs MLS as distributed by MLS GRID
- $279,9003 bd3 ba1.5k sqft122 Donna Dr, Hopkinsville, KY 42240For SaleMLS ID #3225117, Janie Ezell. RealTracs MLS as distributed by MLS GRID
- $319,9004 bd2 ba2.1k sqft909 Wing Tip Cir, Hopkinsville, KY 42240For SaleMLS ID #3226392, Maria Lewis. RealTracs MLS as distributed by MLS GRID
- $249,9003 bd2 ba1.3k sqft320 Pine Hill Dr, Hopkinsville, KY 42240For SaleMLS ID #26018370, Nicholas Sanchez, Bolinger Real Estate & Auction. Imagine MLS
- $299,0003 bd2 ba1.6k sqft390 Irish Cir, Hopkinsville, KY 42240For SaleMLS ID #26014341, Ray D Cobb, Town & Country Realty. Imagine MLS
- $319,9003 bd2 ba1.7k sqft313 Talon Dr, Hopkinsville, KY 42240For SaleMLS ID #3287780, Shelia Fears. RealTracs MLS as distributed by MLS GRID
