Enjoy the best of both worlds — a home that feels like you’re in the country, yet located right in town with quick access to the bypass for an easy commute. Step inside to a welcoming entryway with a convenient coat closet. The open-concept living room and kitchen flow together seamlessly, highlighted by a stunning floor-to-ceiling fireplace and durable LVP plank flooring throughout the living area, kitchen, and hallway. The modern kitchen features granite countertops, island with extra seating, and a dining area that overlooks the backyard. This split-bedroom floor plan offers privacy. The master suite has tray ceilings, two walk-in closets, and a luxurious bath complete with a soaking tub, separate shower, and double vanities. 4 Bedrooms + A large bonus room with full bath + closet(or 5th bedroom). Enjoy your mornings or unwind in the evenings on the covered back porch, offering peaceful views and a touch of nature.
Under contract - not showing
$439,900
416 Old Major Ln Lot 1, Hopkinsville, KY 42240
5beds
2,400sqft
Single Family Residence, Residential
Built in 2025
0.96 Acres Lot
$-- Zestimate®
$183/sqft
$-- HOA
What's special
Modern kitchenConvenient coat closetWelcoming entrywayStunning floor-to-ceiling fireplaceIsland with extra seatingQuartz countertops
- 157 days |
- 23 |
- 0 |
Zillow last checked:
Listing updated:
Listed by:
Holly Gilkey 931-237-2434,
Home Front Real Estate
Source: RealTracs MLS as distributed by MLS GRID,MLS#: 3155439
Facts & features
Interior
Bedrooms & bathrooms
- Bedrooms: 5
- Bathrooms: 3
- Full bathrooms: 3
- Main level bedrooms: 4
Primary bathroom
- Features: Double Vanity
- Level: Double Vanity
Heating
- Electric
Cooling
- Ceiling Fan(s), Central Air
Appliances
- Included: Electric Oven, Electric Range, Dishwasher, Ice Maker, Microwave, Refrigerator
- Laundry: Electric Dryer Hookup, Washer Hookup
Features
- Ceiling Fan(s), Entrance Foyer, Extra Closets, High Ceilings, Open Floorplan, Pantry, Walk-In Closet(s)
- Flooring: Carpet, Luxury Vinyl
- Basement: Crawl Space
- Number of fireplaces: 1
- Fireplace features: Living Room
Interior area
- Total structure area: 2,400
- Total interior livable area: 2,400 sqft
- Finished area above ground: 2,400
Property
Parking
- Total spaces: 2
- Parking features: Garage Door Opener, Garage Faces Front
- Attached garage spaces: 2
Features
- Levels: Two
- Stories: 2
- Patio & porch: Deck, Covered, Porch
Lot
- Size: 0.96 Acres
- Dimensions: .96
- Features: Level
- Topography: Level
Details
- Special conditions: Standard
Construction
Type & style
- Home type: SingleFamily
- Property subtype: Single Family Residence, Residential
Materials
- Hardboard Siding, Brick
- Roof: Shingle
Condition
- New construction: Yes
- Year built: 2025
Utilities & green energy
- Sewer: Septic Tank
- Water: Public
- Utilities for property: Electricity Available, Water Available
Community & HOA
HOA
- Has HOA: No
Location
- Region: Hopkinsville
Financial & listing details
- Price per square foot: $183/sqft
- Annual tax amount: $369
- Date on market: 3/20/2026
- Electric utility on property: Yes
Estimated market value
Not available
Estimated sales range
Not available
Not available
Price history
| Date | Event | Price |
|---|---|---|
| 6/1/2026 | Pending sale | $439,900$183/sqft |
Source:  RealTracs MLS as distributed by MLS GRID #3155439 Report a problem RealTracs MLS as distributed by MLS GRID #3155439 Report a problem | ||
| 3/20/2026 | Listed for sale | $439,900-1.1%$183/sqft |
Source: RealTracs MLS as distributed by MLS GRID #3155439 Report a problem | ||
| 2/17/2026 | Listing removed | $444,900$185/sqft |
Source: RealTracs MLS as distributed by MLS GRID #3031017 Report a problem | ||
| 10/20/2025 | Listed for sale | $444,900$185/sqft |
Source: RealTracs MLS as distributed by MLS GRID #3031017 Report a problem | ||
Public tax history
Tax history is unavailable.
Monthly payment
Est. payment
Payment breakdown
Explore the cost of this home by adjusting the details. Changes won't be saved.Climate risks
Neighborhood: 42240
Nearby schools
GreatSchools rating
- 6/10Indian Hills Elementary SchoolGrades: K-5Distance: 2.5 mi
- 5/10Christian County Middle SchoolGrades: 6-8Distance: 2.6 mi
- 3/10Christian County High SchoolGrades: 9-12Distance: 2.6 mi
Schools provided by the listing agent
- Elementary: Millbrooke Elementary School
- Middle: Christian County Middle School
- High: Christian County High School
Source: RealTracs MLS as distributed by MLS GRID. This data may not be complete. We recommend contacting the local school district to confirm school assignments for this home.
- $383,7003 bd3 ba2.7k sqft390 Old Major Ln, Hopkinsville, KY 42240Off Market
- $429,9005 bd3 ba2.4k sqft442 Old Major Ln LOT 2, Hopkinsville, KY 42240Pending
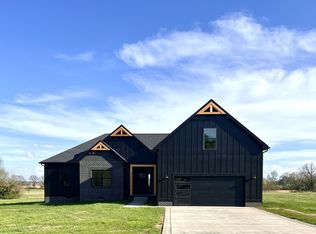
- $429,9004 bd3 ba2.4k sqft442-442 Old Major Lane Rd, Hopkinsville, KY 42240Pending

- $331,9003 bd2 ba2.4k sqft380 Old Major Ln, Hopkinsville, KY 42240Off Market
- $167,6002 bd1 ba902 sqft385 Old Major Ln, Hopkinsville, KY 42240Off Market
- $390,0003 bd2 ba1.6k sqft377 Old Major Ln, Hopkinsville, KY 42240Off Market
- $323,8003 bd2 ba1.9k sqft473 Old Major Ln, Hopkinsville, KY 42240Off Market
- $306,9003 bd3 ba2.2k sqft475 Old Major Ln, Hopkinsville, KY 42240Off Market
A local agent can set up tours, give advice and negotiate with sellers.
Similar homes
- $399,9003 bd3 ba2.8k sqft1022 Great Oaks Dr, Hopkinsville, KY 42240For Sale
 MLS ID #3146339, Tonja West. RealTracs MLS as distributed by MLS GRID
 - $389,9003 bd3 ba2.2k sqft14 Harton Pl, Hopkinsville, KY 42240For Sale
 MLS ID #3270669, Rachel Diuguid Smith. RealTracs MLS as distributed by MLS GRID
 - $384,9003 bd2 ba2k sqft208 Lewis Bridge Way, Hopkinsville, KY 42240For Sale
 MLS ID #3251510, Janie Ezell. RealTracs MLS as distributed by MLS GRID
 - $449,0004 bd3 ba2.3k sqft116 Pemberton Pl, Hopkinsville, KY 42240For Sale
 MLS ID #3512816, Karen Chiles. RealTracs MLS as distributed by MLS GRID
 - $359,9004 bd2 ba1.9k sqft201 Quincy Dr, Hopkinsville, KY 42240For SaleMLS ID #3510595, Rachel Diuguid Smith. RealTracs MLS as distributed by MLS GRID
- $567,0004 bd3 ba2.8k sqft1009 Forrest Dr, Hopkinsville, KY 42240For Sale By Owner
- $348,0003 bd3 ba2.4k sqft918 Sanderson Dr, Hopkinsville, KY 42240For SaleMLS ID #3255051, Karen Chiles. RealTracs MLS as distributed by MLS GRID
- $499,0004 bd3 ba3.2k sqft111 Sherinton Pl, Hopkinsville, KY 42240For SaleMLS ID #3221258, Missy Craft. RealTracs MLS as distributed by MLS GRID
- $334,9003 bd3 ba2.6k sqft132 Windsor Dr, Hopkinsville, KY 42240For SaleMLS ID #3184005, Lindsey Giltner. RealTracs MLS as distributed by MLS GRID
- $235,0003 bd2 ba1.4k sqft3020 Elinor Dr, Hopkinsville, KY 42240For SaleMLS ID #3519014, Shayna Myers-Young. RealTracs MLS as distributed by MLS GRID
- $299,0005 bd3 ba2.5k sqft1506 S Clay St, Hopkinsville, KY 42240For SaleMLS ID #3190538, Ruby E Pannell. RealTracs MLS as distributed by MLS GRID
- $299,9003 bd2 ba1.9k sqft394 Irish Cir, Hopkinsville, KY 42240For Sale
 MLS ID #26018360, Ashley Matheney, Legacy Real Estate Co.. Imagine MLS
 - $374,9003 bd2 ba1.8k sqft623 N Ridge Dr, Hopkinsville, KY 42240For SaleMLS ID #3135405, Rachel Diuguid Smith. RealTracs MLS as distributed by MLS GRID
- $270,0003 bd2 ba1.7k sqft300 Donna Dr, Hopkinsville, KY 42240For SaleMLS ID #3181563, Steve Nash. RealTracs MLS as distributed by MLS GRID
- $434,9004 bd3 ba3k sqft97 Camelot Dr, Cadiz, KY 42211For SaleMLS ID #26017564, Makayla Pablo, Arnold Realty Group. Imagine MLS
- $235,0003 bd2 ba1.4k sqft303 Jessie Ave, Hopkinsville, KY 42240For SaleMLS ID #3513753, Michala P Smith. RealTracs MLS as distributed by MLS GRID
- $309,9994 bd2 ba2.1k sqft909 Wing Tip Cir, Hopkinsville, KY 42240For SaleMLS ID #3226392, Maria Lewis. RealTracs MLS as distributed by MLS GRID
- $415,5004 bd3 ba2.5k sqft538 Low Country Ct, Clarksville, TN 37042For SaleMLS ID #3521139, Bob Hoff. RealTracs MLS as distributed by MLS GRID
- $545,0003 bd3 ba1.8k sqft11325 Greenville Rd, Crofton, KY 42240For SaleMLS ID #3312677, Grace Jenkins. RealTracs MLS as distributed by MLS GRID
- $390,0003 bd3 ba2k sqft134 Marcal Dr, Cadiz, KY 42211For SaleMLS ID #3183462, Karen Randels. RealTracs MLS as distributed by MLS GRID
