Welcome to this beautifully maintained home offering comfort, style, and peace of mind with numerous recent updates. Fresh paint throughout and newer LVP flooring gives this home a bright, clean, move-in-ready feel. Major mechanical improvements include a new downstairs HVAC system installed in 2025 and a new upstairs HVAC system installed in 2024, providing efficient climate control for years to come. Ne
The spacious layout offers comfortable living areas perfect for both everyday living and entertaining. The primary bedroom is located on the 1st floor with a full bath. There is a very spacious bedroom on the 2nd floor that can be used as a 2nd primary bedroom. This bedroom has a newly remodeled walk in closet with built-ins. The kitchen has a very large pantry and lots of counter space. Whether you’re relaxing indoors or enjoying the outdoor spaces which has no backyard neighbors, you'll love everything this home has to offer. Conveniently located near shopping, dining, schools, and local amenities. Schedule your showing today, seller is super motivated to hand you the keys to your new home!
Active
Price cut: $9.9K (8/5)
$309,999
909 Wing Tip Cir, Hopkinsville, KY 42240
4beds
2,110sqft
:
Get pre-qualified$1,975/mo
Single Family Residence, Residential
Built in 2003
7,405 Square Feet Lot
$-- Zestimate®
$147/sqft
$-- HOA
What's special
Newer lvp flooringFresh paint throughoutSpacious layout
- 62 days |
- 378 |
- 49 |
Zillow last checked:
Listing updated:
Listed by:
Maria Lewis 931-472-5175,
Benchmark Realty
Source: RealTracs MLS as distributed by MLS GRID,MLS#: 3226392
Facts & features
Interior
Bedrooms & bathrooms
- Bedrooms: 4
- Bathrooms: 2
- Full bathrooms: 2
- Main level bedrooms: 1
Bedroom 1
- Features: Full Bath
- Level: Full Bath
- Area: 169 Square Feet
- Dimensions: 13x13
Bedroom 2
- Features: Walk-In Closet(s)
- Level: Walk-In Closet(s)
- Area: 266 Square Feet
- Dimensions: 14x19
Bedroom 3
- Area: 144 Square Feet
- Dimensions: 12x12
Bedroom 4
- Area: 165 Square Feet
- Dimensions: 15x11
Primary bathroom
- Features: Double Vanity
- Level: Double Vanity
Dining room
- Features: Formal
- Level: Formal
- Area: 154 Square Feet
- Dimensions: 11x14
Kitchen
- Features: Pantry
- Level: Pantry
- Area: 165 Square Feet
- Dimensions: 11x15
Living room
- Features: Great Room
- Level: Great Room
- Area: 285 Square Feet
- Dimensions: 15x19
Heating
- Electric, Heat Pump
Cooling
- Ceiling Fan(s), Central Air, Electric
Appliances
- Included: Electric Oven, Electric Range, Dishwasher, Disposal, Refrigerator
- Laundry: Electric Dryer Hookup, Washer Hookup
Features
- Ceiling Fan(s), Extra Closets, Open Floorplan, Pantry, Walk-In Closet(s)
- Flooring: Luxury Vinyl, Tile
- Basement: Crawl Space,None
- Has fireplace: No
Interior area
- Total structure area: 2,110
- Total interior livable area: 2,110 sqft
- Finished area above ground: 2,110
Property
Parking
- Total spaces: 2
- Parking features: Garage Faces Front
- Attached garage spaces: 2
Features
- Levels: Two
- Stories: 2
- Patio & porch: Porch, Covered, Deck
Lot
- Size: 7,405 Square Feet
Details
- Parcel number: 23900 01 099.00
- Special conditions: Standard
Construction
Type & style
- Home type: SingleFamily
- Property subtype: Single Family Residence, Residential
Materials
- Brick, Vinyl Siding
- Roof: Shingle
Condition
- New construction: No
- Year built: 2003
Utilities & green energy
- Sewer: Public Sewer
- Water: Public
- Utilities for property: Electricity Available, Water Available
Community & HOA
Community
- Security: Smoke Detector(s)
- Subdivision: Eagles Cove
HOA
- Has HOA: No
Location
- Region: Hopkinsville
Financial & listing details
- Price per square foot: $147/sqft
- Tax assessed value: $226,000
- Annual tax amount: $1,632
- Date on market: 6/8/2026
- Electric utility on property: Yes
Estimated market value
Not available
Estimated sales range
Not available
Not available
Price history
| Date | Event | Price |
|---|---|---|
| 8/5/2026 | Price change | $309,999-3.1%$147/sqft |
Source:  RealTracs MLS as distributed by MLS GRID #3226392 Report a problem RealTracs MLS as distributed by MLS GRID #3226392 Report a problem | ||
| 6/18/2026 | Price change | $319,900-3.1%$152/sqft |
Source: RealTracs MLS as distributed by MLS GRID #3226392 Report a problem | ||
| 6/9/2026 | Listed for sale | $330,000+46%$156/sqft |
Source: RealTracs MLS as distributed by MLS GRID #3226392 Report a problem | ||
| 10/7/2021 | Sold | $226,000+0%$107/sqft |
Source: Public Record Report a problem | ||
| 9/3/2021 | Pending sale | $225,900$107/sqft |
Source:  HCTCBOR #35562 Report a problem HCTCBOR #35562 Report a problem | ||
| 8/16/2021 | Listed for sale | $225,900+42.1%$107/sqft |
Source: HCTCBOR #35562 Report a problem | ||
| 2/11/2019 | Sold | $159,000$75/sqft |
Source: RealTracs MLS as distributed by MLS GRID #1957042 Report a problem | ||
| 12/12/2018 | Pending sale | $159,000$75/sqft |
Source: Payne Real Estate Group #31905 Report a problem | ||
| 10/22/2018 | Price change | $159,000-2.5%$75/sqft |
Source: Payne Real Estate Group #31905 Report a problem | ||
| 9/3/2018 | Price change | $163,000-3%$77/sqft |
Source: Payne Real Estate Group #31905 Report a problem | ||
| 8/2/2018 | Listed for sale | $168,000+9.8%$80/sqft |
Source: Payne Real Estate Group #31905 Report a problem | ||
| 12/2/2014 | Listing removed | $1,250$1/sqft |
Source: Welcome Home Sales & Rentals Report a problem | ||
| 10/29/2014 | Price change | $1,250-10.7%$1/sqft |
Source: Payne Real Estate Group #1585025 Report a problem | ||
| 10/24/2014 | Listed for rent | $1,400$1/sqft |
Source: Payne Real Estate Group #1585025 Report a problem | ||
| 7/23/2013 | Sold | $153,000-4.3%$73/sqft |
Source: Public Record Report a problem | ||
| 3/28/2007 | Sold | $159,900$76/sqft |
Source: Public Record Report a problem | ||
Public tax history
| Year | Property taxes | Tax assessment |
|---|---|---|
| 2024 | $1,672 -4.8% | $226,000 |
| 2023 | $1,756 -0.3% | $226,000 |
| 2022 | $1,761 +40.5% | $226,000 +42.1% |
| 2021 | $1,253 +229.7% | $159,000 |
| 2020 | $380 | $159,000 -3.5% |
| 2019 | $380 -3.5% | $164,800 |
| 2018 | $394 -68.9% | $164,800 |
| 2017 | $1,268 -17.8% | $164,800 +7.7% |
| 2016 | $1,542 +336.4% | $153,000 |
| 2015 | $353 | $153,000 |
| 2014 | $353 | $153,000 -4.3% |
| 2013 | $353 | $159,900 |
| 2012 | -- | $159,900 |
| 2011 | -- | $159,900 |
| 2010 | -- | $159,900 |
Find assessor info on the county website
Monthly payment
Est. payment
Payment breakdown
Explore the cost of this home by adjusting the details. Changes won't be saved.Climate risks
Neighborhood: 42240
Nearby schools
GreatSchools rating
- 6/10South Christian Elementary SchoolGrades: PK-5Distance: 7.5 mi
- 3/10Hopkinsville Middle SchoolGrades: 6-8Distance: 3.5 mi
- 5/10Hopkinsville High SchoolGrades: 9-12Distance: 1.7 mi
Schools provided by the listing agent
- Elementary: South Christian Elementary School
- Middle: Hopkinsville Middle School
- High: Hopkinsville High School
Source: RealTracs MLS as distributed by MLS GRID. This data may not be complete. We recommend contacting the local school district to confirm school assignments for this home.
- $270,0003 bd2 ba1.7k sqft907 Wing Tip Cir, Hopkinsville, KY 42240Sold
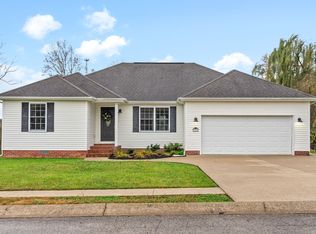
- $254,4003 bd2 ba1.6k sqft911 Wing Tip Cir, Hopkinsville, KY 42240Off Market
- $200,0003 bd2 ba1.9k sqft905 Wing Tip Cir, Hopkinsville, KY 42240Sold
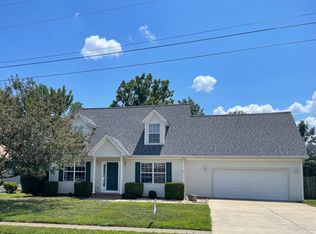
- $255,900-- bd-- ba1.6k sqft913 Wing Tip Cir, Hopkinsville, KY 42240Off Market
- $262,800-- bd-- ba1.7k sqft908 Wing Tip Cir, Hopkinsville, KY 42240Off Market
- $249,0003 bd2 ba1.4k sqft910 Wing Tip Cir, Hopkinsville, KY 42240Off Market
- $291,100-- bd-- ba2.2k sqft906 Wing Tip Cir, Hopkinsville, KY 42240Off Market
- $229,0003 bd2 ba1.3k sqft912 Wing Tip Cir, Hopkinsville, KY 42240Sold
A local agent can set up tours, give advice and negotiate with sellers.
A local lender can help you make sure your offer is ready when you are.
Similar homes
- $299,9003 bd3 ba2.5k sqft3424 Leland Cir, Hopkinsville, KY 42240For Sale
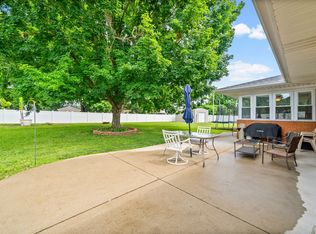
 MLS ID #3333491, Macie Werley KY. RealTracs MLS as distributed by MLS GRID
 - $299,9003 bd2 ba1.9k sqft394 Irish Cir, Hopkinsville, KY 42240For Sale

 MLS ID #26018360, Ashley Matheney, Legacy Real Estate Co.. Imagine MLS
 - $299,9003 bd2 ba1.9k sqft3805 Cadiz Rd, Hopkinsville, KY 42240For Sale
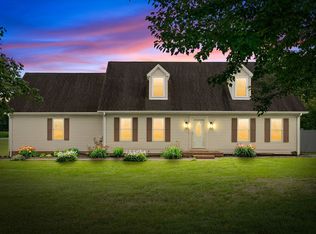 MLS ID #3243802, Sarah Rike. RealTracs MLS as distributed by MLS GRID
 - $270,0003 bd2 ba1.7k sqft300 Donna Dr, Hopkinsville, KY 42240For Sale
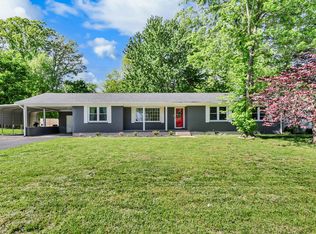 MLS ID #3181563, Steve Nash. RealTracs MLS as distributed by MLS GRID
 - $375,0004 bd3 ba2.2k sqft1211 Bark Ridge Cir, Hopkinsville, KY 42240For SaleMLS ID #26013506, Erica Chewning, Welcome Home Sales & Rentals. Imagine MLS
- $264,0003 bd2 ba1.4k sqft601 Pineridge Dr, Hopkinsville, KY 42240For SaleMLS ID #3270095, Tallen Mullen. RealTracs MLS as distributed by MLS GRID
- $399,9003 bd3 ba2k sqft1215 Bark Ridge Cir, Hopkinsville, KY 42240For SaleMLS ID #3232612, Travis Martin. RealTracs MLS as distributed by MLS GRID
- $307,5004 bd2 ba2.5k sqft1009 Monica Dr, Clarksville, TN 37042For SaleMLS ID #3232625, Elizabeth Zettergren. RealTracs MLS as distributed by MLS GRID
- $310,0004 bd3 ba2.2k sqft205 Shiloh Rd, Clarksville, TN 37042For SaleMLS ID #3233658, Jenn Ross-Huddleston. RealTracs MLS as distributed by MLS GRID
- $299,9004 bd2 ba1.8k sqft326 Lancaster Rd, Clarksville, TN 37042For Sale
 MLS ID #244460, Brad Lewis, True North Real Estate Services, LLC. UCMLS
 - $333,0004 bd2 ba1.8k sqft126 Flowers Rd, Crofton, KY 42217For SaleMLS ID #3118773, Brandon Easton. RealTracs MLS as distributed by MLS GRID
- $360,0004 bd3 ba1.9k sqft3423 E Henderson Way, Clarksville, TN 37042For SaleMLS ID #3312298, Abbi Slagle. RealTracs MLS as distributed by MLS GRID
- $2,0003 bd3 ba2k sqft3467 Melrose Dr, Clarksville, TN 37042For RentZillow Rentals
- $299,0003 bd2 ba1.3k sqft1033 Tylertown Rd, Clarksville, TN 37040For SaleMLS ID #3248783, Jorden Bumpus Barber. RealTracs MLS as distributed by MLS GRID
- $300,0003 bd2 ba1.3k sqft1064 Charles Thomas Dr, Clarksville, TN 37042For SaleMLS ID #3499599, AutumnMarie LaMonica. RealTracs MLS as distributed by MLS GRID
- $345,0005 bd4 ba2.5k sqft101 Iris Ct, Clarksville, TN 37042For SaleMLS ID #3319116, Maria Sanchez. RealTracs MLS as distributed by MLS GRID
- $289,9003 bd2 ba1.6k sqft3795 Tamera Ln, Clarksville, TN 37042For SaleMLS ID #3317639, Cheryle Strong. RealTracs MLS as distributed by MLS GRID
- $249,9003 bd2 ba1.3k sqft320 Pine Hill Dr, Hopkinsville, KY 42240For SaleMLS ID #26018370, Nicholas Sanchez, Bolinger Real Estate & Auction. Imagine MLS
- $289,0003 bd2 ba1.7k sqft4111 Dixie Beeline Hwy, Trenton, KY 42286For SaleMLS ID #3217985, Rachael Oneill. RealTracs MLS as distributed by MLS GRID
- $315,0003 bd3 ba1.7k sqft291 Audrea Ln, Clarksville, TN 37042For SaleMLS ID #3223716, Amanda Bird. RealTracs MLS as distributed by MLS GRID
