Discover the Cape Cod-style home you’ve always envisioned! This beautifully maintained gem features three spacious bedrooms and 2.5 baths, with a delightful bonus room adjacent to the upstairs bedroom, perfect for a home office or play area. The fresh paint and updates showcase stunning craftsmanship throughout, making this home both stylish and inviting. Ideally located just minutes from shopping, dining, and easy access to the interstate, you’ll also appreciate the short drive to Ft. Campbell military base. Enjoy modern living with stainless steel appliances included. Fenced in yard! Don’t miss your chance to make this dream home yours!
Active
$315,000
291 Audrea Ln, Clarksville, TN 37042
3beds
1,754sqft
:
Get pre-qualified$1,937/mo
Single Family Residence, Residential
Built in 1995
9,583 Square Feet Lot
$-- Zestimate®
$180/sqft
$-- HOA
What's special
Fenced in yardFresh paint and updatesStunning craftsmanship throughoutStainless steel appliances includedThree spacious bedrooms
- 60 days |
- 47 |
- 3 |
Zillow last checked:
Listing updated:
Listed by:
Amanda Bird 931-255-3619,
Epique Realty 888-893-3537
Source: RealTracs MLS as distributed by MLS GRID,MLS#: 3223716
Facts & features
Interior
Bedrooms & bathrooms
- Bedrooms: 3
- Bathrooms: 3
- Full bathrooms: 2
- 1/2 bathrooms: 1
- Main level bedrooms: 1
Bedroom 1
- Features: Full Bath
- Level: Full Bath
- Area: 225 Square Feet
- Dimensions: 15x15
Bedroom 2
- Area: 182 Square Feet
- Dimensions: 13x14
Bedroom 3
- Area: 156 Square Feet
- Dimensions: 12x13
Primary bathroom
- Features: Primary Bedroom
- Level: Primary Bedroom
Kitchen
- Features: Eat-in Kitchen
- Level: Eat-in Kitchen
- Area: 216 Square Feet
- Dimensions: 12x18
Living room
- Features: Great Room
- Level: Great Room
- Area: 238 Square Feet
- Dimensions: 14x17
Recreation room
- Features: Second Floor
- Level: Second Floor
- Area: 210 Square Feet
- Dimensions: 14x15
Heating
- Central
Cooling
- Central Air
Appliances
- Included: Electric Oven, Range, Dishwasher, Microwave, Refrigerator, Stainless Steel Appliance(s)
- Laundry: Electric Dryer Hookup, Washer Hookup
Features
- Flooring: Carpet, Vinyl
- Basement: Crawl Space
Interior area
- Total structure area: 1,754
- Total interior livable area: 1,754 sqft
- Finished area above ground: 1,754
Property
Parking
- Total spaces: 1
- Parking features: Garage Faces Front
- Attached garage spaces: 1
Features
- Levels: Two
- Stories: 2
- Patio & porch: Porch, Covered, Deck
- Fencing: Privacy
Lot
- Size: 9,583 Square Feet
Details
- Parcel number: 063019I D 00700 00003019I
- Special conditions: Standard
Construction
Type & style
- Home type: SingleFamily
- Architectural style: Cape Cod
- Property subtype: Single Family Residence, Residential
Materials
- Brick, Vinyl Siding
- Roof: Shingle
Condition
- New construction: No
- Year built: 1995
Utilities & green energy
- Sewer: Public Sewer
- Water: Public
- Utilities for property: Water Available
Community & HOA
Community
- Subdivision: Sherwood Hills
HOA
- Has HOA: No
Location
- Region: Clarksville
Financial & listing details
- Price per square foot: $180/sqft
- Tax assessed value: $276,100
- Annual tax amount: $2,085
- Date on market: 5/28/2026
Estimated market value
Not available
Estimated sales range
Not available
Not available
Price history
| Date | Event | Price |
|---|---|---|
| 5/28/2026 | Listed for sale | $315,000-2.2%$180/sqft |
Source:  RealTracs MLS as distributed by MLS GRID #3223716 Report a problem RealTracs MLS as distributed by MLS GRID #3223716 Report a problem | ||
| 4/16/2024 | Listing removed | -- |
Source: RealTracs MLS as distributed by MLS GRID #2618575 Report a problem | ||
| 2/29/2024 | Price change | $322,000-0.9%$184/sqft |
Source: RealTracs MLS as distributed by MLS GRID #2618575 Report a problem | ||
| 2/15/2024 | Listed for sale | $325,000+12.1%$185/sqft |
Source: RealTracs MLS as distributed by MLS GRID #2618575 Report a problem | ||
| 10/24/2023 | Sold | $289,900$165/sqft |
Source: RealTracs MLS as distributed by MLS GRID #2569953 Report a problem | ||
| 9/23/2023 | Pending sale | $289,900$165/sqft |
Source: RealTracs MLS as distributed by MLS GRID #2569953 Report a problem | ||
| 9/12/2023 | Listed for sale | $289,900+26%$165/sqft |
Source: RealTracs MLS as distributed by MLS GRID #2569953 Report a problem | ||
| 11/7/2022 | Listing removed | -- |
Source: Zillow Rental Manager Report a problem | ||
| 11/2/2022 | Listed for rent | $1,500$1/sqft |
Source: Zillow Rental Manager Report a problem | ||
| 11/9/2021 | Sold | $230,000+2.2%$131/sqft |
Source: RealTracs MLS as distributed by MLS GRID #2294591 Report a problem | ||
| 10/4/2021 | Pending sale | $225,000$128/sqft |
Source: RealTracs MLS as distributed by MLS GRID #2294591 Report a problem | ||
| 10/1/2021 | Listed for sale | $225,000+55.2%$128/sqft |
Source: RealTracs MLS as distributed by MLS GRID #2294591 Report a problem | ||
| 7/25/2016 | Sold | $145,000$83/sqft |
Source: Public Record Report a problem | ||
| 7/15/2016 | Pending sale | $145,000$83/sqft |
Source: Berkshire Hathaway HomeServices PenFed Realty #1735301 Report a problem | ||
| 6/2/2016 | Listed for sale | $145,000+25.5%$83/sqft |
Source: Berkshire Hathaway HomeServices PenFed Realty #1735301 Report a problem | ||
| 11/8/2006 | Sold | $115,500+42.6%$66/sqft |
Source: Public Record Report a problem | ||
| 6/30/1995 | Sold | $81,000$46/sqft |
Source: Public Record Report a problem | ||
Public tax history
| Year | Property taxes | Tax assessment |
|---|---|---|
| 2024 | $2,057 +30.6% | $69,025 +84.9% |
| 2023 | $1,575 | $37,325 |
| 2022 | $1,575 +45.4% | $37,325 +3% |
| 2021 | $1,083 -25.6% | $36,225 |
| 2020 | $1,456 +0% | $36,225 |
| 2019 | $1,456 | $36,225 +19.1% |
| 2018 | $1,456 +61.1% | $30,425 +3.3% |
| 2017 | $904 -28.8% | $29,450 |
| 2016 | $1,269 | $29,450 |
| 2015 | $1,269 +3.6% | $29,450 |
| 2014 | $1,225 +6.9% | $29,450 +12.6% |
| 2013 | $1,145 -0.1% | $26,150 0% |
| 2011 | $1,146 +6.3% | $26,158 |
| 2010 | $1,078 | $26,158 |
| 2009 | $1,078 | $26,158 |
| 2008 | -- | $26,158 +5.5% |
| 2007 | $1,103 +0% | $24,784 |
| 2006 | $1,103 +7.6% | $24,784 +14.6% |
| 2005 | $1,025 +5.6% | $21,625 |
| 2004 | $971 | $21,625 |
| 2002 | $971 | $21,625 +8% |
| 2001 | -- | $20,026 -75% |
| 2000 | -- | $80,105 |
Find assessor info on the county website
Monthly payment
Est. payment
Payment breakdown
Explore the cost of this home by adjusting the details. Changes won't be saved.Climate risks
Neighborhood: Sherwoood Forest
Nearby schools
GreatSchools rating
- 5/10Ringgold Elementary SchoolGrades: PK-5Distance: 1.5 mi
- 5/10Kenwood Middle SchoolGrades: 6-8Distance: 3.2 mi
- 3/10Kenwood High SchoolGrades: 9-12Distance: 3.2 mi
Schools provided by the listing agent
- Elementary: Ringgold Elementary
- Middle: Kenwood Middle School
- High: Kenwood High School
Source: RealTracs MLS as distributed by MLS GRID. This data may not be complete. We recommend contacting the local school district to confirm school assignments for this home.
- $198,6003 bd2 ba1k sqft293 Audrea Ln, Clarksville, TN 37042Off Market

- $267,0003 bd2 ba1.3k sqft289 Audrea Ln, Clarksville, TN 37042Off Market
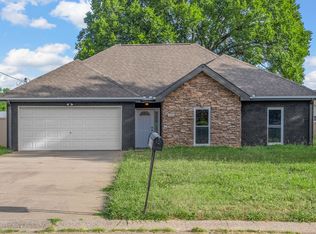
- $256,0003 bd2 ba1.6k sqft166 Appellate Ct, Clarksville, TN 37042Off Market

- $190,5003 bd1 ba1k sqft295 Audrea Ln, Clarksville, TN 37042Off Market

- $217,3003 bd2 ba1k sqft287 Audrea Ln, Clarksville, TN 37042Off Market
- $1,4953 bd2 ba1.1k sqft292 Audrea Ln, Clarksville, TN 37042For Rent
- $269,1003 bd2 ba1.7k sqft167 Appellate Ct, Clarksville, TN 37042Off Market
- $297,0004 bd4 ba2.4k sqft290 Audrea Ln, Clarksville, TN 37042Sold
A local agent can set up tours, give advice and negotiate with sellers.
A local lender can help you make sure your offer is ready when you are.
Similar homes
- $318,0004 bd3 ba1.9k sqft2448 Artie Manning Rd, Clarksville, TN 37042For Sale
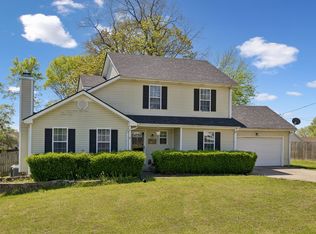
 MLS ID #3288203, Doris Berry. RealTracs MLS as distributed by MLS GRID
 - $250,0004 bd2 ba1.7k sqft2301 Sherwood Hills Ct, Clarksville, TN 37042For Sale
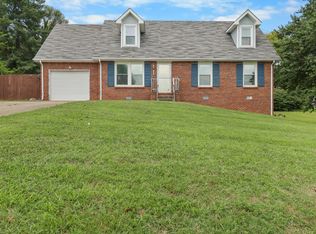 MLS ID #3267477, John Paul Williams. RealTracs MLS as distributed by MLS GRID
 - $299,9003 bd3 ba1.7k sqft3311 Mallard Dr, Clarksville, TN 37042For Sale
 MLS ID #3234175, Dallas Reynolds. RealTracs MLS as distributed by MLS GRID
 - $314,9003 bd3 ba1.7k sqft2656 Marymont Dr, Clarksville, TN 37042For Sale
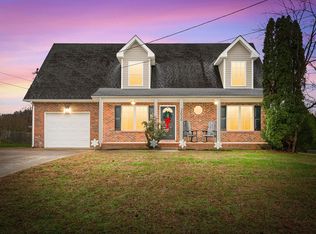 MLS ID #3068629, Leisa Hendrix-Whooley. RealTracs MLS as distributed by MLS GRID
 - $299,9003 bd3 ba1.9k sqft3324 Carrie Dr, Clarksville, TN 37042For SaleMLS ID #3181377, Erica Ramos. RealTracs MLS as distributed by MLS GRID
- $299,9003 bd2 ba1.5k sqft216 Millstone Cir, Clarksville, TN 37042For SaleMLS ID #3244947, Hannah Price. RealTracs MLS as distributed by MLS GRID
- $314,9003 bd3 ba2.1k sqft3789 McAllister Dr, Clarksville, TN 37042For SaleMLS ID #3193053, Michelle Wilcox. RealTracs MLS as distributed by MLS GRID
- $357,5004 bd3 ba2k sqft1381 Sussex Dr, Clarksville, TN 37042For SaleMLS ID #3305484, Caitlin Grisier. RealTracs MLS as distributed by MLS GRID
- $325,0003 bd2 ba1.6k sqft604 Hollow Crst, Clarksville, TN 37042For SaleMLS ID #3301836, Amy Weeks. RealTracs MLS as distributed by MLS GRID
- $289,9003 bd2 ba1.4k sqft576 Cynthia Dr, Clarksville, TN 37042For SaleMLS ID #3224245, Patrycja Ellens. RealTracs MLS as distributed by MLS GRID
- $310,0003 bd3 ba1.6k sqft299 Dugger Dr, Clarksville, TN 37042For SaleMLS ID #3225829, Melanie Smith. RealTracs MLS as distributed by MLS GRID
- $260,0003 bd2 ba1.1k sqft2701 E Copeland Ct, Clarksville, TN 37042For SaleMLS ID #3259895, Sabrina Klusacek. RealTracs MLS as distributed by MLS GRID
- $290,0003 bd2 ba1.5k sqft800 Leigh Ann Dr, Clarksville, TN 37042For SaleMLS ID #3217195, Desiree Murphy. RealTracs MLS as distributed by MLS GRID
- $289,0003 bd2 ba1.8k sqft1593 Boxcroft Ct, Clarksville, TN 37042For SaleMLS ID #3181205, Mikaila Paton. RealTracs MLS as distributed by MLS GRID
- $289,9004 bd2 ba1.6k sqft1116 Gunpoint Dr, Clarksville, TN 37042For SaleMLS ID #3256345, Stephanie Murphy. RealTracs MLS as distributed by MLS GRID
- $329,9003 bd3 ba2.2k sqft1616 Apache Way, Clarksville, TN 37042For SaleMLS ID #3208535, Lisa Kennedy, Broker. RealTracs MLS as distributed by MLS GRID
- $307,0003 bd2 ba1.3k sqft1064 Charles Thomas Dr, Clarksville, TN 37042For SaleMLS ID #3244007, AutumnMarie LaMonica. RealTracs MLS as distributed by MLS GRID
- $289,0004 bd2 ba1.4k sqft1096 Gunpoint Dr, Clarksville, TN 37042For SaleMLS ID #3269448, Rosalia Rodriguez. RealTracs MLS as distributed by MLS GRID
- $280,0003 bd2 ba1.3k sqft1788 Cherry Point Ct, Clarksville, TN 37042For SaleMLS ID #3233861, Kala Wiles-Tennessee. RealTracs MLS as distributed by MLS GRID
- $285,0004 bd2 ba1.4k sqft1804 Palamino Dr, Clarksville, TN 37042For SaleMLS ID #3134462, Christina Joy. RealTracs MLS as distributed by MLS GRID
