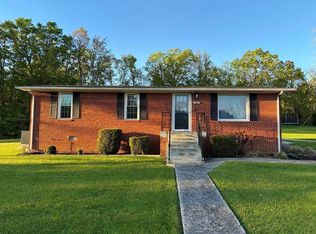
Enjoy country living in this charming 2-bedroom, 2.5 -bath farmhouse with plenty of character and practical updates. Relax on the covered front porch or unwind on the covered back patio while taking in the surrounding country views. Inside, you'll find fresh paint, a cozy fireplace, mini-split heating and cooling units, and updated plumbing with PEX. Outside, the property offers excellent storage with a large storage building plus an additional storage building equipped with electricity. With inviting outdoor spaces, useful updates, and room for your belongings, this farmhouse is ready for its next owner to make it home.
Active
$239,900
8130 Shurdan Creek Rd, Hopkinsville, KY 42240
2beds
1,185sqft
Single Family Residence, Residential
Built in 1970
1.02 Acres Lot
$-- Zestimate®
$202/sqft
$-- HOA
What's special
Cozy fireplaceFresh paintCovered back patioLarge storage buildingSurrounding country viewsCovered front porchUpdated plumbing with pex
- 55 days
- 287
- 19
Zillow last checked:
Listing updated:
Listed by:
Shayna Myers-Young 270-885-3131,
Legacy Real Estate Co.
Source: RealTracs MLS as distributed by MLS GRID,MLS#: 3545244
Facts & features
Interior
Bedrooms & bathrooms
- Bedrooms: 2
- Bathrooms: 3
- Full bathrooms: 2
- 1/2 bathrooms: 1
- Main level bedrooms: 2
Bedroom 1
- Area: 132 Square Feet
- Dimensions: 11x12
Bedroom 2
- Area: 99 Square Feet
- Dimensions: 11x9
Kitchen
- Area: 180 Square Feet
- Dimensions: 12x15
Living room
- Area: 204 Square Feet
- Dimensions: 12x17
Heating
- Other
Cooling
- Other
Appliances
- Included: Oven, Microwave, Refrigerator
Features
- Ceiling Fan(s)
- Flooring: Carpet, Laminate
- Basement: Crawl Space
- Number of fireplaces: 1
Interior area
- Total structure area: 1,185
- Total interior livable area: 1,185 sqft
- Finished area above ground: 1,185
Property
Features
- Levels: One
- Stories: 1
- Patio & porch: Patio, Covered
Lot
- Size: 1.02 Acres
Details
- Additional structures: Storage
- Parcel number: 04800 00 032.01
- Special conditions: Standard
Construction
Type & style
- Home type: SingleFamily
- Property subtype: Single Family Residence, Residential
Materials
- Frame
- Roof: Shingle
Condition
- New construction: No
- Year built: 1970
Utilities & green energy
- Sewer: Septic Tank
- Water: Private
- Utilities for property: Water Available
Community & HOA
Community
- Subdivision: Shurdan Creek
HOA
- Has HOA: No
Location
- Region: Hopkinsville
Financial & listing details
- Price per square foot: $202/sqft
- Tax assessed value: $95,000
- Annual tax amount: $726
- Date on market: 9/9/2026
Estimated market value
Not available
Estimated sales range
Not available
Not available
Price history
| Date | Event | Price |
|---|---|---|
| 9/9/2026 | Listed for sale | $239,900+152.5%$202/sqft |
Source:  Imagine MLS #26024814 Report a problem | ||
| 12/10/2021 | Sold | $95,000-4.9%$80/sqft |
Source: Imagine MLS #H35761 Report a problem | ||
| 10/29/2021 | Pending sale | $99,900$84/sqft |
Source:  HCTCBOR #35761 Report a problem | ||
| 10/27/2021 | Listed for sale | $99,900+28.9%$84/sqft |
Source: HCTCBOR #35761 Report a problem | ||
| 7/31/2006 | Sold | $77,500$65/sqft |
Source: Public Record Report a problem | ||
Public tax history
| Year | Property taxes | Tax assessment |
|---|---|---|
| 2025 | $726 -2.2% | $95,000 |
| 2024 | $742 -4.6% | $95,000 |
| 2023 | $778 -0.2% | $95,000 |
| 2022 | $780 +4.8% | $95,000 +5.6% |
| 2021 | $744 +17% | $90,000 +16.1% |
| 2020 | $636 -0.6% | $77,500 |
| 2019 | $640 | $77,500 |
| 2018 | $640 +1.4% | $77,500 |
| 2017 | $631 -1% | $77,500 0% |
| 2016 | $637 +3.3% | $77,501 |
| 2015 | $617 +0.2% | $77,501 |
| 2014 | $615 | $77,501 |
| 2013 | -- | $77,501 +0% |
| 2012 | -- | $77,500 |
| 2011 | -- | $77,500 |
| 2010 | -- | $77,500 |
Find assessor info on the county website
Monthly payment
Est. payment
Payment breakdown
Explore the cost of this home by adjusting the details. Changes won't be saved.Climate risks
Neighborhood: 42240
Nearby schools
Schools provided by the listing agent
- Elementary: Sinking Fork Elementary School
- Middle: Christian County Middle School
- High: Christian County High School
Source: RealTracs MLS as distributed by MLS GRID. This data may not be complete. We recommend contacting the local school district to confirm school assignments for this home.
- $500-- bd-- ba-- sqft3055 Quisenberry Ln, Hopkinsville, KY 42240Off Market
- $227,100-- bd-- ba1.5k sqft3085 Quisenberry Ln, Hopkinsville, KY 42240Off Market
- $143,100-- bd-- ba-- sqft3413 Quisenberry Ln, Hopkinsville, KY 42240Off Market
- $750,0004 bd4 ba3.1k sqft3055 Quisenberry Ln, Hopkinsville, KY 42240For Sale
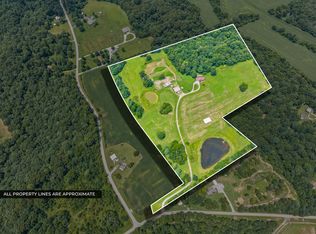
Similar homes
- $233,0003 bd2 ba1.3k sqft812 Brock Ave, Hopkinsville, KY 42240For Sale
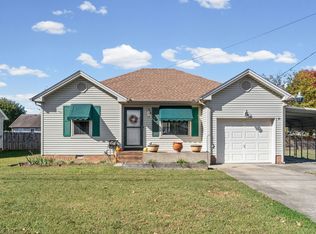
 MLS ID #3629900, Rachel Diuguid Smith. RealTracs MLS as distributed by MLS GRID
- $245,0003 bd2 ba1.3k sqft204 Edgemont Dr, Hopkinsville, KY 42240For Sale
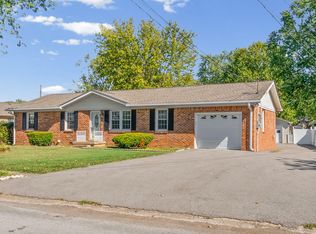
 MLS ID #26029209, Rita Chapman, Payne Real Estate. Imagine MLS
- $234,0003 bd2 ba1.5k sqft701 Pineridge Dr, Hopkinsville, KY 42240For Sale
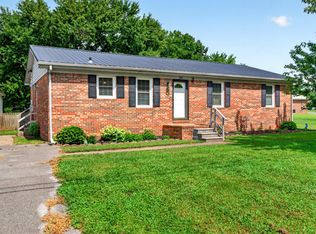 MLS ID #3302246, Kristy Harris. RealTracs MLS as distributed by MLS GRID
- $199,0003 bd1 ba1.1k sqft380 J C Kelly Rd, Hopkinsville, KY 42240For Sale
 MLS ID #26018350, Dustin Gilbert, eXp Realty, LLC. Imagine MLS
- $224,9003 bd2 ba1.2k sqft104 Boxwood Dr, Hopkinsville, KY 42240For SaleMLS ID #3623061, Robin Mccormick. RealTracs MLS as distributed by MLS GRID
- $229,9003 bd2 ba1.4k sqft3020 Elinor Dr, Hopkinsville, KY 42240For SaleMLS ID #3519014, Shayna Myers-Young. RealTracs MLS as distributed by MLS GRID
- $225,0003 bd2 ba1.4k sqft102 Donna Dr, Hopkinsville, KY 42240For SaleMLS ID #26025184, Amanda Cannon, Home Front Real Estate. Imagine MLS
- $234,9003 bd2 ba1.3k sqft583 Winchester Dr, Hopkinsville, KY 42240For SaleMLS ID #3314843, Vulenzo Blount. RealTracs MLS as distributed by MLS GRID
- $255,5003 bd2 ba1.3k sqft8285 Pilot Rock Rd, Hopkinsville, KY 42240For SaleMLS ID #3530656, Larry Gillette. RealTracs MLS as distributed by MLS GRID
- $250,0003 bd2 ba1.4k sqft601 Pineridge Dr, Hopkinsville, KY 42240For SaleMLS ID #3270095, Tallen Mullen. RealTracs MLS as distributed by MLS GRID
- $245,0003 bd3 ba1.5k sqft3504 Bahama Dr, Hopkinsville, KY 42240For SaleMLS ID #3251889, Chris Fox. RealTracs MLS as distributed by MLS GRID
- $245,0003 bd2 ba1.3k sqft102 Saddlebrook Ct, Hopkinsville, KY 42240For SaleMLS ID #3629479, Dana Zordel. RealTracs MLS as distributed by MLS GRID
- $220,5003 bd2 ba1.3k sqft3913 Tanglewood Dr, Hopkinsville, KY 42240For SaleMLS ID #26026049, Wesley Holder, West KY Realty Team. Imagine MLS
- $189,9003 bd1 ba1k sqft621 Vass Ln, Hopkinsville, KY 42240For SaleMLS ID #3610987, Desiree Murphy. RealTracs MLS as distributed by MLS GRID
- $--4 bd2 ba1.4k sqft129 Country Club Ln, Hopkinsville, KY 42240AuctionMLS ID #3626787, Ben Bolinger. RealTracs MLS as distributed by MLS GRID
- $225,0003 bd2 ba1.4k sqft314 Kauai King Dr, Hopkinsville, KY 42240For SaleMLS ID #3612669, Kim Weyrauch. RealTracs MLS as distributed by MLS GRID
- $178,9002 bd1 ba896 sqft2210 Princeton Rd, Hopkinsville, KY 42240For SaleMLS ID #3013739, Karen Chiles. RealTracs MLS as distributed by MLS GRID
- $270,0003 bd2 ba1.5k sqft217 Cayce St, Hopkinsville, KY 42240For SaleMLS ID #3530156, Shayna Myers-Young. RealTracs MLS as distributed by MLS GRID
- $250,0002 bd2 ba1k sqft148 Church St, Cerulean, KY 42215For SaleMLS ID #3592452, Wendy Meyers. RealTracs MLS as distributed by MLS GRID
- $294,0003 bd2 ba1.5k sqft1810 Valley View Dr, Hopkinsville, KY 42240For SaleMLS ID #3612410, Wendy Meyers. RealTracs MLS as distributed by MLS GRID
