Discover the perfect balance of privacy, recreation, and everyday comfort on 34.83 breathtaking acres. Tucked well off the road, this custom brick ranch offers over 3,100 square feet, 4 bedrooms, 3.5 baths, and the kind of space and natural beauty that's becoming increasingly difficult to find.
With more than 20 acres of cropland, two stocked ponds, abundant wildlife, and a scenic walking trail winding through the woods, this property offers a rare combination of recreation, beauty, and everyday livability. Spend your evenings fishing from the dock, watching wildlife from the full-length covered deck, or entertaining on the covered patio while taking in the surrounding views.
Designed for both comfort and function, the spacious kitchen features pull-out pantry shelving, abundant cabinetry, and flows effortlessly into the main living areas. The primary suite opens directly onto the full-length covered deck and includes a walk-in closet and relaxing jetted tub. The finished walkout basement expands your living space with an additional bedroom, large gathering area, full bath, and generous storage.
The full-length covered patio below creates yet another inviting outdoor living space overlooking the property, while the outdoor kitchen and smoker make entertaining a breeze. Beyond the home, a 32' x 48' heated and cooled workshop with a full bath, concrete floors, electricity, and a 12-foot overhang is ideal for hobbies, equipment, or a home business. Horse enthusiasts will appreciate the four-stall barn and open pastures, adding even more versatility to this exceptional property.
Additional highlights include a metal roof (2020) and approximately 8-year-old HVAC. Whether you're dreaming of a farm, recreational property, horse estate, or simply room to breathe, this extraordinary property offers a lifestyle few homes can match.
Active
$799,000
3055 Quisenberry Ln, Hopkinsville, KY 42240
4beds
3,162sqft
Single Family Residence, Residential
Built in 1998
34.83 Acres Lot
$-- Zestimate®
$253/sqft
$-- HOA
What's special
- 41 days
- 731
- 54
Likely to sell faster than
Zillow last checked:
Listing updated:
Listed by:
Jenn Ross-Huddleston 931-802-7367,
Benchmark Realty
Source: RealTracs MLS as distributed by MLS GRID,MLS#: 3301713
Facts & features
Interior
Bedrooms & bathrooms
- Bedrooms: 4
- Bathrooms: 4
- Full bathrooms: 3
- 1/2 bathrooms: 1
- Main level bedrooms: 3
Recreation room
- Features: Basement Level
- Level: Basement Level
- Area: 462 Square Feet
- Dimensions: 33x14
Heating
- Central
Cooling
- Central Air
Appliances
- Included: Oven, Gas Range, Dishwasher, Refrigerator
Features
- Flooring: Carpet, Wood, Laminate, Tile
- Basement: Finished
- Number of fireplaces: 1
- Fireplace features: Family Room
Interior area
- Total structure area: 3,162
- Total interior livable area: 3,162 sqft
- Finished area above ground: 2,190
- Finished area below ground: 972
Property
Parking
- Total spaces: 2
- Parking features: Attached
- Attached garage spaces: 2
Features
- Levels: Two
- Stories: 1
- Patio & porch: Deck, Covered, Patio
Lot
- Size: 34.83 Acres
Details
- Parcel number: 04800 00 032.00
- Special conditions: Standard
Construction
Type & style
- Home type: SingleFamily
- Property subtype: Single Family Residence, Residential
Materials
- Brick
- Roof: Metal
Condition
- New construction: No
- Year built: 1998
Utilities & green energy
- Sewer: Septic Tank
- Water: Public
- Utilities for property: Water Available
Community & HOA
HOA
- Has HOA: No
Location
- Region: Hopkinsville
Financial & listing details
- Price per square foot: $253/sqft
- Tax assessed value: $496,777
- Annual tax amount: $3,627
- Date on market: 7/21/2026
Estimated market value
Not available
Estimated sales range
Not available
Not available
Price history
| Date | Event | Price |
|---|---|---|
| 7/23/2026 | Listed for sale | $799,000+14.2%$253/sqft |
Source:  RealTracs MLS as distributed by MLS GRID #3301713 Report a problem RealTracs MLS as distributed by MLS GRID #3301713 Report a problem | ||
| 8/27/2024 | Sold | $699,900$221/sqft |
Source: RealTracs MLS as distributed by MLS GRID #2635412 Report a problem | ||
| 6/26/2024 | Pending sale | $699,900$221/sqft |
Source: RealTracs MLS as distributed by MLS GRID #2635412 Report a problem | ||
| 6/17/2024 | Price change | $699,900-2.1%$221/sqft |
Source: RealTracs MLS as distributed by MLS GRID #2635412 Report a problem | ||
| 5/15/2024 | Price change | $715,000-1.2%$226/sqft |
Source: RealTracs MLS as distributed by MLS GRID #2635412 Report a problem | ||
| 4/26/2024 | Price change | $723,900-1.6%$229/sqft |
Source: RealTracs MLS as distributed by MLS GRID #2635412 Report a problem | ||
| 3/27/2024 | Listed for sale | $736,000+84.5%$233/sqft |
Source: RealTracs MLS as distributed by MLS GRID #2635412 Report a problem | ||
| 9/27/2019 | Sold | $399,000$126/sqft |
Source:  Imagine MLS #W104451 Report a problem Imagine MLS #W104451 Report a problem | ||
| 9/6/2019 | Pending sale | $399,000$126/sqft |
Source: Lakeland Realty Donna Clark Group #104451 Report a problem | ||
| 9/5/2019 | Listed for sale | $399,000-19.4%$126/sqft |
Source: Lakeland Realty Donna Clark Group #104451 Report a problem | ||
| 2/28/2018 | Listing removed | $495,000$157/sqft |
Source: Lakeland Realty Donna Clark Group #92994 Report a problem | ||
| 12/5/2017 | Price change | $495,000-9.8%$157/sqft |
Source: Western Kentucky Regional MLS #92994 Report a problem | ||
| 7/6/2017 | Listed for sale | $549,000+41.7%$174/sqft |
Source: Western Kentucky Regional MLS #92994 Report a problem | ||
| 3/29/2007 | Sold | $387,500$123/sqft |
Source: Public Record Report a problem | ||
Public tax history
| Year | Property taxes | Tax assessment |
|---|---|---|
| 2025 | $3,627 +7.6% | $496,777 +0% |
| 2024 | $3,372 +52.8% | $496,724 +52.8% |
| 2023 | $2,206 -2.3% | $325,085 |
| 2022 | $2,257 -13.1% | $325,085 |
| 2021 | $2,597 +1.5% | $325,085 |
| 2020 | $2,557 -0.6% | $325,085 +0.1% |
| 2019 | $2,572 | $324,888 |
| 2018 | $2,572 +1.5% | $324,888 |
| 2017 | $2,534 -1% | $324,888 0% |
| 2016 | $2,559 +3.4% | $324,889 |
| 2015 | $2,476 +2.4% | $324,889 +2.2% |
| 2014 | $2,418 | $317,938 +1.4% |
| 2013 | -- | $313,438 -19.1% |
| 2012 | -- | $387,500 |
| 2011 | -- | $387,500 |
| 2010 | -- | $387,500 |
Find assessor info on the county website
Monthly payment
Est. payment
Payment breakdown
Explore the cost of this home by adjusting the details. Changes won't be saved.Climate risks
Neighborhood: 42240
Nearby schools
Schools provided by the listing agent
- Elementary: Sinking Fork Elementary School
- Middle: Christian County Middle School
- High: Christian County High School
Source: RealTracs MLS as distributed by MLS GRID. This data may not be complete. We recommend contacting the local school district to confirm school assignments for this home.
- $429,9003 bd2 ba1.5k sqft8150 Shurdan Creek Rd, Hopkinsville, KY 42240Sold
- $246,800-- bd-- ba1.5k sqft3085 Quisenberry Ln, Hopkinsville, KY 42240Off Market
- $168,6002 bd1 ba1.1k sqft8130 Shurdan Creek Rd, Hopkinsville, KY 42240Off Market

- $307,900-- bd-- ba1.6k sqft3185 Quisenberry Ln, Hopkinsville, KY 42240Off Market
Similar homes
- $474,9004 bd3 ba3.8k sqft5150 Cadiz Rd, Hopkinsville, KY 42240For Sale

 MLS ID #3520430, Rachel Diuguid Smith. RealTracs MLS as distributed by MLS GRID
 - $750,0004 bd4 ba3.9k sqft2402 Pembroke Rd, Hopkinsville, KY 42240For Sale By Owner
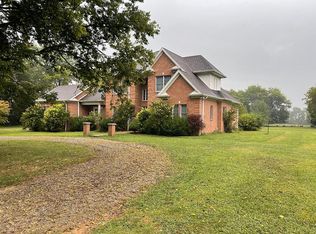
- $567,0004 bd3 ba2.8k sqft1009 Forrest Dr, Hopkinsville, KY 42240For Sale By Owner
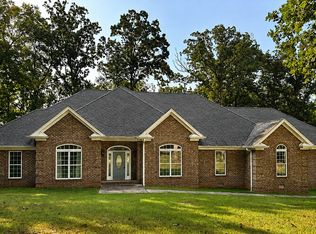
- $597,9005 bd5 ba4k sqft305 Lincoln Way, Hopkinsville, KY 42240For Sale
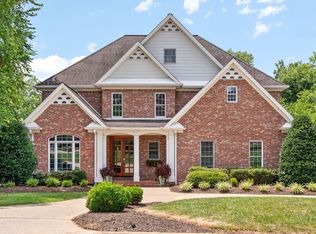 MLS ID #3529814, Rachel Diuguid Smith. RealTracs MLS as distributed by MLS GRID
 - $599,0003 bd4 ba3.5k sqft5005 Gracey Sinking Fork Rd, Gracey, KY 42232For SaleMLS ID #3246701, Karen Chiles. RealTracs MLS as distributed by MLS GRID
- $575,0005 bd5 ba4.1k sqft366 Martin Pl, Hopkinsville, KY 42240For SaleMLS ID #3510224, Desiree Murphy. RealTracs MLS as distributed by MLS GRID
- $609,9004 bd2 ba2.7k sqft2679 Loop Ln, Gracey, KY 42232For Sale
 MLS ID #26015543, Wendy Meyers, Welcome Home Sales & Rentals. Imagine MLS
 - $439,9006 bd3 ba3k sqft635 Country Club Ln, Hopkinsville, KY 42240For SaleMLS ID #3223180, Krystal Kirkman. RealTracs MLS as distributed by MLS GRID
- $479,9004 bd3 ba3.7k sqft4475 Butler Rd, Hopkinsville, KY 42240For SaleMLS ID #3302257, Kelvin R. DeBerry. RealTracs MLS as distributed by MLS GRID
- $409,9004 bd3 ba2.6k sqft216 Par Pl, Hopkinsville, KY 42240For SaleMLS ID #26022209, Clay Ahart, Home Front Real Estate. Imagine MLS
- $435,0005 bd3 ba2.7k sqft2116 S Main St, Hopkinsville, KY 42240For SaleMLS ID #26023192, Holly Hampton, Legacy Real Estate Co.. Imagine MLS
- $530,0005 bd4 ba3.8k sqft219 Fairfax Ave, Hopkinsville, KY 42240For SaleMLS ID #3192290, Missy Craft. RealTracs MLS as distributed by MLS GRID
- $615,0003 bd2 ba2.6k sqft2450 Pembroke Rd, Hopkinsville, KY 42240For SaleMLS ID #2957647, Ben Bolinger. RealTracs MLS as distributed by MLS GRID
- $429,9004 bd2 ba2.2k sqft3662 Steeplechase Ln, Hopkinsville, KY 42240For SaleMLS ID #3510447, Rachel Diuguid Smith. RealTracs MLS as distributed by MLS GRID
- $545,0003 bd3 ba1.8k sqft11325 Greenville Rd, Crofton, KY 42240For SaleMLS ID #3312677, Grace Jenkins. RealTracs MLS as distributed by MLS GRID
- $499,0004 bd3 ba3.2k sqft111 Sherinton Pl, Hopkinsville, KY 42240For SaleMLS ID #3221258, Missy Craft. RealTracs MLS as distributed by MLS GRID
- $899,9003 bd2 ba2.8k sqft14369 Fruit Hill Red Bridge Rd, Crofton, KY 42217For SaleMLS ID #26019925, Casey Brown, Keller Williams Realty Clarksville. Imagine MLS
- $399,9003 bd3 ba2k sqft1215 Bark Ridge Cir, Hopkinsville, KY 42240For SaleMLS ID #3232612, Travis Martin. RealTracs MLS as distributed by MLS GRID
- $449,0004 bd3 ba2.3k sqft116 Pemberton Pl, Hopkinsville, KY 42240For SaleMLS ID #3512816, Karen Chiles. RealTracs MLS as distributed by MLS GRID
- $749,9005 bd3 ba3.9k sqft49 Aubry Ln, Cadiz, KY 42211For SaleMLS ID #26016789, Melissa Wynn, Elite Realty. Imagine MLS
