Enjoy the peace and privacy of country living with this 3 bedroom, 1.5 bath home situated on 12 beautiful acres. Located just minutes from local amenities and with easy access to the Pennyrile Parkway, this property offers the perfect balance of seclusion and convenience. Whether you're looking for room to roam, space to expand, or simply a quiet place to call home, this property has endless potential. Don't miss this rare opportunity to own acreage so close to town. Call today for more information or to schedule a showing.
Active
$615,000
2450 Pembroke Rd, Hopkinsville, KY 42240
3beds
2,624sqft
Single Family Residence, Residential
Built in 1950
12 Acres Lot
$-- Zestimate®
$234/sqft
$-- HOA
What's special
Room to roam
- 449 days
- 222
- 4
Zillow last checked:
Listing updated:
Listed by:
Ben Bolinger 270-889-7848,
Bolinger Real Estate & Auction, LLC
Source: RealTracs MLS as distributed by MLS GRID,MLS#: 2957647
Facts & features
Interior
Bedrooms & bathrooms
- Bedrooms: 3
- Bathrooms: 2
- Full bathrooms: 1
- 1/2 bathrooms: 1
- Main level bedrooms: 3
Heating
- Central
Cooling
- Central Air
Appliances
- Included: Oven, Electric Range, Refrigerator
- Laundry: Electric Dryer Hookup, Washer Hookup
Features
- Flooring: Carpet, Wood, Laminate
- Basement: Full,Unfinished
Interior area
- Total structure area: 2,624
- Total interior livable area: 2,624 sqft
- Finished area above ground: 1,312
- Finished area below ground: 1,312
Property
Parking
- Total spaces: 4
- Parking features: Detached
- Garage spaces: 2
- Carport spaces: 2
- Covered spaces: 4
Features
- Levels: Two
- Stories: 1
Lot
- Size: 12 Acres
Details
- Parcel number: 12200 00 028.00
- Special conditions: Standard
Construction
Type & style
- Home type: SingleFamily
- Property subtype: Single Family Residence, Residential
Materials
- Vinyl Siding
Condition
- New construction: No
- Year built: 1950
Utilities & green energy
- Sewer: Septic Tank
- Water: Private
- Utilities for property: Water Available
Community & HOA
Community
- Subdivision: None
HOA
- Has HOA: No
Location
- Region: Hopkinsville
Financial & listing details
- Price per square foot: $234/sqft
- Tax assessed value: $133,995
- Annual tax amount: $991
- Date on market: 7/25/2025
Estimated market value
Not available
Estimated sales range
Not available
Not available
Price history
| Date | Event | Price |
|---|---|---|
| 7/8/2026 | Price change | $615,000-12.1%$234/sqft |
Source:  RealTracs MLS as distributed by MLS GRID #2957647 Report a problem RealTracs MLS as distributed by MLS GRID #2957647 Report a problem | ||
| 5/8/2026 | Listed for sale | $699,900$267/sqft |
Source:  HCTCBOR #42205 Report a problem HCTCBOR #42205 Report a problem | ||
| 5/1/2026 | Listing removed | $699,900$267/sqft |
Source: HCTCBOR #42205 Report a problem | ||
| 2/13/2026 | Price change | $699,900-6.7%$267/sqft |
Source: HCTCBOR #42205 Report a problem | ||
| 11/18/2025 | Listed for sale | $749,900$286/sqft |
Source: HCTCBOR #42205 Report a problem | ||
| 11/1/2025 | Listing removed | $749,900$286/sqft |
Source: HCTCBOR #42205 Report a problem | ||
| 7/19/2025 | Listed for sale | $749,900$286/sqft |
Source: HCTCBOR #42205 Report a problem | ||
| 2/27/2023 | Listing removed | -- |
Source: Zillow Rentals Report a problem | ||
| 2/21/2023 | Listed for rent | $925 |
Source: Zillow Rentals Report a problem | ||
Public tax history
| Year | Property taxes | Tax assessment |
|---|---|---|
| 2025 | $967 -2.4% | $133,995 |
| 2024 | $991 +26.7% | $133,995 +33.1% |
| 2023 | $782 -0.3% | $100,697 |
| 2022 | $784 +65.4% | $100,697 |
| 2021 | $474 +223.3% | $100,697 |
| 2020 | $147 | $100,697 |
| 2019 | $147 | $100,697 +2% |
| 2018 | $147 -68.8% | $98,697 |
| 2017 | $470 -24.5% | $98,697 |
| 2016 | $623 +336.4% | $98,697 |
| 2015 | $143 +1% | $98,697 +1.5% |
| 2014 | $141 | $97,197 |
| 2013 | $141 | $97,197 -29.6% |
| 2012 | -- | $137,980 |
| 2011 | -- | $137,980 +36.6% |
| 2010 | -- | $100,985 |
Find assessor info on the county website
Monthly payment
Est. payment
Payment breakdown
Explore the cost of this home by adjusting the details. Changes won't be saved.Climate risks
Neighborhood: 42240
Nearby schools
Schools provided by the listing agent
- Elementary: Pembroke Elementary School
- Middle: Hopkinsville Middle School
- High: Hopkinsville High School
Source: RealTracs MLS as distributed by MLS GRID. This data may not be complete. We recommend contacting the local school district to confirm school assignments for this home.
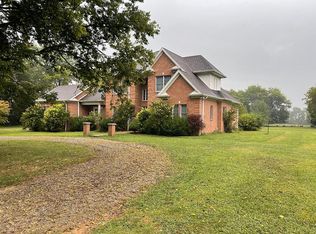
- $720,0004 bd4 ba3.7k sqft2402 Pembroke Rd, Hopkinsville, KY 42240For Sale By Owner
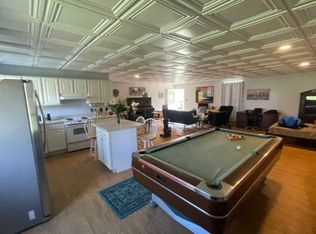
- $--1 bd1 ba800 sqft2402 Pembroke Rd #B, Hopkinsville, KY 42240Off Market
- $410,5004 bd3 ba1.8k sqft1 Dr Martin Luther King Jr, Hopkinsville, KY 42240Off Market
- $---- bd-- ba-- sqft2230 Pembroke Rd, Hopkinsville, KY 42240Off Market
Similar homes
- $720,0004 bd4 ba3.7k sqft2402 Pembroke Rd, Hopkinsville, KY 42240For Sale By Owner
- $350,0003 bd2 ba2.6k sqft2671 Pembroke Rd, Hopkinsville, KY 42240For Sale
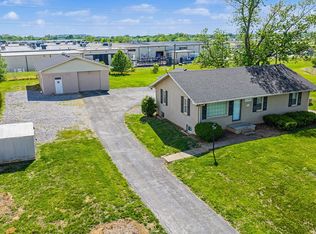
 MLS ID #3217871, Ben Bolinger. RealTracs MLS as distributed by MLS GRID
 - $449,9003 bd3 ba1.9k sqft6730 Pierce Ln, Hopkinsville, KY 42240For Sale
 MLS ID #3510648, Vulenzo Blount. RealTracs MLS as distributed by MLS GRID
 - $479,9004 bd3 ba3.7k sqft4475 Butler Rd, Hopkinsville, KY 42240For Sale
 MLS ID #3302257, Kelvin R. DeBerry. RealTracs MLS as distributed by MLS GRID
 - $464,9004 bd2 ba2.7k sqft5902 Lafayette Rd, Hopkinsville, KY 42240For SaleMLS ID #3594020, Rachel Diuguid Smith. RealTracs MLS as distributed by MLS GRID
- $419,9003 bd3 ba2.5k sqft3880 Witty Ln, Hopkinsville, KY 42240For SaleMLS ID #3613073, Christy Brawner-Thomas. RealTracs MLS as distributed by MLS GRID
- $439,9006 bd3 ba3k sqft635 Country Club Ln, Hopkinsville, KY 42240For SaleMLS ID #3223180, Krystal Kirkman. RealTracs MLS as distributed by MLS GRID
- $441,5005 bd3 ba3.4k sqft910 Sanderson Dr, Hopkinsville, KY 42240For SaleMLS ID #3542888, Karen Chiles. RealTracs MLS as distributed by MLS GRID
- $349,5003 bd2 ba1.8k sqft1681 Lovers Ln, Hopkinsville, KY 42240For SaleMLS ID #3592844, Lauren Neu. RealTracs MLS as distributed by MLS GRID
- $379,0003 bd2 ba1.9k sqft6455 Cansler Subdivision Rd, Hopkinsville, KY 42240For SaleMLS ID #3305990, Shayna Myers-Young. RealTracs MLS as distributed by MLS GRID
- $380,0004 bd3 ba2.6k sqft216 Par Pl, Hopkinsville, KY 42240For Sale
 MLS ID #26022209, Clay Ahart, Home Front Real Estate. Imagine MLS
 - $750,0004 bd4 ba3.1k sqft3055 Quisenberry Ln, Hopkinsville, KY 42240For SaleMLS ID #3301713, Jenn Ross-Huddleston. RealTracs MLS as distributed by MLS GRID
- $435,0005 bd3 ba2.7k sqft2116 S Main St, Hopkinsville, KY 42240For SaleMLS ID #26023192, Holly Hampton, Legacy Real Estate Co.. Imagine MLS
- $759,9003 bd2 ba3.5k sqft11335 Greenville Rd, Hopkinsville, KY 42240For SaleMLS ID #26027141, Amanda Schamp, Town & Country Realty. Imagine MLS
- $599,0003 bd4 ba3.5k sqft5005 Gracey Sinking Fork Rd, Gracey, KY 42232For SaleMLS ID #3246701, Karen Chiles. RealTracs MLS as distributed by MLS GRID
- $359,9005 bd3 ba2.8k sqft923 Adams Ave, Hopkinsville, KY 42240For SaleMLS ID #3514756, Laura Folz. RealTracs MLS as distributed by MLS GRID
- $340,0003 bd3 ba2.4k sqft918 Sanderson Dr, Hopkinsville, KY 42240For SaleMLS ID #3255051, Karen Chiles. RealTracs MLS as distributed by MLS GRID
- $324,9003 bd2 ba1.5k sqft17140 Froghop Rd, Hopkinsville, KY 42240For SaleMLS ID #26020556, Abigail Russell, Property Investment Solutions. Imagine MLS
