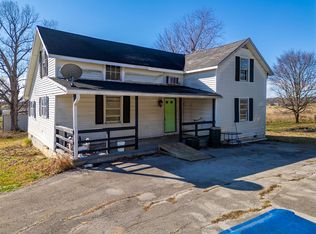
Home has been completely remodeled with everything new. Stove, Refrigerator, Floors, Bathrooms, Kitchen, Living Room, Bedrooms are all new
Active
$255,500
8285 Pilot Rock Rd, Hopkinsville, KY 42240
3beds
1,344sqft
Single Family Residence, Residential
Built in 1978
0.9 Acres Lot
$-- Zestimate®
$190/sqft
$-- HOA
What's special
Completely remodeled
- 28 days
- 573
- 46
Zillow last checked:
Listing updated:
Listed by:
Larry Gillette 270-498-1990,
Legacy Real Estate Co.
Source: RealTracs MLS as distributed by MLS GRID,MLS#: 3530656
Facts & features
Interior
Bedrooms & bathrooms
- Bedrooms: 3
- Bathrooms: 2
- Full bathrooms: 2
- Main level bedrooms: 3
Bedroom 1
- Features: Full Bath
- Level: Full Bath
- Area: 240 Square Feet
- Dimensions: 15x16
Bedroom 2
- Area: 143 Square Feet
- Dimensions: 11x13
Primary bathroom
- Features: Ceramic
- Level: Ceramic
Kitchen
- Features: Eat-in Kitchen
- Level: Eat-in Kitchen
- Area: 132 Square Feet
- Dimensions: 11x12
Living room
- Features: Combination
- Level: Combination
- Area: 192 Square Feet
- Dimensions: 12x16
Heating
- Propane
Cooling
- Central Air
Appliances
- Included: Range, Refrigerator
- Laundry: Gas Dryer Hookup, Washer Hookup
Features
- Ceiling Fan(s)
- Flooring: Luxury Vinyl
- Basement: None
- Has fireplace: No
Interior area
- Total structure area: 1,344
- Total interior livable area: 1,344 sqft
- Finished area above ground: 1,344
- Finished area below ground: 0
Property
Parking
- Total spaces: 3
- Parking features: Driveway, Gravel
- Uncovered spaces: 3
Features
- Levels: One
- Stories: 1
- Patio & porch: Deck
Lot
- Size: 0.9 Acres
Details
- Additional structures: Storage
- Parcel number: 17300 00 009.00
- Special conditions: Standard
Construction
Type & style
- Home type: SingleFamily
- Architectural style: Ranch
- Property subtype: Single Family Residence, Residential
Materials
- Vinyl Siding
- Roof: Asphalt
Condition
- New construction: No
- Year built: 1978
Utilities & green energy
- Sewer: Septic Tank
- Water: Private
- Utilities for property: Water Available
Community & HOA
Community
- Subdivision: None
HOA
- Has HOA: No
Location
- Region: Hopkinsville
Financial & listing details
- Price per square foot: $190/sqft
- Tax assessed value: $135,000
- Annual tax amount: $1,025
- Date on market: 9/1/2026
Estimated market value
Not available
Estimated sales range
Not available
Not available
Price history
| Date | Event | Price |
|---|---|---|
| 9/1/2026 | Listed for sale | $255,500+374%$190/sqft |
Source:  Imagine MLS #26023975 Report a problem Imagine MLS #26023975 Report a problem | ||
| 11/30/2012 | Sold | $53,900$40/sqft |
Source: Public Record Report a problem | ||
Public tax history
| Year | Property taxes | Tax assessment |
|---|---|---|
| 2025 | $1,025 +80.7% | $135,000 +92.9% |
| 2024 | $567 -3.7% | $70,000 |
| 2023 | $589 -1.1% | $70,000 |
| 2022 | $595 -0.2% | $70,000 |
| 2021 | $597 +1.6% | $70,000 |
| 2020 | $587 -0.6% | $70,000 |
| 2019 | $591 | $70,000 |
| 2018 | $591 +1.4% | $70,000 |
| 2017 | $583 -1.1% | $70,000 0% |
| 2016 | $589 +3.3% | $70,001 |
| 2015 | $570 +1.1% | $70,001 |
| 2014 | $564 | $70,001 +29.9% |
| 2013 | -- | $53,901 -26.3% |
| 2012 | -- | $73,150 |
| 2011 | -- | $73,150 |
| 2010 | -- | $73,150 |
Find assessor info on the county website
Monthly payment
Est. payment
Payment breakdown
Explore the cost of this home by adjusting the details. Changes won't be saved.Climate risks
Neighborhood: 42240
Nearby schools
Schools provided by the listing agent
- Elementary: Crofton Elementary School
- Middle: Christian County Middle School
- High: Christian County High School
Source: RealTracs MLS as distributed by MLS GRID. This data may not be complete. We recommend contacting the local school district to confirm school assignments for this home.
Similar homes
- $270,0003 bd2 ba1.5k sqft217 Cayce St, Hopkinsville, KY 42240For Sale

 MLS ID #3530156, Shayna Myers-Young. RealTracs MLS as distributed by MLS GRID
 - $239,9002 bd3 ba1.1k sqft8130 Shurdan Creek Rd, Hopkinsville, KY 42240For Sale
 MLS ID #3545244, Shayna Myers-Young. RealTracs MLS as distributed by MLS GRID
 - $263,0003 bd2 ba1.9k sqft207 Donna Dr, Hopkinsville, KY 42240For Sale
 MLS ID #3178906, Steve Nash. RealTracs MLS as distributed by MLS GRID
 - $239,9003 bd2 ba1.4k sqft204 Millbrooke Dr, Hopkinsville, KY 42240For Sale
 MLS ID #3527144, Rachel Diuguid Smith. RealTracs MLS as distributed by MLS GRID
 - $234,0003 bd2 ba1.5k sqft701 Pineridge Dr, Hopkinsville, KY 42240For SaleMLS ID #3302246, Kristy Harris. RealTracs MLS as distributed by MLS GRID
- $249,9003 bd2 ba1.3k sqft318 Pine Hill Dr, Hopkinsville, KY 42240For SaleMLS ID #3168164, Vulenzo Blount. RealTracs MLS as distributed by MLS GRID
- $270,0003 bd2 ba1.7k sqft300 Donna Dr, Hopkinsville, KY 42240For SaleMLS ID #3181563, Steve Nash. RealTracs MLS as distributed by MLS GRID
- $235,0003 bd2 ba1.4k sqft3020 Elinor Dr, Hopkinsville, KY 42240For SaleMLS ID #3519014, Shayna Myers-Young. RealTracs MLS as distributed by MLS GRID
- $270,0003 bd2 ba1.4k sqft521 Justify Dr, Hopkinsville, KY 42240For SaleMLS ID #3597119, Shayna Myers-Young. RealTracs MLS as distributed by MLS GRID
- $235,0003 bd2 ba1.4k sqft303 Jessie Ave, Hopkinsville, KY 42240For SaleMLS ID #3513753, Michala P Smith. RealTracs MLS as distributed by MLS GRID
- $279,9003 bd2 ba1.9k sqft2611 Cayce Meade Dr, Hopkinsville, KY 42240For SaleMLS ID #3591973, Travis Martin. RealTracs MLS as distributed by MLS GRID
- $299,0003 bd2 ba1.9k sqft3805 Cadiz Rd, Hopkinsville, KY 42240For SaleMLS ID #3547711, Sarah Rike. RealTracs MLS as distributed by MLS GRID
- $225,0003 bd2 ba1.4k sqft314 Kauai King Dr, Hopkinsville, KY 42240For SaleMLS ID #3167647, Kim Weyrauch. RealTracs MLS as distributed by MLS GRID
- $271,0003 bd2 ba1.6k sqft991 Wing Tip Cir, Hopkinsville, KY 42240For SaleMLS ID #3228946, Wendy Meyers. RealTracs MLS as distributed by MLS GRID
- $175,0003 bd1 ba984 sqft214 Hillside Ter, Hopkinsville, KY 42240For SaleMLS ID #3598247, Krystal Kirkman. RealTracs MLS as distributed by MLS GRID
- $224,9003 bd2 ba1k sqft20 Robin Rd, Hopkinsville, KY 42240For SaleMLS ID #3245457, Vulenzo Blount. RealTracs MLS as distributed by MLS GRID
- $215,0004 bd2 ba1.3k sqft917 Springmont Dr, Hopkinsville, KY 42240For SaleMLS ID #3277217, Jurnee Gillette. RealTracs MLS as distributed by MLS GRID
- $245,0003 bd2 ba1.3k sqft3160 Stokes Chapel Rd, Elkton, KY 42220For SaleMLS ID #3514921, Brandon Easton. RealTracs MLS as distributed by MLS GRID
- $365,0003 bd2 ba1.8k sqft1681 Lovers Ln, Hopkinsville, KY 42240For SaleMLS ID #3592844, Lauren Neu. RealTracs MLS as distributed by MLS GRID
