Welcome home to this beautiful brand-new construction offering 3 bedrooms, 2 full bathrooms, and 1,066 square feet of thoughtfully designed living space! The inviting open floor plan features a gorgeous kitchen complete with quartz countertops, custom soft-close cabinetry, stainless steel appliances, and a spacious island with bar seating, perfect for everyday living and entertaining. The primary bedroom features a walk-in closet with built-in organization, while the bathrooms showcase beautiful quartz countertops and a stylish tile-surround bathtub that adds a touch of elegance. Additional highlights include a tankless water heater, poured concrete driveway, and a large covered front porch perfect for relaxing. Step outside to enjoy the back patio and privacy-fenced backyard, offering a wonderful space for outdoor entertaining, pets, or simply unwinding. Enjoy the comfort, style, and convenience of a brand-new home with modern finishes throughout.
Active
$209,900
409 Bryan St, Hopkinsville, KY 42240
3beds
1,066sqft
Single Family Residence, Residential
Built in 2026
6,534 Square Feet Lot
$-- Zestimate®
$197/sqft
$-- HOA
What's special
Modern finishes throughoutStylish tile-surround bathtubBack patioGorgeous kitchenStainless steel appliancesInviting open floor planTankless water heater
- 1 day
- 96
- 11
Zillow last checked:
Listing updated:
Listed by:
Rachel Diuguid Smith 270-348-5610,
Legacy Real Estate Co.
Source: RealTracs MLS as distributed by MLS GRID,MLS#: 3638315
Facts & features
Interior
Bedrooms & bathrooms
- Bedrooms: 3
- Bathrooms: 2
- Full bathrooms: 2
- Main level bedrooms: 3
Bedroom 1
- Area: 110 Square Feet
- Dimensions: 10x11
Bedroom 2
- Area: 132 Square Feet
- Dimensions: 11x12
Bedroom 3
- Area: 110 Square Feet
- Dimensions: 10x11
Living room
- Area: 375 Square Feet
- Dimensions: 15x25
Heating
- Electric
Cooling
- Central Air
Appliances
- Included: Range, Dishwasher, Microwave, Refrigerator, Stainless Steel Appliance(s)
- Laundry: Electric Dryer Hookup, Washer Hookup
Features
- Ceiling Fan(s), Open Floorplan, Walk-In Closet(s)
- Flooring: Luxury Vinyl
- Basement: Crawl Space
Interior area
- Total structure area: 1,066
- Total interior livable area: 1,066 sqft
- Finished area above ground: 1,066
Property
Features
- Levels: One
- Stories: 1
- Patio & porch: Porch, Covered, Patio
- Fencing: Back Yard
Lot
- Size: 6,534 Square Feet
- Dimensions: 50 x 100
Details
- Parcel number: 21800 04 104.00
- Special conditions: Standard
Construction
Type & style
- Home type: SingleFamily
- Property subtype: Single Family Residence, Residential
Materials
- Frame
Condition
- New construction: Yes
- Year built: 2026
Utilities & green energy
- Sewer: Public Sewer
- Water: Public
- Utilities for property: Electricity Available, Water Available
Community & HOA
Community
- Subdivision: None
HOA
- Has HOA: No
Location
- Region: Hopkinsville
Financial & listing details
- Price per square foot: $197/sqft
- Tax assessed value: $500
- Annual tax amount: $4
- Date on market: 11/18/2026
- Electric utility on property: Yes
Estimated market value
Not available
Estimated sales range
Not available
Not available
Price history
| Date | Event | Price |
|---|---|---|
| 11/18/2026 | Listed for sale | $209,900+12247.1%$197/sqft |
Source:  Imagine MLS #26031657 Report a problem | ||
| 4/14/2026 | Sold | $1,700$2/sqft |
Source: Public Record Report a problem | ||
Public tax history
| Year | Property taxes | Tax assessment |
|---|---|---|
| 2025 | $4 | $500 |
| 2024 | -- | $500 |
| 2023 | -- | $500 |
| 2022 | -- | $500 |
| 2021 | $4 -47.3% | $500 |
| 2020 | $8 | $500 |
| 2019 | $8 | $500 |
| 2018 | $8 +90.8% | $500 |
| 2017 | $4 -22.2% | $500 |
| 2016 | $5 +335.3% | $500 |
| 2015 | $1 | $500 |
| 2014 | $1 | $500 |
| 2013 | $1 | $500 |
| 2012 | -- | $500 |
| 2011 | -- | $500 |
| 2010 | -- | $500 |
Find assessor info on the county website
Monthly payment
Est. payment
Payment breakdown
Explore the cost of this home by adjusting the details. Changes won't be saved.Climate risks
Neighborhood: 42240
Nearby schools
Schools provided by the listing agent
- Elementary: Indian Hills Elementary School
- Middle: Hopkinsville Middle School
- High: Christian County High School
Source: RealTracs MLS as distributed by MLS GRID. This data may not be complete. We recommend contacting the local school district to confirm school assignments for this home.

Similar homes
- $189,0003 bd2 ba1.1k sqft104 Lee Ln, Hopkinsville, KY 42240For Sale
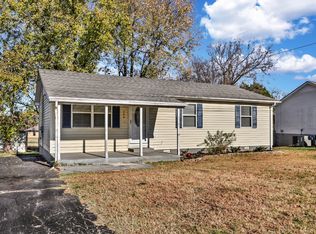
 MLS ID #3637229, Angie Hinkle. RealTracs MLS as distributed by MLS GRID
- $180,0004 bd2 ba1.2k sqft601 Evergreen Park Dr, Hopkinsville, KY 42240For Sale
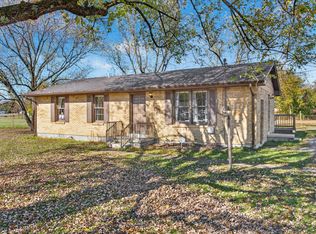 MLS ID #3635444, Diane Lunn. RealTracs MLS as distributed by MLS GRID
- $235,0003 bd2 ba1.4k sqft303 Jessie Ave, Hopkinsville, KY 42240For Sale
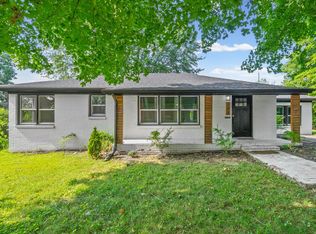 MLS ID #3513753, Michala P Smith. RealTracs MLS as distributed by MLS GRID
- $224,9003 bd2 ba1.2k sqft104 Boxwood Dr, Hopkinsville, KY 42240For Sale
 MLS ID #3623061, Robin Mccormick. RealTracs MLS as distributed by MLS GRID
- $229,0003 bd2 ba1.3k sqft1005 Mill Run Ct, Hopkinsville, KY 42240For SaleMLS ID #3633758, Kristy Harris. RealTracs MLS as distributed by MLS GRID
- $199,0003 bd1 ba1.1k sqft401 Sylvan Ter, Hopkinsville, KY 42240For SaleMLS ID #3520783, Karen Chiles. RealTracs MLS as distributed by MLS GRID
- $225,0003 bd2 ba1.4k sqft314 Kauai King Dr, Hopkinsville, KY 42240For SaleMLS ID #3612669, Kim Weyrauch. RealTracs MLS as distributed by MLS GRID
- $229,9003 bd2 ba1.3k sqft812 Brock Ave, Hopkinsville, KY 42240For SaleMLS ID #3629900, Rachel Diuguid Smith. RealTracs MLS as distributed by MLS GRID
- $179,0003 bd1 ba1k sqft621 Vass Ln, Hopkinsville, KY 42240For SaleMLS ID #3610987, Desiree Murphy. RealTracs MLS as distributed by MLS GRID
- $234,0003 bd2 ba1.5k sqft701 Pineridge Dr, Hopkinsville, KY 42240For SaleMLS ID #3302246, Kristy Harris. RealTracs MLS as distributed by MLS GRID
- $239,0003 bd2 ba1.2k sqft205 Sheridan Cir, Hopkinsville, KY 42240For SaleMLS ID #3286012, Katherine Dines. RealTracs MLS as distributed by MLS GRID
- $145,0003 bd1 ba1k sqft120 White St, Hopkinsville, KY 42240For SaleMLS ID #3260984, Daniel Beirne. RealTracs MLS as distributed by MLS GRID
- $270,0003 bd2 ba1.5k sqft217 Cayce St, Hopkinsville, KY 42240For SaleMLS ID #3530156, Shayna Myers-Young. RealTracs MLS as distributed by MLS GRID
- $249,9002 bd2 ba1.4k sqft110 Seabiscuit Ct, Hopkinsville, KY 42240For SaleMLS ID #3632500, Rachel Diuguid Smith. RealTracs MLS as distributed by MLS GRID
- $199,9003 bd2 ba1k sqft512 Indian Ave, Oak Grove, KY 42262For SaleMLS ID #3619125, Janie Ezell. RealTracs MLS as distributed by MLS GRID
- $239,9002 bd3 ba1.1k sqft8130 Shurdan Creek Rd, Hopkinsville, KY 42240For SaleMLS ID #3545244, Shayna Myers-Young. RealTracs MLS as distributed by MLS GRID
- $255,5003 bd2 ba1.3k sqft8285 Pilot Rock Rd, Hopkinsville, KY 42240For SaleMLS ID #3530656, Rachel Diuguid Smith. RealTracs MLS as distributed by MLS GRID
- $285,0003 bd2 ba1.4k sqft521 Justify Dr, Hopkinsville, KY 42240For SaleMLS ID #3597119, Shayna Myers-Young. RealTracs MLS as distributed by MLS GRID
