Stunning home located just outside of town. Five Bedrooms and a Bonus Room. Incredible Primary Bedroom Suite, featuring a master bathroom with a soaking tub and separate walk-in tiled shower and an attached office. Dream eat-in kitchen with custom cabinets, granite countertop, breakfast bar that opens up to the large living room with fireplace. Formal dining room just off the foyer. Three more bedrooms on the main level. Large bonus room and fifth bedroom upstairs. Beautiful covered front porch. Covered back porch and stone patio along with a large above ground pool and deck. Two car side entry garage. All sitting on a large 1.24 acre lot. Move-in ready, so make your appointment to see this lovely home today.
Active
Price increase: $5K (10/22)
$525,000
3127 Kountry Spring Ln, Hopkinsville, KY 42240
5beds
3,000sqft
Single Family Residence, Residential
Built in 2007
1.24 Acres Lot
$-- Zestimate®
$175/sqft
$-- HOA
What's special
Stone patioBreakfast barCovered back porchAttached officeBeautiful covered front porchBonus roomGranite countertop
- 15 days
- 215
- 7
Likely to sell faster than
Zillow last checked:
Listing updated:
Listed by:
Lisa A. Boren 270-881-1903,
Payne Real Estate Group
Source: RealTracs MLS as distributed by MLS GRID,MLS#: 3629526
Facts & features
Interior
Bedrooms & bathrooms
- Bedrooms: 5
- Bathrooms: 3
- Full bathrooms: 2
- 1/2 bathrooms: 1
- Main level bedrooms: 4
Bedroom 4
- Area: 165 Square Feet
- Dimensions: 15x11
Primary bathroom
- Features: Double Vanity
Other
- Features: Bedroom 5
- Area: 195 Square Feet
- Dimensions: 15x13
Recreation room
- Features: Second Floor
- Level: Second
- Area: 325 Square Feet
- Dimensions: 25x13
Heating
- Central, Natural Gas
Cooling
- Central Air, Electric
Appliances
- Included: Electric Oven, Electric Range, Dishwasher, Refrigerator
- Laundry: Electric Dryer Hookup, Washer Hookup
Features
- Ceiling Fan(s), Entrance Foyer, High Ceilings, Open Floorplan, Walk-In Closet(s), High Speed Internet, Kitchen Island
- Flooring: Wood, Tile
- Basement: Crawl Space
- Number of fireplaces: 1
- Fireplace features: Living Room
Interior area
- Total structure area: 3,000
- Total interior livable area: 3,000 sqft
- Finished area above ground: 3,000
Property
Parking
- Total spaces: 2
- Parking features: Garage Faces Side
- Garage spaces: 2
Features
- Levels: One
- Stories: 1
- Patio & porch: Porch, Covered
- Has private pool: Yes
- Pool features: Above Ground
- Fencing: Partial
Lot
- Size: 1.24 Acres
- Features: Level
- Topography: Level
Details
- Additional structures: Storage
- Parcel number: 08401 00 036.05
- Special conditions: Standard
Construction
Type & style
- Home type: SingleFamily
- Architectural style: Traditional
- Property subtype: Single Family Residence, Residential
Materials
- Stucco
- Roof: Shingle
Condition
- New construction: No
- Year built: 2007
Utilities & green energy
- Sewer: Public Sewer
- Water: Private
- Utilities for property: Electricity Available, Natural Gas Available, Water Available
Community & HOA
Community
- Subdivision: Kountry Acres
HOA
- Has HOA: No
Location
- Region: Hopkinsville
Financial & listing details
- Price per square foot: $175/sqft
- Tax assessed value: $350,000
- Annual tax amount: $2,577
- Date on market: 10/30/2026
- Electric utility on property: Yes
Estimated market value
Not available
Estimated sales range
Not available
Not available
Price history
| Date | Event | Price |
|---|---|---|
| 10/22/2026 | Price change | $525,000+1%$175/sqft |
Source:  Imagine MLS #26029255 Report a problem | ||
| 10/9/2026 | Price change | $520,000-1%$173/sqft |
Source: Owner Report a problem | ||
| 9/8/2026 | Price change | $525,000-4.4%$175/sqft |
Source: Owner Report a problem | ||
| 9/2/2026 | Listed for sale | $549,000+1971.7%$183/sqft |
Source: Owner Report a problem | ||
| 4/17/2007 | Sold | $26,500$9/sqft |
Source: Public Record Report a problem | ||
Public tax history
| Year | Property taxes | Tax assessment |
|---|---|---|
| 2025 | $2,577 +21.5% | $350,000 +25% |
| 2024 | $2,121 -4.7% | $280,000 |
| 2023 | $2,226 -0.3% | $280,000 |
| 2022 | $2,231 -1.1% | $280,000 |
| 2021 | $2,256 +1.5% | $280,000 |
| 2020 | $2,222 -0.6% | $280,000 |
| 2019 | $2,236 | $280,000 |
| 2018 | $2,236 +23% | $280,000 +21.7% |
| 2017 | $1,818 -1% | $230,000 0% |
| 2016 | $1,837 +3.3% | $230,001 |
| 2015 | $1,778 +0.3% | $230,001 |
| 2014 | $1,773 | $230,001 |
| 2013 | -- | $230,001 +0% |
| 2012 | -- | $230,000 |
| 2011 | -- | $230,000 |
| 2010 | -- | $230,000 |
Find assessor info on the county website
Monthly payment
Est. payment
Payment breakdown
Explore the cost of this home by adjusting the details. Changes won't be saved.Climate risks
Neighborhood: 42240
Nearby schools
Schools provided by the listing agent
- Elementary: Sinking Fork Elementary School
- Middle: Christian County Middle School
- High: Christian County High School
Source: RealTracs MLS as distributed by MLS GRID. This data may not be complete. We recommend contacting the local school district to confirm school assignments for this home.
- $434,1004 bd3 ba2.9k sqft3123 Kountry Spring Ln, Hopkinsville, KY 42240Off Market
- $483,100-- bd-- ba-- sqft3131 Kountry Spring Ln, Hopkinsville, KY 42240Off Market
- $380,0004 bd3 ba2.8k sqft3119 Kountry Spring Ln, Hopkinsville, KY 42240Sold

- $21,500-- bd-- ba-- sqft3135 Kountry Spring Ln, Hopkinsville, KY 42240Off Market
Similar homes
- $524,9004 bd3 ba3.9k sqft20 Harton Pl, Hopkinsville, KY 42240For Sale
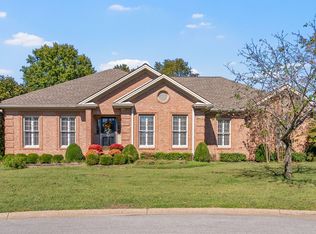
 MLS ID #3626644, Lindsey Giltner. RealTracs MLS as distributed by MLS GRID
- $569,0005 bd4 ba4.1k sqft4655 Cadiz Rd, Hopkinsville, KY 42240For Sale
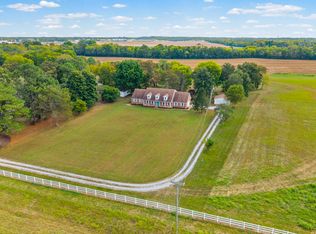 MLS ID #3592274, Ben Bolinger. RealTracs MLS as distributed by MLS GRID
- $441,5005 bd3 ba3.4k sqft910 Sanderson Dr, Hopkinsville, KY 42240For Sale
 MLS ID #3542888, Karen Chiles. RealTracs MLS as distributed by MLS GRID
- $479,9004 bd3 ba3.7k sqft4475 Butler Rd, Hopkinsville, KY 42240For Sale
 MLS ID #3302257, Kelvin R. DeBerry. RealTracs MLS as distributed by MLS GRID
- $597,9005 bd5 ba4k sqft305 Lincoln Way, Hopkinsville, KY 42240For SaleMLS ID #3529814, Rachel Diuguid Smith. RealTracs MLS as distributed by MLS GRID
- $419,9003 bd3 ba2.5k sqft3880 Witty Ln, Hopkinsville, KY 42240For SaleMLS ID #3613073, Christy Brawner-Thomas. RealTracs MLS as distributed by MLS GRID
- $425,0005 bd3 ba2.7k sqft2116 S Main St, Hopkinsville, KY 42240For Sale
 MLS ID #26023192, Holly Hampton, Legacy Real Estate Co.. Imagine MLS
- $359,9005 bd3 ba2.8k sqft923 Adams Ave, Hopkinsville, KY 42240For SaleMLS ID #3514756, Laura Folz. RealTracs MLS as distributed by MLS GRID
- $419,9004 bd2 ba2.7k sqft5902 Lafayette Rd, Hopkinsville, KY 42240For SaleMLS ID #3594020, Rachel Diuguid Smith. RealTracs MLS as distributed by MLS GRID
- $429,9004 bd2 ba2.2k sqft3662 Steeplechase Ln, Hopkinsville, KY 42240For SaleMLS ID #3510447, Rachel Diuguid Smith. RealTracs MLS as distributed by MLS GRID
- $300,0004 bd4 ba2.7k sqft202 Quincy Dr, Hopkinsville, KY 42240For Sale
 MLS ID #RA20263886, Amber Johns, Benchmark Realty, LLC. RASK
- $294,0003 bd2 ba1.5k sqft1810 Valley View Dr, Hopkinsville, KY 42240For SaleMLS ID #3612410, Wendy Meyers. RealTracs MLS as distributed by MLS GRID
- $340,0004 bd2 ba1.8k sqft770 Quisenberry Ln, Hopkinsville, KY 42240For SaleMLS ID #3633388, Christine Chandler. RealTracs MLS as distributed by MLS GRID
- $349,9005 bd3 ba2.2k sqft7035 Princeton Rd, Hopkinsville, KY 42240For SaleMLS ID #3542567, Kristy Harris. RealTracs MLS as distributed by MLS GRID
- $348,0005 bd3 ba2.1k sqft507 Millbrooke Dr, Hopkinsville, KY 42240For SaleMLS ID #26025614, Jonathan Bronaugh, Rector Hayden Realtors. Imagine MLS
- $449,9003 bd3 ba1.9k sqft6730 Pierce Ln, Hopkinsville, KY 42240For SaleMLS ID #3510648, Vulenzo Blount. RealTracs MLS as distributed by MLS GRID
- $335,0003 bd3 ba2.4k sqft918 Sanderson Dr, Hopkinsville, KY 42240For SaleMLS ID #3255051, Karen Chiles. RealTracs MLS as distributed by MLS GRID
- $320,0003 bd2 ba2.1k sqft937 Hurst Dr, Hopkinsville, KY 42240For SaleMLS ID #3628315, Desiree Murphy. RealTracs MLS as distributed by MLS GRID
- $530,0003 bd3 ba1.8k sqft11325 Greenville Rd, Crofton, KY 42240For SaleMLS ID #3312677, Grace Jenkins. RealTracs MLS as distributed by MLS GRID
