Timeless Elegance in Prestigious Harton Place! This stunning all-brick home offers over 3,900 sq. ft. of beautifully designed living space! Featuring 4 bedrooms, 2.5 baths, a spacious bonus room, formal dining room, private office, and 2-car attached garage. Beautiful updates include professionally painted kitchen cabinetry, granite countertops in the kitchen and baths, updated flooring, and interior paint. Plantation shutters throughout add classic charm and sophistication. Outside, enjoy newly planted privacy trees and a recently restored irrigation system. Located in one of Hopkinsville’s most desirable neighborhoods, offering a wonderful setting for walking, biking, and enjoying the outdoors. Convenient to shopping, dining, and everything Hopkinsville has to offer. An exceptional combination of space, elegance, and location!
Active
$524,900
20 Harton Pl, Hopkinsville, KY 42240
4beds
3,946sqft
Single Family Residence, Residential
Built in 1993
0.55 Acres Lot
$-- Zestimate®
$133/sqft
$13/mo HOA
What's special
Updated flooringAll-brick homeInterior paintNewly planted privacy treesProfessionally painted kitchen cabinetryRecently restored irrigation systemPrivate office
- 17 days
- 448
- 9
Likely to sell faster than
Zillow last checked:
Listing updated:
Listed by:
Lindsey Giltner 270-886-0103,
Town & Country Realty
Source: RealTracs MLS as distributed by MLS GRID,MLS#: 3626644
Facts & features
Interior
Bedrooms & bathrooms
- Bedrooms: 4
- Bathrooms: 3
- Full bathrooms: 2
- 1/2 bathrooms: 1
- Main level bedrooms: 4
Primary bathroom
- Features: Double Vanity
Heating
- Natural Gas
Cooling
- Central Air
Appliances
- Included: Oven, Dishwasher, Disposal, Microwave, Refrigerator, Stainless Steel Appliance(s)
Features
- Ceiling Fan(s), Entrance Foyer, Extra Closets, Pantry, Walk-In Closet(s)
- Flooring: Laminate, Tile
- Basement: None
- Number of fireplaces: 1
- Fireplace features: Family Room, Gas
Interior area
- Total structure area: 3,946
- Total interior livable area: 3,946 sqft
- Finished area above ground: 3,946
Property
Parking
- Total spaces: 2
- Parking features: Garage Door Opener, Attached
- Attached garage spaces: 2
Features
- Levels: Two
- Stories: 2
- Patio & porch: Patio
Lot
- Size: 0.55 Acres
Details
- Parcel number: 24400 05 023.00
- Special conditions: Standard
- Other equipment: Irrigation System
Construction
Type & style
- Home type: SingleFamily
- Property subtype: Single Family Residence, Residential
Materials
- Brick
- Roof: Shingle
Condition
- New construction: No
- Year built: 1993
Utilities & green energy
- Sewer: Public Sewer
- Water: Public
- Utilities for property: Natural Gas Available, Water Available
Community & HOA
Community
- Security: Smoke Detector(s)
- Subdivision: Harton Pl
HOA
- Has HOA: Yes
- HOA fee: $150 annually
Location
- Region: Hopkinsville
Financial & listing details
- Price per square foot: $133/sqft
- Tax assessed value: $340,000
- Annual tax amount: $2,455
- Date on market: 10/25/2026
Estimated market value
Not available
Estimated sales range
Not available
Not available
Price history
| Date | Event | Price |
|---|---|---|
| 10/25/2026 | Listed for sale | $524,900+0.9%$133/sqft |
Source:  Imagine MLS #26029511 Report a problem | ||
| 10/24/2026 | Listing removed | -- |
Source: Owner Report a problem | ||
| 9/25/2026 | Price change | $520,000-1%$132/sqft |
Source: Owner Report a problem | ||
| 7/20/2026 | Pending sale | $525,000$133/sqft |
Source: Owner Report a problem | ||
| 6/1/2026 | Listed for sale | $525,000-1.9%$133/sqft |
Source: Owner Report a problem | ||
| 5/23/2026 | Listing removed | $534,900$136/sqft |
Source:  HCTCBOR #42532 Report a problem | ||
| 5/6/2026 | Listed for sale | $534,900$136/sqft |
Source: HCTCBOR #42532 Report a problem | ||
| 4/25/2026 | Pending sale | $534,900$136/sqft |
Source: HCTCBOR #42532 Report a problem | ||
| 4/24/2026 | Contingent | $534,900$136/sqft |
Source:  RealTracs MLS as distributed by MLS GRID #3031724 Report a problem | ||
| 4/13/2026 | Price change | $534,900-1.8%$136/sqft |
Source: HCTCBOR #42532 Report a problem | ||
| 3/9/2026 | Price change | $544,900-1.8%$138/sqft |
Source: HCTCBOR #42532 Report a problem | ||
| 1/5/2026 | Price change | $554,900-1.8%$141/sqft |
Source: HCTCBOR #42532 Report a problem | ||
| 10/21/2025 | Listed for sale | $564,900+66.1%$143/sqft |
Source: HCTCBOR #42532 Report a problem | ||
| 12/10/2020 | Sold | $340,000+28.3%$86/sqft |
Source: Public Record Report a problem | ||
| 1/17/2013 | Sold | $265,000$67/sqft |
Source: Imagine MLS #H25972 Report a problem | ||
| 2/20/2009 | Sold | $265,000$67/sqft |
Source: Public Record Report a problem | ||
Public tax history
| Year | Property taxes | Tax assessment |
|---|---|---|
| 2025 | $2,455 -2.4% | $340,000 |
| 2024 | $2,516 -4.8% | $340,000 |
| 2023 | $2,642 -0.3% | $340,000 |
| 2022 | $2,649 -1.1% | $340,000 |
| 2021 | $2,679 +250.3% | $340,000 +6.3% |
| 2020 | $765 | $320,000 |
| 2019 | $765 | $320,000 |
| 2018 | $765 -68.9% | $320,000 |
| 2017 | $2,462 -7.8% | $320,000 +20.8% |
| 2016 | $2,671 +336.4% | $265,000 |
| 2015 | $612 | $265,000 |
| 2014 | $612 | $265,000 |
| 2013 | $612 | $265,000 |
| 2012 | -- | $265,000 |
| 2011 | -- | $265,000 |
| 2010 | -- | $265,000 |
Find assessor info on the county website
Monthly payment
Est. payment
Payment breakdown
Explore the cost of this home by adjusting the details. Changes won't be saved.Climate risks
Neighborhood: 42240
Nearby schools
Schools provided by the listing agent
- Elementary: Millbrooke Elementary School
- Middle: Christian County Middle School
- High: Christian County High School
Source: RealTracs MLS as distributed by MLS GRID. This data may not be complete. We recommend contacting the local school district to confirm school assignments for this home.

Similar homes
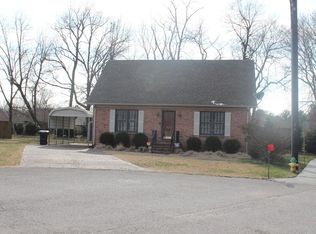
- $525,0005 bd3 ba3k sqft3127 Kountry Spring Ln, Hopkinsville, KY 42240For Sale
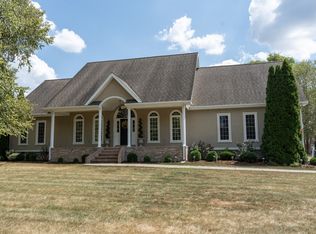
 MLS ID #3629526, Lisa A. Boren. RealTracs MLS as distributed by MLS GRID
- $569,0005 bd4 ba4.1k sqft4655 Cadiz Rd, Hopkinsville, KY 42240For Sale
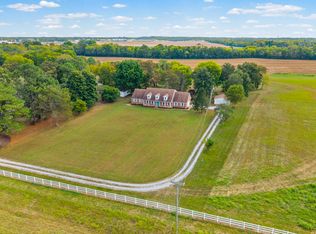 MLS ID #3592274, Ben Bolinger. RealTracs MLS as distributed by MLS GRID
- $479,9004 bd3 ba3.7k sqft4475 Butler Rd, Hopkinsville, KY 42240For Sale
 MLS ID #3302257, Kelvin R. DeBerry. RealTracs MLS as distributed by MLS GRID
- $597,9005 bd5 ba4k sqft305 Lincoln Way, Hopkinsville, KY 42240For Sale
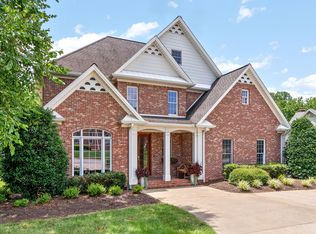 MLS ID #3529814, Rachel Diuguid Smith. RealTracs MLS as distributed by MLS GRID
- $441,5005 bd3 ba3.4k sqft910 Sanderson Dr, Hopkinsville, KY 42240For SaleMLS ID #3542888, Karen Chiles. RealTracs MLS as distributed by MLS GRID
- $425,0005 bd3 ba2.7k sqft2116 S Main St, Hopkinsville, KY 42240For Sale
 MLS ID #26023192, Holly Hampton, Legacy Real Estate Co.. Imagine MLS
- $429,9004 bd2 ba2.2k sqft3662 Steeplechase Ln, Hopkinsville, KY 42240For SaleMLS ID #3510447, Rachel Diuguid Smith. RealTracs MLS as distributed by MLS GRID
- $419,9004 bd2 ba2.7k sqft5902 Lafayette Rd, Hopkinsville, KY 42240For SaleMLS ID #3594020, Rachel Diuguid Smith. RealTracs MLS as distributed by MLS GRID
- $320,0003 bd2 ba2.1k sqft937 Hurst Dr, Hopkinsville, KY 42240For SaleMLS ID #3628315, Desiree Murphy. RealTracs MLS as distributed by MLS GRID
- $345,0004 bd4 ba4.5k sqft317 E 16th St, Hopkinsville, KY 42240For SaleMLS ID #2565014, Tonja West. RealTracs MLS as distributed by MLS GRID
- $264,9003 bd3 ba2k sqft506 Linda Dr, Hopkinsville, KY 42240For SaleMLS ID #3594281, Rachel Diuguid Smith. RealTracs MLS as distributed by MLS GRID
- $348,0005 bd3 ba2.1k sqft507 Millbrooke Dr, Hopkinsville, KY 42240For SaleMLS ID #26025614, Jonathan Bronaugh, Rector Hayden Realtors. Imagine MLS
- $300,0004 bd4 ba2.7k sqft202 Quincy Dr, Hopkinsville, KY 42240For Sale
 MLS ID #RA20263886, Amber Johns, Benchmark Realty, LLC. RASK
- $419,9003 bd3 ba2.5k sqft3880 Witty Ln, Hopkinsville, KY 42240For SaleMLS ID #3613073, Christy Brawner-Thomas. RealTracs MLS as distributed by MLS GRID
- $550,0004 bd4 ba3.2k sqft125 Pemberton Pl, Hopkinsville, KY 42240New ConstructionMLS ID #3634336, Ray Cobb. RealTracs MLS as distributed by MLS GRID
- $269,9004 bd2 ba2.2k sqft504 Clifton Ct, Hopkinsville, KY 42240For SaleMLS ID #3629682, Rachel Diuguid Smith. RealTracs MLS as distributed by MLS GRID
- $359,9005 bd3 ba2.8k sqft923 Adams Ave, Hopkinsville, KY 42240For SaleMLS ID #3514756, Laura Folz. RealTracs MLS as distributed by MLS GRID
- $335,0003 bd3 ba2.4k sqft918 Sanderson Dr, Hopkinsville, KY 42240For SaleMLS ID #3255051, Karen Chiles. RealTracs MLS as distributed by MLS GRID
